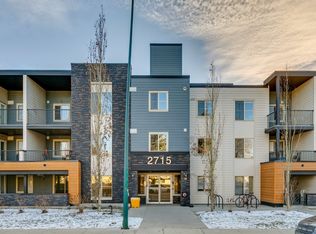
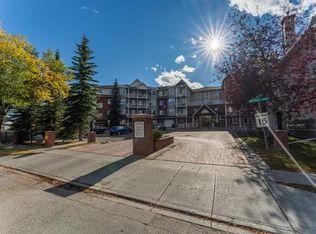
Welcome home to this bright and spacious 2-bedroom, 2-bathroom unit featuring an open-concept layout and a desirable third-floor location. With its sunny south exposure, the home is filled with an abundance of natural light throughout the day. The well-appointed kitchen offers granite countertops, a walk-in pantry, and ample workspace. The combined living and dining area provides a comfortable setting for everyday living and entertaining, with direct access to the sunny south-facing balcony. The primary bedroom includes a walk-through closet and a full ensuite with granite counters. The secondary bedroom is ideal for guests, a roommate, a home office, or a creative space. A full 4-piece bathroom and convenient in-suite laundry complete the floor plan. Beautiful upgraded vinyl plank flooring runs throughout the unit. This home also comes with a titled underground parking stall. Centrally located and adjacent to a playground, the property offers excellent proximity to schools, downtown, shopping, restaurants, and countless amenities—plus great access to major routes, making it easy to get anywhere in the city. Whether you’re a first-time buyer or investor, this property offers exceptional value. A wonderful place to call home!
For sale
C$249,900

2715 SW 12th Ave SE #311, Calgary, AB T2A 4X8
2beds
692sqft
Apartment
Built in 2015
-- sqft lot
$-- Zestimate®
C$361/sqft
C$404/mo HOA
What's special
Open-concept layoutSunny south exposureWell-appointed kitchenGranite countertopsWalk-in pantryAmple workspaceConvenient in-suite laundry
- 319 days
- 6
- 0
Zillow last checked:
Listing updated:
Listed by:
Kevin Macmillan, Associate,
Royal Lepage Mission Real Estate,
Brittney Macmillan, Associate,
Royal Lepage Mission Real Estate
Source: courtesy of Pillar9 System,MLS®#: A2273198 Originating MLS®#: Calgary
Originating MLS®#: CalgaryFacts & features
Interior
Bedrooms & bathrooms
- Bedrooms: 2
- Bathrooms: 2
- Full bathrooms: 2
Other
- Level: Main
- Dimensions: 8`9" x 16`8"
Bedroom
- Level: Main
- Dimensions: 8`11" x 11`4"
Other
- Level: Main
- Dimensions: 0`0" x 0`0"
Other
- Level: Main
- Dimensions: 0`0" x 0`0"
Dinette
- Level: Main
- Dimensions: 9`7" x 7`7"
Kitchen
- Level: Main
- Dimensions: 10`3" x 7`7"
Laundry
- Level: Main
- Dimensions: 0`0" x 0`0"
Living room
- Level: Main
- Dimensions: 7`6" x 10`10"
Heating
- Baseboard, Boiler
Cooling
- None
Appliances
- Included: Dishwasher, Electric Stove, Microwave Hood Fan, Refrigerator, Washer/Dryer Stacked
- Laundry: In Unit
Features
- Elevator, Granite Counters, No Animal Home, No Smoking Home, Pantry
- Flooring: Linoleum, Vinyl
- Windows: Window Coverings
- Has fireplace: No
- Common walls with other units/homes: 2+ Common Walls
Interior area
- Total interior livable area: 692.34 sqft
Property
Parking
- Total spaces: 1
- Parking features: Parkade, Underground, Titled
Features
- Levels: Single Level Unit
- Stories: 4
- Entry location: Other
- Patio & porch: Balcony(s)
- Exterior features: Balcony
Details
- Parcel number: 101560375
- Zoning: M-C1
Construction
Type & style
- Home type: Apartment
- Property subtype: Apartment
- Attached to another structure: Yes
Materials
- Composite Siding, Stone, Wood Frame
Condition
- New construction: No
- Year built: 2015
Community & HOA
Community
- Features: Park, Playground, Sidewalks, Street Lights
- Subdivision: Albert Park/Radisson Heights
HOA
- Has HOA: Yes
- Amenities included: Elevator(s), Secured Parking, Trash, Visitor Parking
- Services included: Amenities of HOA/Condo, Common Area Maintenance, Heat, Insurance, Maintenance Grounds, Professional Management, Reserve Fund Contributions, Security, Sewer, Snow Removal, Trash, Water
- HOA fee: C$404 monthly
Location
- Region: Calgary
Financial & listing details
- Price per square foot: C$361/sqft
- Date on market: 11/30/2025
- Inclusions: N/A
Price history
Price history is unavailable.
Public tax history
Tax history is unavailable.
Climate risks
Neighborhood: Albert Park
Nearby schools
GreatSchools rating
No schools nearby
We couldn't find any schools near this home.

Similar homes
- C$289,9002 bd2 ba875 sqft1317 S 27th St SE #2201, Calgary, AB T2A 4Y5For Sale
 MLS ID #A2335972, Najada Abedini, Associate, Lpt Realty. courtesy of Pillar9 System
 - C$236,0002 bd2 ba765 sqft355 N Taralake Way NE #215, Calgary, AB T3J 0M1For Sale
 MLS ID #A2346406, Zully Merali, Associate, Re/Max Complete Realty. courtesy of Pillar9 System
 - C$249,9002 bd2 ba847 sqft8 N Prestwick Pond Ter SE #227, Calgary, AB T2Z 4P3For Sale
 MLS ID #A2349334, Debbie Laliberte, Associate Broker, Cir Realty. courtesy of Pillar9 System
 - C$249,9002 bd2 ba771 sqft755 W Copperpond Blvd SE #5312, Calgary, AB T2Z 4R2For Sale
 MLS ID #A2346856, Chris Estrella, Associate, Re/Max Real Estate (Mountain View). courtesy of Pillar9 System
