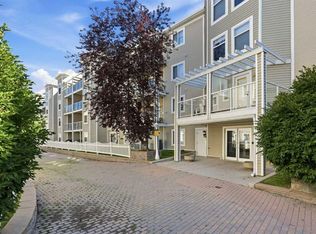
Welcome to this exceptionally spacious top-floor apartment offering an impressive 1,126 square feet of well-designed living space. Featuring 2 generous bedrooms and 2 full bathrooms, this home combines comfort, functionality, and incredible potential for personalization. The open-concept floor plan creates a bright and inviting atmosphere, perfect for both everyday living and entertaining. A cozy gas fireplace anchors the living area, adding warmth and charm, while large windows invite in natural light and showcase the elevated top-floor perspective. The thoughtfully laid-out kitchen flows seamlessly into the dining and living spaces, offering ample room to create your ideal culinary and gathering environment. Both bedrooms are well-sized, including a primary suite complete with its own private ensuite, providing a peaceful retreat at the end of the day. This unit also includes the rare and highly desirable feature of TWO heated underground parking stalls—ideal for convenience and comfort year-round. Located just steps from all the amenities, shops, dining, and services that vibrant McKenzie Towne has to offer, you’ll enjoy a walkable lifestyle in one of Calgary’s most sought-after communities. Whether you’re looking to move right in or add your own finishing touches, this top-floor gem offers outstanding value, space, and opportunity.
For sale
C$299,900
4975 N 130th Ave SE #2410, Calgary, AB T2Z 4P2
2beds
1,126sqft
Apartment
Built in 2003
-- sqft lot
$-- Zestimate®
C$266/sqft
C$675/mo HOA
What's special
Exceptionally spacious top-floor apartmentOpen-concept floor planBright and inviting atmosphereCozy gas fireplaceElevated top-floor perspective
- 142 days
- 10
- 0
Zillow last checked:
Listing updated:
Listed by:
Clinton Willies, Associate,
Century 21 Masters
Source: courtesy of Pillar9 System,MLS®#: A2300817 Originating MLS®#: Calgary
Originating MLS®#: CalgaryFacts & features
Interior
Bedrooms & bathrooms
- Bedrooms: 2
- Bathrooms: 2
- Full bathrooms: 2
Other
- Level: Main
- Dimensions: 17`6" x 10`11"
Bedroom
- Level: Main
- Dimensions: 17`5" x 11`0"
Other
- Level: Main
- Dimensions: 0`0" x 0`0"
Other
- Level: Main
- Dimensions: 0`0" x 0`0"
Dining room
- Level: Main
- Dimensions: 10`4" x 8`6"
Foyer
- Level: Main
- Dimensions: 8`5" x 4`6"
Kitchen
- Level: Main
- Dimensions: 11`6" x 8`4"
Laundry
- Level: Main
- Dimensions: 0`0" x 0`0"
Living room
- Level: Main
- Dimensions: 22`0" x 12`6"
Heating
- Baseboard, Electric
Cooling
- None
Appliances
- Included: Dishwasher, Dryer, Garage Control(s), Refrigerator, Stove(s), Washer
- Laundry: In Unit, Laundry Room
Features
- Elevator, Laminate Counters, Open Floorplan
- Flooring: Carpet, Linoleum
- Windows: Window Coverings
- Basement: None
- Number of fireplaces: 1
- Fireplace features: Family Room, Gas, Mantle
- Common walls with other units/homes: 2+ Common Walls
Interior area
- Total interior livable area: 1,126 sqft
- Finished area above ground: 1,126
Property
Parking
- Total spaces: 2
- Parking features: Parkade, Underground, Titled
Features
- Levels: Single Level Unit
- Stories: 4
- Entry location: Top
- Patio & porch: Deck
- Exterior features: None
Details
- Parcel number: 101668130
- Zoning: M-2 d125
Construction
Type & style
- Home type: Apartment
- Property subtype: Apartment
- Attached to another structure: Yes
Materials
- Vinyl Siding, Wood Frame
- Foundation: Concrete Perimeter
- Roof: Asphalt Shingle
Condition
- New construction: No
- Year built: 2003
Community & HOA
Community
- Subdivision: McKenzie Towne
HOA
- Has HOA: Yes
- Amenities included: None
- Services included: Common Area Maintenance, Electricity, Heat, Insurance, Parking, Professional Management, Reserve Fund Contributions, Sewer, Snow Removal, Trash, Water
- HOA fee: C$675 monthly
Location
- Region: Calgary
Financial & listing details
- Price per square foot: C$266/sqft
- Date on market: 4/10/2026
- Inclusions: none
Price history
Price history is unavailable.
Public tax history
Tax history is unavailable.
Climate risks
Neighborhood: Mckenzie Towne
Nearby schools
GreatSchools rating
No schools nearby
We couldn't find any schools near this home.
- C$264,9002 bd2 ba839 sqft4975 N 130th Ave SE #2105, Calgary, AB T2Z4P1For Sale

- C$--2 bd2 ba1k sqft4975 130th Ave SE #3205, Calgary, AB T2Z4P1Off Market
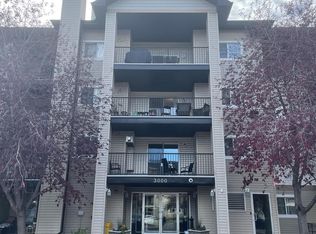
- C$249,9002 bd2 ba850 sqft4975 130th Ave SE #4312, Calgary, AB T2Z4P2For Sale
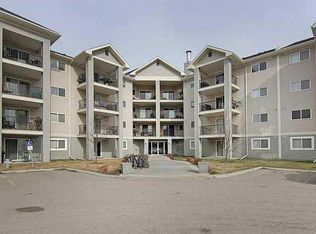
- C$299,9002 bd2 ba1.1k sqft4975 130th Ave SE #2410, Calgary, AB T2Z4P2For Sale
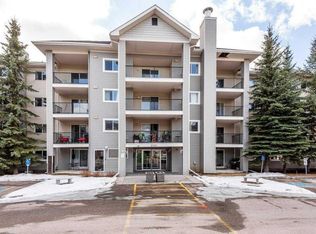
Similar homes
- C$299,9002 bd2 ba1.1k sqft4975 130th Ave SE #2410, Calgary, AB T2Z 4P2For SaleCentury 21 Canada
- C$299,0002 bd2 ba841 sqft115 Prestwick Vlg SE #4410, Calgary, AB T2Z 0N5For Sale
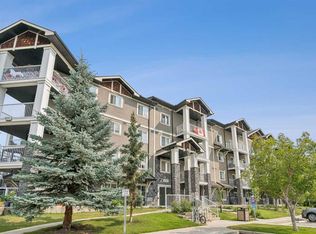 MLS ID #A2335124, Ali Menhem, Associate, Real Estate Professionals Inc.. courtesy of Pillar9 System
 - C$294,9002 bd2 ba940 sqft290 W Shawville Way SE #221, Calgary, AB T2Y 3Z9For Sale
 MLS ID #A2339496, Jason Palmer, Associate, Re/Max Landan Real Estate. courtesy of Pillar9 System
 - C$289,0002 bd2 ba827 sqft2022 S Canyon Meadows Dr SE #119, Calgary, AB T2J 7H1For Sale
 MLS ID #A2329871, John Reinbolt, Associate, 2% Realty. courtesy of Pillar9 System
