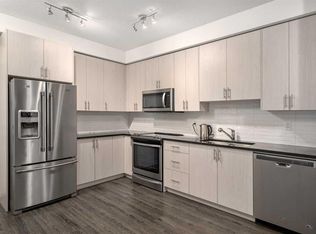
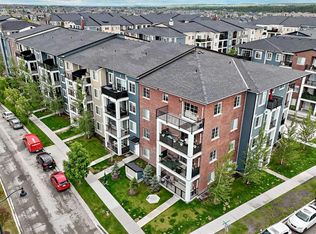
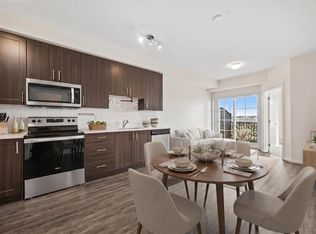
Welcome to Legacy Park II — where modern style meets everyday convenience in one of Calgary’s most desirable south communities. Built in 2021, this bright and contemporary 1 bedroom, 1 bathroom condo offers a thoughtfully designed layout with stylish finishes throughout. The open-concept kitchen features stainless steel appliances, sleek cabinetry, subway tile backsplash, quartz-style counters, and plenty of storage, flowing seamlessly into the spacious living and dining area with durable luxury vinyl plank flooring. Large windows fill the home with natural light while the east-facing balcony provides an extra 60 sq ft (approx). of living space - the perfect spot to enjoy your morning coffee and sunrise views. The generous bedroom offers comfortable space and easy access to the full 4-piece bathroom, while in-suite laundry adds everyday convenience. The floorplan offers a few different lifestyle options - the den area could be an office or a great space for a cabinet bed for guests, you can add a moveable island to the kitchen or have the dining space between the kitchen and living area. So many options! This home also includes a titled underground parking stall ideally located close to the elevator along with a storage unit. Enjoy low-maintenance condo living in the vibrant community of Legacy, surrounded by pathways, parks, shopping, restaurants, fitness amenities, and quick access to Macleod Trail, Stoney Trail, and transit. Ideal for first-time buyers, downsizers, or investors looking for a move-in ready opportunity in a growing community.
For sale
C$232,900
151 W Legacy Main St SE #5312, Calgary, AB T2X 4A4
1beds
605sqft
Apartment
Built in 2021
-- sqft lot
$-- Zestimate®
C$385/sqft
C$275/mo HOA
What's special
Thoughtfully designed layoutStylish finishes throughoutOpen-concept kitchenStainless steel appliancesSleek cabinetrySubway tile backsplashQuartz-style counters
- 45 days |
- 13 |
- 2 |
Zillow last checked:
Listing updated:
Listed by:
Michelle Primeau, Associate Broker,
Ally Realty
Source: courtesy of Pillar9 System,MLS®#: A2314101 Originating MLS®#: Calgary
Originating MLS®#: CalgaryFacts & features
Interior
Bedrooms & bathrooms
- Bedrooms: 1
- Bathrooms: 1
- Full bathrooms: 1
Bedroom
- Level: Main
- Dimensions: 9`0" x 12`2"
Other
- Level: Main
- Dimensions: 0`0" x 0`0"
Dining room
- Level: Main
- Dimensions: 12`11" x 7`2"
Kitchen
- Level: Main
- Dimensions: 12`10" x 10`6"
Laundry
- Level: Main
- Dimensions: 4`10" x 4`6"
Living room
- Level: Main
- Dimensions: 12`11" x 11`8"
Heating
- Baseboard
Cooling
- None
Appliances
- Included: Dishwasher, Electric Oven, Microwave Hood Fan, Refrigerator, Washer/Dryer Stacked
- Laundry: In Unit, Main Level
Features
- Open Floorplan, Quartz Counters
- Flooring: Carpet, Ceramic Tile
- Has fireplace: No
- Common walls with other units/homes: 2+ Common Walls
Interior area
- Total interior livable area: 605.16 sqft
- Finished area above ground: 605
Property
Parking
- Total spaces: 1
- Parking features: Owned, Titled, Underground
Features
- Levels: Single Level Unit
- Stories: 4
- Entry location: Other
- Patio & porch: Balcony(s)
- Exterior features: Balcony
Details
- Parcel number: 101577319
- Zoning: M-X2
Construction
Type & style
- Home type: Apartment
- Property subtype: Apartment
- Attached to another structure: Yes
Materials
- Wood Frame
- Roof: Asphalt Shingle
Condition
- New construction: No
- Year built: 2021
Community & HOA
Community
- Features: Park, Playground, Sidewalks, Street Lights
- Subdivision: Legacy
HOA
- Has HOA: Yes
- Amenities included: Elevator(s), Secured Parking, Snow Removal, Storage, Trash, Visitor Parking
- Services included: Amenities of HOA/Condo, Common Area Maintenance, Gas, Heat, Insurance, Parking, Professional Management, Reserve Fund Contributions, Sewer, Snow Removal, Trash, Water
- HOA fee: C$272 monthly
- Second HOA fee: C$39 annually
Location
- Region: Calgary
Financial & listing details
- Price per square foot: C$385/sqft
- Date on market: 5/23/2026
- Inclusions: N/A
Michelle Primeau, Associate Broker
Michelle Primeau, Associate Broker
(403) 640-8553
By pressing Contact Agent, you agree that the real estate professional identified above may call/text you about your search, which may involve use of automated means and pre-recorded/artificial voices. You don't need to consent as a condition of buying any property, goods, or services. Message/data rates may apply. You also agree to our Terms of Use. Zillow does not endorse any real estate professionals. We may share information about your recent and future site activity with your agent to help them understand what you're looking for in a home.
Price history
Price history is unavailable.
Public tax history
Tax history is unavailable.
Climate risks
Neighborhood: Legacy
Nearby schools
GreatSchools rating
No schools nearby
We couldn't find any schools near this home.




- Alberta
- Division No. 6
- Calgary
- T2X 4A4
- Legacy
- 151 W Legacy Main St SE Unit 5312
Nearby cities
Nearby neighborhoods
Nearby zip codes
Other Calgary Topics
