Modern finishes throughoutDurable vinyl plank flooringElegant quartz countertopsFunctional kitchen islandAdded privacyExtra natural lightBright and inviting atmosphere
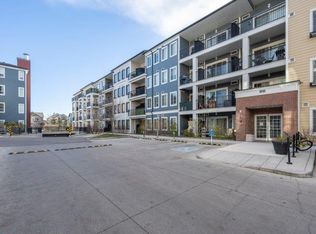
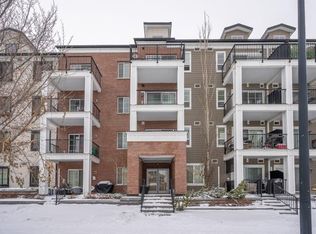
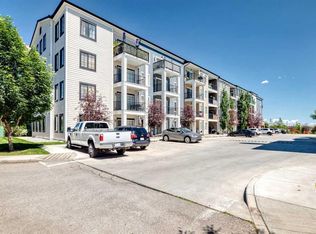
Welcome to this beautifully upgraded end-unit 2-bedroom, 2-bathroom condo in the highly sought-after community of Legacy, an ideal opportunity for first-time buyers, investors, or those looking to downsize without compromising on quality. This thoughtfully designed unit features modern finishes throughout, including durable vinyl plank flooring, elegant quartz countertops, and a functional kitchen island perfect for everyday living and entertaining. As an end unit, enjoy added privacy, extra natural light, and a more open feel. The layout offers a bright and inviting atmosphere, while the well-separated bedrooms provide excellent functionality. A rare and valuable feature, this home includes two titled parking stalls, one secure underground space and one conveniently located just steps from the building entrance. Legacy is a vibrant, master-planned community known for its scenic walking paths, tranquil ponds, and extensive green spaces. Residents enjoy quick access to shopping, restaurants, schools, and major roadways, making commuting and daily errands effortless. With its strong sense of community and continued growth, Legacy remains one of Calgary’s most desirable southeast neighbourhoods. Don’t miss your chance to own in this exceptional community!
123 days
|
2
|
0
|
Zillow last checked:
Listing updated:
Listed by:
Justin Quinsona, Associate,
Exp Realty,
Eric Blas, Associate,
Exp Realty
Source: courtesy of Pillar9 System,MLS®#: A2295018Originating MLS®#: Calgary
Facts & features
Interior
Bedrooms & bathrooms
Bedrooms: 2
Bathrooms: 2
Full bathrooms: 2
Other
Level: Main
Dimensions: 10`0" x 9`11"
Bedroom
Level: Main
Dimensions: 8`8" x 8`10"
Other
Level: Main
Dimensions: 4`11" x 7`5"
Other
Level: Main
Dimensions: 4`10" x 7`4"
Kitchen
Level: Main
Dimensions: 11`0" x 14`0"
Living room
Level: Main
Dimensions: 11`7" x 10`10"
Heating
Baseboard
Cooling
None
Appliances
Included: Dishwasher, Dryer, Electric Range, Microwave, Refrigerator, Washer
Laundry: In Unit
Features
Breakfast Bar, Quartz Counters, Walk-In Closet(s)
Flooring: Carpet, Ceramic Tile
Has fireplace: No
Common walls with other units/homes: End Unit
Interior area
Total interior livable area: 626.96 sqft
Property
Parking
Total spaces: 2
Parking features: Titled, Underground
Features
Levels: Single Level Unit
Stories: 4
Entry location: Other
Patio & porch: Balcony(s)
Exterior features: Balcony, BBQ gas line
Details
Parcel number: 101260756
Zoning: M-X2
Construction
Type & style
Home type: Apartment
Property subtype: Apartment
Attached to another structure: Yes
Materials
Wood Frame
Condition
New construction: No
Year built: 2017
Community & HOA
Community
Features: Park, Playground, Sidewalks, Street Lights
Services included: Common Area Maintenance, Heat, Insurance, Professional Management, Reserve Fund Contributions, Sewer, Snow Removal, Trash, Water
HOA fee: C$394 monthly
Second HOA fee: C$36 annually
Location
Region: Calgary
Financial & listing details
Price per square foot: C$447/sqft
Date on market: 3/21/2026
Inclusions: N/A
Justin Quinsona, Associate
(403) 262-7653
By pressing Contact Agent, you agree that the real estate professional identified above may call/text you about your search, which may involve use of automated means and pre-recorded/artificial voices. You don't need to consent as a condition of buying any property, goods, or services. Message/data rates may apply. You also agree to our Terms of Use. Zillow does not endorse any real estate professionals. We may share information about your recent and future site activity with your agent to help them understand what you're looking for in a home.