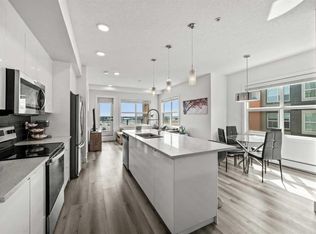
Welcome to your dream home in Seton, Calgary! Located at 19621 40 St SE, this exceptional top-floor unit combines modern elegance with a vibrant community atmosphere, making it the perfect place to call home. Seton is one of Calgary’s most sought-after neighborhoods, known for its family-friendly community and unbeatable convenience. Just minutes away, you’ll find the Seton Urban District, offering a wide array of shopping, dining, and entertainment options, along with the Seton YMCA and South Health Campus. This beautifully designed 1-bedroom, 1-bathroom residence offers a bright and open-concept layout, perfectly blending style and functionality. The modern kitchen features sleek cabinetry, stainless steel appliances, and ample counter space, flowing seamlessly into the sun-drenched living area, ideal for relaxing or entertaining. Perched on the top floor with desirable west exposure, this unit is flooded with natural light and showcases stunning, unobstructed mountain views, the perfect backdrop for your evening sunsets. The primary bedroom is thoughtfully designed for comfort, while the well-appointed bathroom offers a clean, contemporary finish with large bonus linen storage behind the door. Additional highlights include in-suite laundry, A/C rough-in, uncovered balcony and designer finishings. This home also offers exceptional value with two storage options, a convenient storage cage located on the same floor as the unit, plus an additional underground parking stall complete with a storage cage behind it, providing ample room for all your needs. Enjoy low-maintenance living in a thriving community with everything at your doorstep. Whether you're a first-time buyer, investor, or downsizer, this unit checks all the boxes. Don’t miss your chance to own this stunning top-floor condo with incredible mountain views in the heart of Seton. VIRTUAL TOUR AVAILABLE!
For sale
C$229,900
19621 40th St SE #416, Calgary, AB T3M 3B2
1beds
488sqft
Apartment
Built in 2019
-- sqft lot
$-- Zestimate®
C$471/sqft
C$409/mo HOA
What's special
Bright and open-concept layoutModern kitchenSleek cabinetryStainless steel appliancesAmple counter spaceDesirable west exposureFlooded with natural light
- 145 days |
- 11 |
- 0 |
Zillow last checked:
Listing updated:
Listed by:
Art Lee, Associate,
Real Broker
Source: courtesy of Pillar9 System,MLS®#: A2297154 Originating MLS®#: Calgary
Originating MLS®#: CalgaryFacts & features
Interior
Bedrooms & bathrooms
- Bedrooms: 1
- Bathrooms: 1
- Full bathrooms: 1
Other
- Level: Main
- Dimensions: 10`3" x 9`3"
Other
- Level: Main
- Dimensions: 7`11" x 5`0"
Dining room
- Level: Main
- Dimensions: 10`7" x 6`5"
Kitchen
- Level: Main
- Dimensions: 10`7" x 9`0"
Living room
- Level: Main
- Dimensions: 10`11" x 10`7"
Heating
- Baseboard, Natural Gas
Cooling
- Rough-In
Appliances
- Included: Dishwasher, Electric Range, Microwave Hood Fan, Refrigerator, Washer/Dryer Stacked
- Laundry: In Unit
Features
- High Ceilings, Kitchen Island, No Animal Home, No Smoking Home, Open Floorplan, Quartz Counters, Storage
- Flooring: Carpet, Ceramic Tile, Laminate
- Windows: Vinyl Windows, Window Coverings
- Has fireplace: No
- Common walls with other units/homes: 2+ Common Walls
Interior area
- Total interior livable area: 488.62 sqft
Property
Parking
- Total spaces: 1
- Parking features: Parkade, Titled, Underground
Features
- Levels: Single Level Unit
- Stories: 4
- Entry location: Top
- Patio & porch: Balcony(s)
- Exterior features: Balcony, BBQ gas line, Storage
- Pool features: Community
Details
- Parcel number: 101256960
- Zoning: M-2
Construction
Type & style
- Home type: Apartment
- Property subtype: Apartment
- Attached to another structure: Yes
Materials
- Concrete, Stone, Wood Frame
- Foundation: Concrete Perimeter
- Roof: Membrane
Condition
- New construction: No
- Year built: 2019
Community & HOA
Community
- Features: Clubhouse, Other, Park, Playground, Sidewalks, Street Lights, Tennis Court(s)
- Subdivision: Seton
HOA
- Has HOA: Yes
- Amenities included: Elevator(s), Parking, Secured Parking, Visitor Parking
- Services included: Amenities of HOA/Condo, Common Area Maintenance, Gas, Heat, Insurance, Maintenance Grounds, Professional Management, Reserve Fund Contributions, Sewer, Snow Removal, Trash, Water
- HOA fee: C$371 monthly
- Second HOA fee: C$452 annually
Location
- Region: Calgary
Financial & listing details
- Price per square foot: C$471/sqft
- Date on market: 3/28/2026
- Inclusions: N/A
Price history
Price history is unavailable.
Public tax history
Tax history is unavailable.
Climate risks
Neighborhood: T3M
Nearby schools
GreatSchools rating
No schools nearby
We couldn't find any schools near this home.
- C$329,9002 bd2 ba886 sqft19661 E 40th St SE #305, Calgary, AB T3M3H3For Sale
- C$249,9001 bd1 ba494 sqft19661 N 40th St SE #316, Calgary, AB T3M3H3For Sale

- C$255,0001 bd1 ba583 sqft19661 N 40th St SE #211, Calgary, AB T3M3H3For Sale
- C$245,0001 bd1 ba579 sqft19621 E 40th St SE #108, Calgary, AB T3M3B2For Sale
- C$339,9002 bd2 ba883 sqft19621 S 40th St SE #318, Calgary, AB T3M3B2For Sale
- C$4,3502 bd2 ba809 sqft19621 S 40th St SE #401, Calgary, AB T3M3B2For Rent
- C$--2 bd2 ba757 sqft19621 S 40th St SE #402, Calgary, AB T3M3B2Off Market
- C$--2 bd2 ba725 sqft19671 40th St SE #2-BEDROOM, Calgary, AB T3M3A6Off Market
Similar homes
- C$245,0001 bd1 ba579 sqft19621 E 40th St SE #108, Calgary, AB T3M 3B2For SaleMLS ID #A2334952, Matt Launhardt, Associate, The Real Estate District. courtesy of Pillar9 System
- C$228,8002 bd1 ba579 sqft20 N Seton Park SE #413, Calgary, AB T3M 2V4For Sale
 MLS ID #A2333554, Micah Mclaren, Associate, Trec The Real Estate Company. courtesy of Pillar9 System
 - C$224,0001 bd1 ba580 sqft4150 S Seton Dr SE #117, Calgary, AB T3M 3C7For Sale
 MLS ID #A2305726, Guy Cooley, Associate, Re/Max First. courtesy of Pillar9 System
 - C$209,9001 bd1 ba493 sqft19661 N 40th St SE #216, Calgary, AB T3M 3H3For Sale
 MLS ID #A2328939, Alex Sazanovich, Associate, Cir Realty. courtesy of Pillar9 System
 - C$255,0001 bd1 ba583 sqft19661 N 40th St SE #211, Calgary, AB T3M 3H3For SaleMLS ID #A2333447, Derek Thistle, Associate, Real Broker. courtesy of Pillar9 System
- C$235,0001 bd1 ba599 sqft215 S Legacy Blvd SE #4309, Calgary, AB T2X 3Z5For SaleMLS ID #A2337191, Max Malychev, Associate, Cir Realty. courtesy of Pillar9 System
- C$229,9001 bd1 ba434 sqft3700 W Seton Ave SE #1409, Calgary, AB T3M 4J1New ConstructionMLS ID #A2332759, Shan Lian, Associate, Homecare Realty Ltd.. courtesy of Pillar9 System
- C$233,9901 bd1 ba488 sqft19645 NE 48th St SE, Calgary, AB T3M 3T9For SaleMLS ID #A2316590, Tarun Sharma, Associate Broker, Skairise Realty. courtesy of Pillar9 System
- C$229,9001 bd1 ba556 sqft11 S Mahogany Row SE #3107, Calgary, AB T3M 2L6For SaleMLS ID #A2317713, Vincent Phan, Associate, 2% Realty. courtesy of Pillar9 System
- C$225,0002 bd1 ba556 sqft117 NW Copperpond Cmn SE #101, Calgary, AB T2Z 5E2For SaleMLS ID #A2327068, Shawn Riley, Associate, Real Broker. courtesy of Pillar9 System
- C$253,9001 bd1 ba596 sqft25 NE Auburn Meadows Ave SE #231, Calgary, AB T3M 2L3For SaleMLS ID #A2325374, Shahzad Zaffar, Associate Broker, Re/Max House Of Real Estate. courtesy of Pillar9 System
- C$264,9001 bd1 ba556 sqft28 Auburn Bay Line SE #411, Calgary, AB T3M 1Z7For SaleMLS ID #A2330367, Julie Parry, Associate, Re/Max First. courtesy of Pillar9 System
- C$259,0001 bd1 ba547 sqft30 SW Mahogany Mews SE #112, Calgary, AB T3M 3H4For SaleMLS ID #A2318781, Robert Jansons, Associate, Coldwell Banker Mountain Central. courtesy of Pillar9 System
- C$210,0001 bd1 ba501 sqft20 E Walgrove Walk SE #408, Calgary, AB T2X 4L2For SaleMLS ID #A2336201, Rebecca Chaulk, Associate, Royal Lepage Solutions. courtesy of Pillar9 System
- C$245,0001 bd1 ba595 sqft25 N Auburn Meadows Ave SE #119, Calgary, AB T3M 2L3For SaleMLS ID #A2322922, Daniel Medina, Associate, Exp Realty. courtesy of Pillar9 System
- C$235,0001 bd1 ba511 sqft11 N Millrise Dr SW #320, Calgary, AB T2Y 0K7For SaleMLS ID #A2336018, Douglas Hovde, Broker, Re/Max West Real Estate. courtesy of Pillar9 System
- C$255,0001 bd1 ba608 sqft100 W Auburn Meadows Mnr SE #315, Calgary, AB T3M 2S6For SaleMLS ID #A2332832, Max Malychev, Associate, Cir Realty. courtesy of Pillar9 System
- C$225,0001 bd1 ba604 sqft215 N Legacy Blvd SE #2309, Calgary, AB T2X 3Z5For SaleMLS ID #A2326415, Michael Laprairie, Broker, Jayman Realty Inc.. courtesy of Pillar9 System
- C$239,0001 bd1 ba503 sqft215 W Legacy Blvd SE #1407, Calgary, AB T2X 3Z5For SaleMLS ID #A2323612, Ahmed Attia, Associate, Urban-Realty.Ca. courtesy of Pillar9 System
- C$239,9001 bd1 ba668 sqft52 Cranfield Line SE #211, Calgary, AB T3M 0N9For SaleMLS ID #A2320792, Steven Evelyn, Associate, Royal Lepage Solutions. courtesy of Pillar9 System
