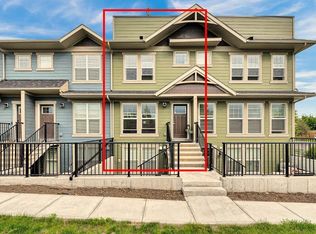
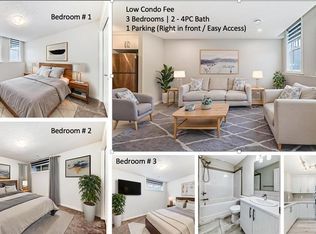
BRIGHT & Immaculate, shows like brand new 3 BEDROOM, 2 FULL BATH below grade unit in Riverstone Cranston! Very few units like this in the city! Excellent layout, almost 1200 sq feet with every room being perfectly sized and low condo fees. Cute, spacious and private patio space secured with a gate plus an adorable shed. Comes with one parking stall (#166) in front of unit plus numerous visitor parking in the parking lot and only a few steps away from the common green space. Upgraded and gorgeous wide plank vinyl flooring & carpet, quartz counters, stylish finishes, excellent condition and super clean! Experience a quiet, riverside and natural setting in Riverstone Cranston!
For sale
C$350,000
314 E Cranbrook Sq SE, Calgary, AB T3M 3E3
3beds
1,167sqft
Townhouse
Built in 2023
-- sqft lot
$-- Zestimate®
C$300/sqft
C$225/mo HOA
What's special
Bright and immaculateExcellent layoutAdorable shedQuartz countersStylish finishes
- 42 days |
- 12 |
- 0 |
Zillow last checked:
Listing updated:
Listed by:
Michelle Primeau, Associate Broker,
Ally Realty
Source: courtesy of Pillar9 System,MLS®#: A2314713 Originating MLS®#: Calgary
Originating MLS®#: CalgaryFacts & features
Interior
Bedrooms & bathrooms
- Bedrooms: 3
- Bathrooms: 2
- Full bathrooms: 2
Other
- Level: Main
- Dimensions: 12`2" x 13`5"
Bedroom
- Level: Main
- Dimensions: 9`6" x 11`7"
Bedroom
- Level: Main
- Dimensions: 10`11" x 11`5"
Other
- Level: Main
- Dimensions: 0`0" x 0`0"
Other
- Level: Main
- Dimensions: 0`0" x 0`0"
Other
- Level: Main
- Dimensions: 14`10" x 14`7"
Laundry
- Level: Main
- Dimensions: 0`0" x 0`0"
Living room
- Level: Main
- Dimensions: 14`0" x 13`0"
Storage
- Level: Main
- Dimensions: 6`10" x 7`9"
Heating
- Forced Air
Cooling
- None
Appliances
- Included: Dishwasher, Electric Oven, Microwave Hood Fan, Refrigerator, Washer/Dryer
- Laundry: In Unit
Features
- No Smoking Home, Open Floorplan, Quartz Counters, Walk-In Closet(s)
- Flooring: Carpet
- Windows: Vinyl Windows, Window Coverings
- Basement: None
- Has fireplace: No
- Common walls with other units/homes: 2+ Common Walls
Interior area
- Total interior livable area: 1,167 sqft
Property
Parking
- Total spaces: 1
- Parking features: Stall, Assigned
Features
- Levels: One
- Stories: 1
- Patio & porch: Patio
- Exterior features: Other
- Fencing: None
Lot
- Features: Other
Details
- Parcel number: 101220066
- Zoning: M-1
Construction
Type & style
- Home type: Townhouse
- Architectural style: Bungalow
- Property subtype: Townhouse
Materials
- Wood Frame
- Foundation: Concrete Perimeter
- Roof: Asphalt Shingle
Condition
- New construction: No
- Year built: 2023
Community & HOA
Community
- Features: Park, Playground, Sidewalks
- Subdivision: Cranston
HOA
- Has HOA: Yes
- Amenities included: Snow Removal, Trash, Visitor Parking
- Services included: Amenities of HOA/Condo, Common Area Maintenance, Insurance, Maintenance Grounds, Professional Management, Reserve Fund Contributions, Snow Removal, Trash
- HOA fee: C$182 monthly
- Second HOA fee: C$518 annually
Location
- Region: Calgary
Financial & listing details
- Price per square foot: C$300/sqft
- Date on market: 5/26/2026
- Inclusions: N/A
Michelle Primeau, Associate Broker
Michelle Primeau, Associate Broker
(403) 640-8553
By pressing Contact Agent, you agree that the real estate professional identified above may call/text you about your search, which may involve use of automated means and pre-recorded/artificial voices. You don't need to consent as a condition of buying any property, goods, or services. Message/data rates may apply. You also agree to our Terms of Use. Zillow does not endorse any real estate professionals. We may share information about your recent and future site activity with your agent to help them understand what you're looking for in a home.
Price history
Price history is unavailable.
Public tax history
Tax history is unavailable.
Climate risks
Neighborhood: Cranston
Nearby schools
GreatSchools rating
No schools nearby
We couldn't find any schools near this home.



- Alberta
- Division No. 6
- Calgary
- T3M 3E3
- Cranston
- 314 E Cranbrook Sq SE
Nearby cities
Nearby neighborhoods
Nearby zip codes
Other Calgary Topics
