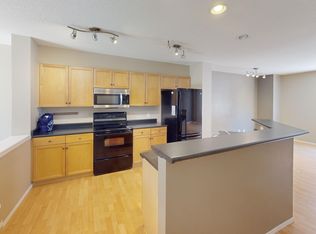
This coveted end unit is an architectural standout that defies the "townhome" label and looks more like a "Castle On a Hill"! Inside, the two-storey layout unfolds into a Open-Concept living space where high ceilings and massive windows flood the home with natural light. The Kitchen & Dining Area feels like its own special space, yet is wide open to the rest of the main floor. Upstairs, the Master Bedroom is simply MASSIVE yet still allows for an oversized Main Bath and two ample secondary Bedrooms. One if its most functional features is the full sized Mudroom and Laundry. It’s accessed directly from the double attached garage yet brilliantly hidden, keeping the mess of daily life, pets & sports gear completely out of sight from your guest-ready living spaces. The lifestyle here is unmatched. Start your mornings with a peaceful stroll around the nearby serene pond, or wander over to High Street for a coffee, an afternoon of local shopping, or dinner at one of many local pubs & restaurants. When you need to venture further, regional shopping is just minutes away. Plus, with immediate access to both Stoney and Deerfoot Trails, your commute to anywhere is effortless. Experience the perfect blend of regal curb appeal and everyday convenience. This isn't just a home; it's your “Castle On a Hill”
For sale
C$399,900
322 McKenzie Towne Line SE, Calgary, AB T2Z 4E8
3beds
1,248sqft
Townhouse
Built in 2002
-- sqft lot
$-- Zestimate®
C$320/sqft
C$425/mo HOA
What's special
Coveted end unitArchitectural standoutTwo-storey layoutOpen-concept living spaceHigh ceilingsOversized main bathTwo ample secondary bedrooms
- 71 days |
- 47 |
- 1 |
Zillow last checked:
Listing updated:
Listed by:
Gregory Dudar, Associate,
Cir Realty
Source: courtesy of Pillar9 System,MLS®#: A2306838 Originating MLS®#: Calgary
Originating MLS®#: CalgaryFacts & features
Interior
Bedrooms & bathrooms
- Bedrooms: 3
- Bathrooms: 2
- Full bathrooms: 1
- 1/2 bathrooms: 1
Other
- Level: Upper
- Dimensions: 14`8" x 11`10"
Bedroom
- Level: Upper
- Dimensions: 10`0" x 9`6"
Bedroom
- Level: Upper
- Dimensions: 9`8" x 9`3"
Other
- Level: Upper
Other
- Level: Main
Dining room
- Level: Main
- Dimensions: 9`10" x 9`8"
Great room
- Level: Main
- Dimensions: 17`1" x 12`8"
Kitchen
- Level: Main
- Dimensions: 11`10" x 9`4"
Mud room
- Level: Lower
- Dimensions: 16`3" x 11`8"
Heating
- Forced Air
Cooling
- Central Air
Appliances
- Included: Dishwasher, Electric Stove, Garage Control(s), Range Hood, Refrigerator
- Laundry: Laundry Room
Features
- Breakfast Bar, Kitchen Island, No Smoking Home, Open Floorplan, Pantry
- Flooring: Carpet, Laminate, Linoleum
- Windows: Vinyl Windows
- Basement: Full
- Has fireplace: No
- Common walls with other units/homes: End Unit
Interior area
- Total interior livable area: 1,248 sqft
- Finished area above ground: 1,248
- Finished area below ground: 223
Video & virtual tour
Property
Parking
- Total spaces: 2
- Parking features: Double Garage Attached, Attached Garage
- Attached garage spaces: 2
Features
- Levels: Two,2 Storey
- Stories: 1
- Patio & porch: Balcony(s), Rear Porch
- Exterior features: Balcony
- Fencing: Partial
Lot
- Features: See Remarks
Details
- Zoning: DC (pre 1P2007)
Construction
Type & style
- Home type: Townhouse
- Property subtype: Townhouse
Materials
- Brick, Vinyl Siding, Wood Frame
- Foundation: Concrete Perimeter
- Roof: Asphalt Shingle
Condition
- New construction: No
- Year built: 2002
Community & HOA
Community
- Features: Park, Playground, Sidewalks, Street Lights, Tennis Court(s)
- Subdivision: McKenzie Towne
HOA
- Has HOA: Yes
- Amenities included: Parking
- Services included: Insurance, Maintenance Grounds, Professional Management, Reserve Fund Contributions, Snow Removal, Trash
- HOA fee: C$406 monthly
- Second HOA fee: C$227 annually
Location
- Region: Calgary
Financial & listing details
- Price per square foot: C$320/sqft
- Date on market: 5/1/2026
- Inclusions: n/a
Gregory Dudar, Associate
Gregory Dudar, Associate
(403) 271-0600
By pressing Contact Agent, you agree that the real estate professional identified above may call/text you about your search, which may involve use of automated means and pre-recorded/artificial voices. You don't need to consent as a condition of buying any property, goods, or services. Message/data rates may apply. You also agree to our Terms of Use. Zillow does not endorse any real estate professionals. We may share information about your recent and future site activity with your agent to help them understand what you're looking for in a home.
Price history
Price history is unavailable.
Public tax history
Tax history is unavailable.
Climate risks
Neighborhood: Mckenzie Towne
Nearby schools
GreatSchools rating
No schools nearby
We couldn't find any schools near this home.
- C$369,9002 bd2 ba1.1k sqft140 NW Promenade Way SE, Calgary, AB T2Z4E9For Sale

- C$375,0003 bd2 ba1.4k sqft138 NW Promenade Way SE, Calgary, AB T2Z4E9For Sale

- C$--3 bd2 ba-- sqft242 McKenzie Towne Line SE, Calgary, AB T2Z4G3Off Market
- C$379,9002 bd3 ba1.3k sqft205 E McKenzie Towne Gate SE, Calgary, AB T2Z4G2For Sale

- C$369,9002 bd2 ba1.1k sqft207 NE McKenzie Towne Gate SE, Calgary, AB T2Z4G2For Sale
- C$--3 bd3 ba-- sqft355 McKenzie Towne Gate SE, Calgary, AB T2Z4G1Off Market
- C$--2 bd3 ba927 sqft109 McKenzie Towne Gate SE, Calgary, AB T2Z4G1Off Market
- C$479,9003 bd3 ba1.2k sqft319 E McKenzie Towne Ln SE, Calgary, AB T2Z0C3For Sale
Similar homes
- C$399,9003 bd2 ba1.2k sqft3294 NE New Brighton Gdns SE, Calgary, AB T2Z 0A3For Sale
 MLS ID #A2323487, Rob Mcintyre, Associate, Real Broker. courtesy of Pillar9 System
 - C$388,5002 bd3 ba1.2k sqft55 S Copperfield Ct SE, Calgary, AB T2Z 4Z3For Sale
 MLS ID #A2324369, Amanda Mattar, Associate, Lpt Realty. courtesy of Pillar9 System
 - C$389,9002 bd3 ba1.3k sqft270 NW Elgin Way SE, Calgary, AB T2Z 4T4For Sale
 MLS ID #A2309539, Katie O'connor, Associate, Re/Max First. courtesy of Pillar9 System
 - C$350,0002 bd3 ba1.3k sqft532 NE McKenzie Towne Close SE, Calgary, AB T2Z 1A7For Sale
 MLS ID #A2325387, Eric Dennis, Associate, Cir Realty. courtesy of Pillar9 System
 - C$424,9002 bd3 ba1.2k sqft614 S Auburn Bay Sq SE, Calgary, AB T3M 0Y9For SaleMLS ID #A2326874, Jason Page, Associate, Real Estate Professionals Inc.. courtesy of Pillar9 System
- C$409,9002 bd3 ba1.2k sqft312 New Brighton Vlg SE, Calgary, AB T2Z 0T6For SaleMLS ID #A2311382, Ann Walls, Associate, Maxwell Capital Realty. courtesy of Pillar9 System
- C$395,0002 bd3 ba1.2k sqft88 SW New Brighton Point SE, Calgary, AB T2Z 1B8For SaleMLS ID #A2321288, Dusko Sremac, Associate, Real Broker. courtesy of Pillar9 System
- C$479,9003 bd3 ba1.2k sqft319 E McKenzie Towne Ln SE, Calgary, AB T2Z 0C3For SaleMLS ID #A2301583, Paul Dhanaraj, Associate, Century 21 Bravo Realty. courtesy of Pillar9 System
- C$399,9003 bd3 ba1.8k sqft131 NE Copperpond Row SE, Calgary, AB T2Z 1H3For SaleMLS ID #A2323504, Umair Malik, Associate, Real Estate Professionals Inc.. courtesy of Pillar9 System
- C$384,9002 bd3 ba1.2k sqft241 NE Elgin Gdns SE, Calgary, AB T2Z 4T6For SaleMLS ID #A2297988, Jacqueline Hinz, Associate, Real Broker. courtesy of Pillar9 System
- C$424,9002 bd3 ba1.2k sqft59 N New Brighton Cmn SE, Calgary, AB T2Z 0T5For SaleMLS ID #A2281141, Derek Burke, Associate, Maxwell Canyon Creek. courtesy of Pillar9 System
- C$415,0003 bd3 ba1.4k sqft98 Copperstone Vlg SE, Calgary, AB T2Z 5E3For SaleMLS ID #A2324964, Karan Saini, Associate, Real Broker. courtesy of Pillar9 System
- C$379,9002 bd3 ba1.4k sqft187 SW Copperstone Cv SE, Calgary, AB T2Z 0L3For SaleMLS ID #A2317494, Julio Florez, Associate Broker, Royal Lepage Benchmark. courtesy of Pillar9 System
- C$395,0002 bd3 ba1.4k sqft213 Copperpond Vlg SE, Calgary, AB T2Z 5B9For SaleMLS ID #A2315692, Matt Launhardt, Associate, The Real Estate District. courtesy of Pillar9 System
- C$438,8003 bd3 ba1.6k sqft401 W Copperpond Lndg SE, Calgary, AB T2Z 1G6For SaleMLS ID #A2318569, Dan Hope, Associate Broker, Re/Max Real Estate (Mountain View). courtesy of Pillar9 System
- C$425,0002 bd3 ba1.5k sqft313 SW Copperpond Lndg SE, Calgary, AB T2Z 1G6For SaleMLS ID #A2270856, Justin Havre, Associate, Exp Realty. courtesy of Pillar9 System
- C$417,5002 bd3 ba1.7k sqft150 Copperpond Vlg SE, Calgary, AB T2Z 5B8For SaleMLS ID #A2304949, Jenna Leigh Bole, Associate, Royal Lepage Benchmark. courtesy of Pillar9 System
- C$469,9003 bd3 ba1.4k sqft37 Auburn Bay Park SE, Calgary, AB T3M 1K8For SaleMLS ID #A2322239, Ryan Phelan, Associate, Re/Max Complete Realty. courtesy of Pillar9 System
- C$435,0003 bd3 ba1.8k sqft463 SW Cranbrook Sq SE, Calgary, AB T3M 3E3For SaleMLS ID #A2303941, Sayed Jiwa, Associate, The Real Estate District. courtesy of Pillar9 System
- C$437,5003 bd3 ba1.3k sqft155 Silverado Skies Line SW #1408, Calgary, AB T2X 0K8For SaleMLS ID #A2316771, Craig Rushton, Associate, Century 21 Bamber Realty Ltd.. courtesy of Pillar9 System
- Alberta
- Division No. 6
- Calgary
- T2Z 4E8
- Mckenzie Towne
- 322 McKenzie Towne Line SE
Nearby cities
Nearby neighborhoods
Nearby zip codes
Other Calgary Topics
