Welcome to a home that makes everyday living feel easy. Set in the heart of Copperfield, this thoughtfully designed townhome offers a sense of separation, comfort, and flow that’s hard to find at this size. From the moment you arrive, the layout just makes sense, creating a natural rhythm between arrival, living, and rest. The entry level welcomes you in with a bright front foyer and direct access to the SINGLE ATTACHED GARAGE - perfect for keeping your car safe and warm during colder months. This level is all about function and flexibility. A generous unfinished space opens the door to future possibilities, whether that becomes a home gym, office or rec space tailored to your lifestyle. It’s a space you can grow into, while still offering valuable storage space. Upstairs, the main living area unfolds with an inviting, open-concept design that feels both connected and comfortable. The kitchen is finished with GRANITE COUNTERTOPS, STAINLESS STEEL APPLIANCES (including gas stove), beautiful cream coloured cabinetry, and smart details like POT DRAWERS and a SPACIOUS PANTRY that keep everything within reach. Just off to the side, a built-in WORKSPACE NOOK creates the perfect spot for catching up on emails or managing daily tasks without stepping away from the heart of the home. Don’t work from home? Make this space the ultimate coffee bar! The dining area flows naturally from the kitchen, making both everyday meals and hosting feel effortless. At the front, the living room offers a cozy place to unwind, filled with natural light. Just beyond the kitchen, step out onto your WEST FACING BALCONY ideal for evening grilling and soaking up the sun. A well-placed powder room adds convenience for guests and completes this level with intention. Upstairs, the layout continues to impress with a smart separation of space. The primary bedroom feels comfortable and private, featuring a WALK-IN CLOSET and its own 4-piece ensuite. Down the hall, a second spacious bedroom (also has a walk-in closet) is well positioned near the secondary full bathroom - perfect for guests, roommates, or a home office setup. Having TWO FULL BATHROOMS on this level adds everyday ease and long-term value. Laundry is also conveniently located here, right where you need it most. The condo complex is well managed with low condo fees and this unit is conveniently right across from visitor parking! Living in Copperfield means more than having a great home. You are surrounded by scenic walking paths, nearby parks, and easy access to everyday amenities, from grocery stores and cafes to fitness and dining options. It’s a community that balances quiet residential living with convenience, making it easy to settle in and feel connected. This is a home that offers flexibility, thoughtful design, and low-maintenance living without compromise. Come see how it fits your lifestyle and imagine what life here could look like. Book your showing today!
For sale
C$417,500
150 Copperpond Vlg SE, Calgary, AB T2Z 5B8
2beds
1,702sqft
Townhouse
Built in 2015
1,306 Square Feet Lot
$-- Zestimate®
C$245/sqft
C$327/mo HOA
What's special
Bright front foyerSingle attached garageGenerous unfinished spaceInviting open-concept designGranite countertopsStainless steel appliancesGas stove
- 82 days |
- 4 |
- 0 |
Zillow last checked:
Listing updated:
Listed by:
Jenna Leigh Bole, Associate,
Royal Lepage Benchmark
Source: courtesy of Pillar9 System,MLS®#: A2304949 Originating MLS®#: Calgary
Originating MLS®#: CalgaryFacts & features
Interior
Bedrooms & bathrooms
- Bedrooms: 2
- Bathrooms: 3
- Full bathrooms: 2
- 1/2 bathrooms: 1
Bedroom
- Level: Third
- Dimensions: 12`10" x 11`8"
Other
- Level: Third
- Dimensions: 12`1" x 12`0"
Other
- Level: Second
- Dimensions: 0`0" x 0`0"
Other
- Level: Third
- Dimensions: 0`0" x 0`0"
Other
- Level: Third
- Dimensions: 0`0" x 0`0"
Dining room
- Level: Second
- Dimensions: 13`1" x 10`9"
Flex space
- Level: Second
- Dimensions: 6`2" x 4`6"
Kitchen
- Level: Second
- Dimensions: 11`3" x 13`8"
Living room
- Level: Second
- Dimensions: 12`4" x 10`6"
Heating
- Forced Air, Natural Gas
Cooling
- None
Appliances
- Included: Dishwasher, Dryer, Gas Stove, Microwave Hood Fan, Refrigerator, Washer
- Laundry: Upper Level
Features
- Granite Counters, Kitchen Island, Open Floorplan, Pantry, See Remarks, Separate Entrance, Walk-In Closet(s)
- Flooring: Carpet, Laminate, Tile
- Basement: None
- Has fireplace: No
- Common walls with other units/homes: 2+ Common Walls
Interior area
- Total interior livable area: 1,702 sqft
- Finished area above ground: 1,702
Video & virtual tour
Property
Parking
- Total spaces: 2
- Parking features: Driveway, Single Garage Attached, Attached Garage
- Attached garage spaces: 1
- Has uncovered spaces: Yes
Features
- Levels: Three Or More,3 (or more) Storey
- Stories: 1
- Patio & porch: Balcony(s), Patio
- Exterior features: Balcony, BBQ gas line
- Fencing: None
- Frontage length: 5.50M 18`1"
Lot
- Size: 1,306 Square Feet
- Features: Rectangular Lot
Details
- Zoning: M-G d50
Construction
Type & style
- Home type: Townhouse
- Property subtype: Townhouse
Materials
- Vinyl Siding, Wood Frame
- Foundation: Concrete Perimeter
- Roof: Asphalt Shingle
Condition
- New construction: No
- Year built: 2015
Community & HOA
Community
- Features: Park, Playground, Sidewalks, Street Lights
- Subdivision: Copperfield
HOA
- Has HOA: Yes
- Amenities included: Visitor Parking
- Services included: Amenities of HOA/Condo, Insurance, Maintenance Grounds, Professional Management, Reserve Fund Contributions, Snow Removal, Trash
- HOA fee: C$327 monthly
Location
- Region: Calgary
Financial & listing details
- Price per square foot: C$245/sqft
- Date on market: 4/24/2026
- Inclusions: Window Coverings (blinds, rods)
Jenna Leigh Bole, Associate
Jenna Leigh Bole, Associate
(403) 589-7423
By pressing Contact Agent, you agree that the real estate professional identified above may call/text you about your search, which may involve use of automated means and pre-recorded/artificial voices. You don't need to consent as a condition of buying any property, goods, or services. Message/data rates may apply. You also agree to our Terms of Use. Zillow does not endorse any real estate professionals. We may share information about your recent and future site activity with your agent to help them understand what you're looking for in a home.
Price history
Price history is unavailable.
Public tax history
Tax history is unavailable.
Climate risks
Neighborhood: Copperfield
Nearby schools
GreatSchools rating
No schools nearby
We couldn't find any schools near this home.
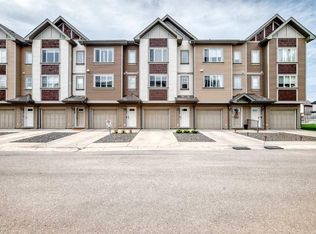
- C$389,0002 bd3 ba1.3k sqft205 NE Copperpond Row SE, Calgary, AB T2Z1H3For Sale
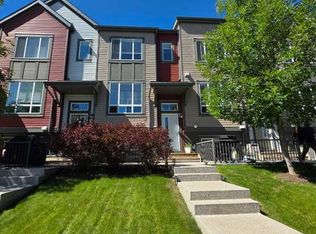
- C$370,0002 bd3 ba1.1k sqft656 NE Copperpond Blvd SE, Calgary, AB T2Z5B9For Sale
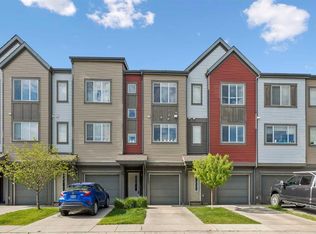
- C$395,0002 bd3 ba1.4k sqft213 Copperpond Vlg SE, Calgary, AB T2Z5B9For Sale
- C$529,9003 bd3 ba1.5k sqft491 S Copperpond Blvd SE, Calgary, AB T2Z0Z5For Sale

- C$639,9004 bd4 ba1.8k sqft665 W Copperpond Blvd SE, Calgary, AB T2Z3M4For Sale
- C$519,9003 bd3 ba1.3k sqft151 Copperpond Rise SE, Calgary, AB T2Z1J7For Sale
- C$519,9003 bd3 ba1.3k sqft151 S Copperpond Rise SE, Calgary, AB T2Z1J7For Sale
- C$3,0003 bd3 ba1.8k sqft84 Copperpond Mews SE, Calgary, AB T2Z0Z3For Rent
Similar homes
- C$395,0002 bd3 ba1.4k sqft213 Copperpond Vlg SE, Calgary, AB T2Z 5B9For SaleMLS ID #A2315692, Matt Launhardt, Associate, The Real Estate District. courtesy of Pillar9 System
- C$389,0002 bd3 ba1.3k sqft205 NE Copperpond Row SE, Calgary, AB T2Z 1H3For SaleMLS ID #A2315075, Shawn Riley, Associate, Real Broker. courtesy of Pillar9 System
- C$415,0003 bd3 ba1.4k sqft98 Copperstone Vlg SE, Calgary, AB T2Z 5E3For Sale
 MLS ID #A2324964, Karan Saini, Associate, Real Broker. courtesy of Pillar9 System
 - C$424,9002 bd3 ba1.4k sqft554 NE Copperstone Mnr SE, Calgary, AB T2Z 5G3For Sale
 MLS ID #A2312312, David Johnston, Associate, Re/Max First. courtesy of Pillar9 System
 - C$424,9002 bd3 ba1.2k sqft614 S Auburn Bay Sq SE, Calgary, AB T3M 0Y9For SaleMLS ID #A2326874, Jason Page, Associate, Real Estate Professionals Inc.. courtesy of Pillar9 System
- C$395,0002 bd3 ba1.2k sqft88 SW New Brighton Point SE, Calgary, AB T2Z 1B8For SaleMLS ID #A2321288, Dusko Sremac, Associate, Real Broker. courtesy of Pillar9 System
- C$425,0002 bd3 ba1.1k sqft215 N Marquis Ln SE, Calgary, AB T3M 2G6For SaleMLS ID #A2312600, Josh Pearce, Associate, Charles. courtesy of Pillar9 System
- C$379,9002 bd3 ba1.4k sqft187 SW Copperstone Cv SE, Calgary, AB T2Z 0L3For SaleMLS ID #A2317494, Julio Florez, Associate Broker, Royal Lepage Benchmark. courtesy of Pillar9 System
- C$395,0002 bd3 ba1.2k sqft34 SW New Brighton Point SE, Calgary, AB T2Z 1B8For SaleMLS ID #A2292152, Sharon Murphy, Associate, Re/Max First. courtesy of Pillar9 System
- C$419,9002 bd3 ba1.2k sqft59 N New Brighton Cmn SE, Calgary, AB T2Z 0T5For SaleMLS ID #A2281141, Derek Burke, Associate, Maxwell Canyon Creek. courtesy of Pillar9 System
- C$399,9003 bd2 ba1.2k sqft3294 NE New Brighton Gdns SE, Calgary, AB T2Z 0A3For SaleMLS ID #A2323487, Rob Mcintyre, Associate, Real Broker. courtesy of Pillar9 System
- C$450,0003 bd3 ba1.8k sqft10 N Auburn Bay Ave SE #1103, Calgary, AB T3M 0P7For SaleMLS ID #A2322794, Mathew Said Morley, Associate, Re/Max First. courtesy of Pillar9 System
- C$399,9003 bd2 ba1.2k sqft322 McKenzie Towne Line SE, Calgary, AB T2Z 4E8For SaleMLS ID #A2306838, Gregory Dudar, Associate, Cir Realty. courtesy of Pillar9 System
- C$389,9002 bd3 ba1.3k sqft270 NW Elgin Way SE, Calgary, AB T2Z 4T4For SaleMLS ID #A2309539, Katie O'connor, Associate, Re/Max First. courtesy of Pillar9 System
- C$500,0002 bd3 ba1.8k sqft267 W Mahogany Way SE, Calgary, AB T3M 2G6For SaleMLS ID #A2322267, Vincent Phan, Associate, 2% Realty. courtesy of Pillar9 System
- C$519,9003 bd3 ba1.3k sqft151 S Copperpond Rise SE, Calgary, AB T2Z 1J7For SaleMLS ID #A2317812, Hui Jillain, Associate, Century 21 Bravo Realty. courtesy of Pillar9 System
- C$384,9002 bd3 ba1.2k sqft241 NE Elgin Gdns SE, Calgary, AB T2Z 4T6For SaleMLS ID #A2297988, Jacqueline Hinz, Associate, Real Broker. courtesy of Pillar9 System
- C$350,0002 bd3 ba1.3k sqft532 NE McKenzie Towne Close SE, Calgary, AB T2Z 1A7For SaleMLS ID #A2325387, Eric Dennis, Associate, Cir Realty. courtesy of Pillar9 System
- C$384,9992 bd1 ba947 sqft1127 SW McKenzie Towne Row SE, Calgary, AB T2Z 1E1For SaleMLS ID #A2306189, Moe Abdullah, Associate, Grand Realty. courtesy of Pillar9 System
- C$479,9003 bd3 ba1.2k sqft319 E McKenzie Towne Ln SE, Calgary, AB T2Z 0C3For SaleMLS ID #A2301583, Paul Dhanaraj, Associate, Century 21 Bravo Realty. courtesy of Pillar9 System
