Modern, move-in-ready townhome in the heart of Copperfield. Featuring 9-foot ceilings, an open-concept layout, and low condo fees, this home is ideal for first-time buyers, small families, or those looking to downsize. The main floor offers a spacious living area, dining space, and a kitchen with stainless steel appliances, ample cabinetry, and a central island with seating. A 2-piece bathroom and front entry coat closet complete this level. Upstairs, the primary bedroom features a 4-piece ensuite, while a second bedroom has access to the full hall bathroom. A conveniently located laundry area rounds out the upper level. The lower level includes a mudroom/foyer and a partially finished flex space next to the furnace, ideal for storage or potential future development. A single attached garage provides space for your vehicle, bikes, and additional storage, with extra parking available on the rear pad and along the street. Located on a friendly residential street with ample parking and excellent transit access, the home is just steps from a new bright athletic park, walking and biking paths, and green spaces. Everyday conveniences are nearby, including South Health Campus Hospital, Seton shopping, 130th Avenue retail, restaurants, and gas stations. Low condo fees cover exterior maintenance, snow removal, and lawn care, offering a true low-maintenance lifestyle. Modern, functional, and well-located , this home is ready for its next owner.
For sale
C$370,000
656 NE Copperpond Blvd SE, Calgary, AB T2Z 5B9
2beds
1,155sqft
Townhouse
Built in 2014
-- sqft lot
$-- Zestimate®
C$320/sqft
C$288/mo HOA
What's special
Open-concept layoutDining spaceAmple cabinetryCentral island with seatingConveniently located laundry areaSingle attached garageFriendly residential street
- 169 days |
- 17 |
- 0 |
Zillow last checked:
Listing updated:
Listed by:
Jolene Webb, Associate,
Unison Realty Group Ltd.
Source: courtesy of Pillar9 System,MLS®#: A2282104 Originating MLS®#: Calgary
Originating MLS®#: CalgaryFacts & features
Interior
Bedrooms & bathrooms
- Bedrooms: 2
- Bathrooms: 3
- Full bathrooms: 2
- 1/2 bathrooms: 1
Bedroom
- Level: Second
- Dimensions: 11`8" x 11`8"
Other
- Level: Second
- Dimensions: 11`11" x 15`3"
Other
- Level: Main
- Dimensions: 3`3" x 7`4"
Other
- Level: Second
- Dimensions: 4`11" x 8`1"
Other
- Level: Second
- Dimensions: 8`2" x 4`11"
Dining room
- Level: Main
- Dimensions: 10`4" x 8`3"
Other
- Level: Main
- Dimensions: 6`7" x 7`9"
Other
- Level: Basement
- Dimensions: 4`4" x 19`4"
Other
- Level: Basement
- Dimensions: 8`4" x 12`5"
Other
- Level: Main
- Dimensions: 11`7" x 10`3"
Living room
- Level: Main
- Dimensions: 11`7" x 14`5"
Heating
- Central
Cooling
- None
Appliances
- Included: Dishwasher, Electric Stove, Microwave Hood Fan, Refrigerator, Washer/Dryer
- Laundry: In Hall
Features
- Kitchen Island, No Smoking Home, Open Floorplan
- Flooring: Carpet, Hardwood, Tile
- Basement: Full
- Has fireplace: No
- Common walls with other units/homes: 2+ Common Walls
Interior area
- Total interior livable area: 1,155 sqft
- Finished area below ground: 187
Property
Parking
- Total spaces: 2
- Parking features: Single Garage Attached, Attached Garage
- Attached garage spaces: 1
Features
- Levels: Two,2 Storey
- Stories: 1
- Patio & porch: Patio
- Exterior features: None
- Fencing: None
Lot
- Features: Low Maintenance Landscape
Details
- Zoning: M-G d50
Construction
Type & style
- Home type: Townhouse
- Property subtype: Townhouse
Materials
- Vinyl Siding, Wood Frame
- Foundation: Concrete Perimeter
- Roof: Asphalt Shingle
Condition
- New construction: No
- Year built: 2014
Community & HOA
Community
- Features: Clubhouse, Park, Playground, Sidewalks, Street Lights, Tennis Court(s)
- Subdivision: Copperfield
HOA
- Has HOA: Yes
- Amenities included: Playground, Visitor Parking
- Services included: Common Area Maintenance, Insurance, Professional Management
- HOA fee: C$288 monthly
Location
- Region: Calgary
Financial & listing details
- Price per square foot: C$320/sqft
- Date on market: 1/27/2026
- Inclusions: Blinds
Jolene Webb, Associate
Jolene Webb, Associate
(403) 219-3000
By pressing Contact Agent, you agree that the real estate professional identified above may call/text you about your search, which may involve use of automated means and pre-recorded/artificial voices. You don't need to consent as a condition of buying any property, goods, or services. Message/data rates may apply. You also agree to our Terms of Use. Zillow does not endorse any real estate professionals. We may share information about your recent and future site activity with your agent to help them understand what you're looking for in a home.
Price history
Price history is unavailable.
Public tax history
Tax history is unavailable.
Climate risks
Neighborhood: Copperfield
Nearby schools
GreatSchools rating
No schools nearby
We couldn't find any schools near this home.
- C$639,9004 bd4 ba1.8k sqft665 W Copperpond Blvd SE, Calgary, AB T2Z3M4For Sale

- C$389,9002 bd3 ba1.4k sqft213 Copperpond Vlg SE, Calgary, AB T2Z5B9For Sale
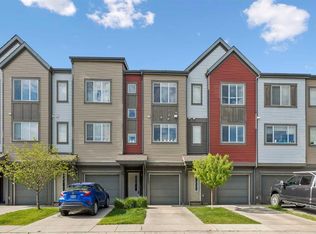
- C$417,5002 bd3 ba1.7k sqft150 Copperpond Vlg SE, Calgary, AB T2Z5B8For Sale

- C$519,9003 bd3 ba1.3k sqft151 Copperpond Rise SE, Calgary, AB T2Z1J7For Sale

- C$519,9003 bd3 ba1.3k sqft151 S Copperpond Rise SE, Calgary, AB T2Z1J7For Sale
- C$389,0002 bd3 ba1.3k sqft205 NE Copperpond Row SE, Calgary, AB T2Z1H3For Sale
- C$529,9003 bd3 ba1.5k sqft491 S Copperpond Blvd SE, Calgary, AB T2Z0Z5For Sale
- C$315,0002 bd2 ba910 sqft755 SW Copperpond Blvd SE #5309, Calgary, AB T2Z4R2For Sale
Similar homes
- C$419,9003 bd3 ba1.2k sqft947 SW McKenzie Towne Mnr SE, Calgary, AB T2Z 1C9For Sale
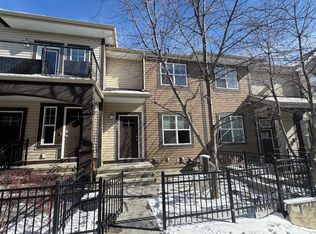 MLS ID #A2326731, Ringo Tsang, Associate, Grand Realty. courtesy of Pillar9 System
 - C$379,9002 bd3 ba1.3k sqft205 E McKenzie Towne Gate SE, Calgary, AB T2Z 4G2For Sale
 MLS ID #A2276192, Valerie Richards, Associate, Cir Realty. courtesy of Pillar9 System
 - C$379,9002 bd3 ba1.2k sqft17 E Copperfield Ct SE, Calgary, AB T2Z 4Z3For Sale
 MLS ID #A2302063, Paul Dojcinovic, Associate, Lpt Realty. courtesy of Pillar9 System
 - C$404,7863 bd3 ba1.1k sqft54 SW New Brighton Point SE, Calgary, AB T2Z 1B8New Construction
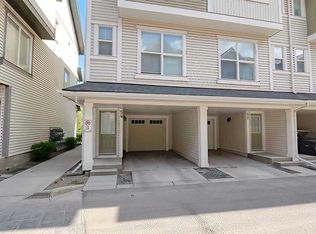 MLS ID #A2312015, Imtiaz Ahmed, Associate, Urban-Realty.Ca. courtesy of Pillar9 System
 - C$399,9992 bd3 ba1.2k sqft78 New Brighton Lndg SE, Calgary, AB T2Z 1C1For SaleMLS ID #A2297833, Ken Morris, Associate Broker, Royal Lepage Benchmark. courtesy of Pillar9 System
- C$299,9002 bd2 ba920 sqft755 E Copperpond Blvd SE #6209, Calgary, AB T2Z 4R2For SaleMLS ID #A2324646, Krishan Goll, Associate Broker, Century 21 Bravo Realty. courtesy of Pillar9 System
- C$384,9002 bd3 ba1.2k sqft241 NE Elgin Gdns SE, Calgary, AB T2Z 4T6For SaleMLS ID #A2297988, Jacqueline Hinz, Associate, Real Broker. courtesy of Pillar9 System
- C$275,0002 bd2 ba801 sqft755 W Copperpond Blvd SE #5206, Calgary, AB T2Z 4R2For SaleMLS ID #A2286530, Chantelle Jenkins, Associate, Re/Max Complete Realty. courtesy of Pillar9 System
- C$324,9002 bd2 ba890 sqft16 Auburn Bay Line SE #208, Calgary, AB T3M 1Z6For SaleMLS ID #A2324220, Muru Karavadra, Associate, Royal Lepage Metro. courtesy of Pillar9 System
- C$549,9002 bd4 ba1.2k sqft464 Quarry Vlg SE, Calgary, AB T2C 5K1For SaleMLS ID #A2328940, Aleksey Julanov, Associate, Re/Max First. courtesy of Pillar9 System
- C$359,0004 bd3 ba1.3k sqft242 NW Taracove Pl NE, Calgary, AB T3J 4T4For SaleMLS ID #A2323595, Michelle Plach, Broker, Honestdoor Inc.. courtesy of Pillar9 System
- C$434,9003 bd3 ba1.2k sqft413 Cranford Ct W, Calgary, AB T3M 0W1For SaleMLS ID #A2320590, Marietta Mendez Leon, Associate, Exp Realty. courtesy of Pillar9 System
- C$449,0003 bd3 ba1.1k sqft5 S Auburn Bay Cmn SE, Calgary, AB T3M 0M6For SaleMLS ID #A2324356, Lisa Kauffmann, Associate, The Real Estate District. courtesy of Pillar9 System
- C$420,0002 bd3 ba1.5k sqft450 S Seton Cir SE, Calgary, AB T3M 3Y1For SaleMLS ID #A2309764, Ravinder Saini, Associate, D2s Real Estate Ltd. courtesy of Pillar9 System
- C$259,9002 bd2 ba850 sqft4975 130th Ave SE #4312, Calgary, AB T2Z 4P2For SaleCentury 21 Canada
- C$339,9004 bd3 ba1.1k sqft111 S Tarawood Ln NE #204, Calgary, AB T3J 0C1For SaleMLS ID #A2304955, Tomasz Samborski, Associate, Maxwell Capital Realty. courtesy of Pillar9 System
- C$459,9003 bd3 ba1.4k sqft37 Auburn Bay Park SE, Calgary, AB T3M 1K8For SaleMLS ID #A2322239, Ryan Phelan, Associate, Re/Max Complete Realty. courtesy of Pillar9 System
- C$355,0002 bd2 ba887 sqft151 N Legacy Main St SE #6301, Calgary, AB T2X 4A4For SaleMLS ID #A2301922, Cindy Pineo, Associate, Re/Max Complete Realty. courtesy of Pillar9 System
- C$259,9002 bd2 ba850 sqft4975 N 130th Ave SE #4312, Calgary, AB T2Z 4P2For SaleMLS ID #A2326964, Jason Lamer, Associate, Century 21 Bravo Realty. courtesy of Pillar9 System
- C$397,9003 bd2 ba1.2k sqft9803 E 24th St SW #1501, Calgary, AB T2V 1S5For SaleMLS ID #A2306537, Erin Holowach, Associate, Comfree. courtesy of Pillar9 System
