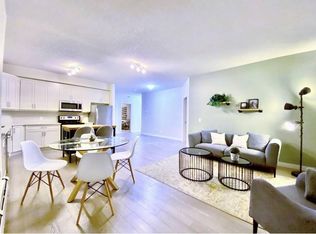
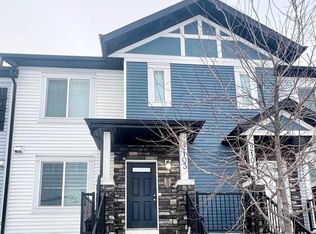
Click brochure link for more details** Beautifully renovated 3+1 bedroom, 3 bathroom townhome backing directly onto Taralake with breathtaking waterfront views. Offering a single attached front garage plus driveway parking, this is truly one of the most desirable locations in the complex. Renovated from top to bottom, no detail has been overlooked. Updates include new flooring, light fixtures, door hardware, vents, toilets, appliances, and a stunning custom kitchen featuring brand-new solid wood cabinetry with soft-close hardware and gorgeous quartz countertops. This is a true renovation—not simply painted cabinets or cosmetic updates. Ideally located just outside Saddletowne Circle, you'll enjoy convenient access to every amenity imaginable. The C-Train station is less than a 10-minute walk away, while schools, bus stops, restaurants, grocery stores, banks, recreational facilities, and medical services are all just minutes from your doorstep. Combining modern upgrades, an unbeatable location, and spectacular lake views, this exceptional home is move-in ready and won't last long.
For sale
C$359,000
242 NW Taracove Pl NE, Calgary, AB T3J 4T4
4beds
1,324sqft
Townhouse
Built in 2002
1,742 Square Feet Lot
$-- Zestimate®
C$271/sqft
C$444/mo HOA
What's special
New flooringStunning custom kitchenGorgeous quartz countertopsSpectacular lake views
- 30 days |
- 27 |
- 2 |
Zillow last checked:
Listing updated:
Listed by:
Michelle Plach, Broker,
Honestdoor Inc.
Source: courtesy of Pillar9 System,MLS®#: A2323595 Originating MLS®#: Calgary
Originating MLS®#: CalgaryFacts & features
Interior
Bedrooms & bathrooms
- Bedrooms: 4
- Bathrooms: 3
- Full bathrooms: 2
- 1/2 bathrooms: 1
Other
- Level: Upper
- Dimensions: 12`4" x 19`2"
Bedroom
- Level: Upper
- Dimensions: 11`0" x 9`11"
Bedroom
- Level: Upper
- Dimensions: 8`11" x 15`11"
Bedroom
- Level: Basement
- Dimensions: 10`2" x 19`2"
Other
- Level: Main
- Dimensions: 3`0" x 7`3"
Other
- Level: Upper
- Dimensions: 10`2" x 5`2"
Other
- Level: Basement
- Dimensions: 7`11" x 4`11"
Other
- Level: Main
- Dimensions: 8`9" x 6`11"
Flex space
- Level: Basement
- Dimensions: 6`8" x 6`3"
Kitchen
- Level: Main
- Dimensions: 10`4" x 8`4"
Other
- Level: Main
- Dimensions: 19`2" x 17`7"
Heating
- Forced Air, Natural Gas
Cooling
- None
Appliances
- Included: See Remarks
- Laundry: In Basement
Features
- No Animal Home, No Smoking Home, Pantry, Quartz Counters, Walk-In Closet(s)
- Flooring: Carpet
- Basement: Full
- Has fireplace: No
- Common walls with other units/homes: 2+ Common Walls
Interior area
- Total interior livable area: 1,324 sqft
- Finished area above ground: 602
- Finished area below ground: 456
Property
Parking
- Total spaces: 2
- Parking features: Guest, Off Street, Single Garage Attached, Attached Garage
- Attached garage spaces: 1
Features
- Levels: Two,2 Storey
- Stories: 1
- Patio & porch: Deck
- Exterior features: Private Entrance
- Fencing: Partial
- Has view: Yes
- Frontage length: 6.10M 20`0"
Lot
- Size: 1,742 Square Feet
- Features: Backs on to Park/Green Space, Fruit Trees/Shrub(s), Landscaped, No Neighbours Behind, Views
Details
- Parcel number: 112032973
- Zoning: M-1 d75
Construction
Type & style
- Home type: Townhouse
- Property subtype: Townhouse
Materials
- Vinyl Siding, Wood Frame
- Foundation: Concrete Perimeter
- Roof: Asphalt Shingle
Condition
- New construction: No
- Year built: 2002
Community & HOA
Community
- Features: Lake, Park, Playground
- Subdivision: Taradale
HOA
- Has HOA: Yes
- Amenities included: Parking
- Services included: Amenities of HOA/Condo, Insurance, Maintenance Grounds, Reserve Fund Contributions, See Remarks, Snow Removal
- HOA fee: C$444 monthly
Location
- Region: Calgary
Financial & listing details
- Price per square foot: C$271/sqft
- Date on market: 6/24/2026
- Date available: 08/07/2026
- Inclusions: Contact Seller Directly
Michelle Plach, Broker
Michelle Plach, Broker
By pressing Contact Agent, you agree that the real estate professional identified above may call/text you about your search, which may involve use of automated means and pre-recorded/artificial voices. You don't need to consent as a condition of buying any property, goods, or services. Message/data rates may apply. You also agree to our Terms of Use. Zillow does not endorse any real estate professionals. We may share information about your recent and future site activity with your agent to help them understand what you're looking for in a home.
Price history
Price history is unavailable.
Public tax history
Tax history is unavailable.
Climate risks
Neighborhood: Taradale
Nearby schools
GreatSchools rating
No schools nearby
We couldn't find any schools near this home.
- C$--3 bd1 ba1k sqft3 Taracove Estate Dr NE #306, Calgary, AB T3J4T3Off Market
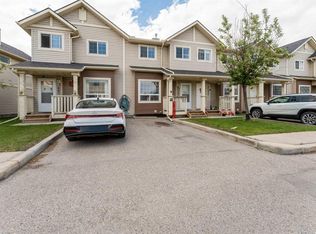
- C$319,8884 bd3 ba1.1k sqft111 E Tarawood Ln NE #2102, Calgary, AB T3J0G9For Sale
- C$--1 bd1 ba-- sqft58 Taracove Estate Dr NE, Calgary, AB T3J4R3Off Market
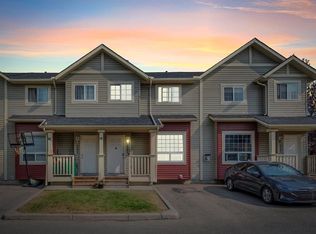
- C$370,0004 bd3 ba1k sqft111 Tarawood Ln NE #2204, Calgary, AB T3J0C1For Sale
- C$--3 bd1 ba-- sqft66 Taracove Estate Dr NE, Calgary, AB T3J4R3Off Market
- C$319,9003 bd2 ba1.1k sqft111 E Tarawood Ln NE #2506, Calgary, AB T3J0G9For Sale
- C$759,9008 bd6 ba2.5k sqft107 S Taracove Lndg NE, Calgary, AB T3J4S7For Sale
- C$599,9005 bd3 ba1k sqft176 S Taracove Estate Dr NE, Calgary, AB T3J4R2For Sale
Similar homes
- C$339,9004 bd3 ba1.1k sqft111 S Tarawood Ln NE #204, Calgary, AB T3J 0C1For Sale
 MLS ID #A2304955, Tomasz Samborski, Associate, Maxwell Capital Realty. courtesy of Pillar9 System
 - C$425,0003 bd4 ba1.3k sqft333 E Taralake Way NE #2103, Calgary, AB T3J 0R5For Sale
 MLS ID #A2317223, Vishal Jasra, Associate, Urban-Realty.Ca. courtesy of Pillar9 System
 - C$499,0004 bd4 ba1k sqft151 N Taracove Estate Dr NE, Calgary, AB T3J 4R1For Sale
 MLS ID #A2325112, Fazle Momen, Associate, Urban-Realty.Ca. courtesy of Pillar9 System
 - C$359,9002 bd3 ba1.1k sqft656 NE Copperpond Blvd SE, Calgary, AB T2Z 5B9For Sale
 MLS ID #A2331848, Rick Emond, Associate, Re/Max Complete Realty. courtesy of Pillar9 System
 - C$364,8003 bd2 ba983 sqft6118 80th Ave S #2318, Calgary, AB T3J 0S6For SaleMLS ID #A2315940, Joe Lam, Associate, Cir Realty. courtesy of Pillar9 System
- C$299,7862 bd2 ba1.3k sqft347 N Taralake Way NE, Calgary, AB T3J 0R5For SaleMLS ID #A2314282, Imtiaz Ahmed, Associate, Urban-Realty.Ca. courtesy of Pillar9 System
- C$379,0003 bd2 ba1.1k sqft123 Country Hills Vlg NW, Calgary, AB T3K 4S8For SaleMLS ID #A2301176, Wilfredo Santiago, Associate, Unison Realty Group Ltd.. courtesy of Pillar9 System
- C$499,5004 bd3 ba1.2k sqft210 S Saddlebrook Way NE, Calgary, AB T3J 0B5For SaleMLS ID #A2319258, Jag Duggal, Associate, Maxwell Central. courtesy of Pillar9 System
- C$419,9004 bd2 ba914 sqft71 E Falton Dr NE, Calgary, AB T3J 1K6For SaleMLS ID #A2315489, Alnoor Velji, Associate, Re/Max Complete Realty. courtesy of Pillar9 System
- C$419,0003 bd3 ba1.2k sqft102 W Panatella Park NW, Calgary, AB T3K 6K4For SaleMLS ID #A2322197, Clayton Behiel, Associate, Town Residential. courtesy of Pillar9 System
- C$499,9005 bd3 ba1.4k sqft6934 S Laguna Way NE, Calgary, AB T1Y 6W2For SaleMLS ID #A2330918, Steve Sklenka, Associate, Re/Max House Of Real Estate. courtesy of Pillar9 System
- C$490,0004 bd3 ba1.1k sqft114 SW Castledale Way NE, Calgary, AB T3J 2A2For SaleMLS ID #A2328535, Fazle Momen, Associate, Urban-Realty.Ca. courtesy of Pillar9 System
- C$375,0003 bd4 ba1.1k sqft800 NE Yankee Valley Blvd SE #1204, Airdrie, AB T4A 2L2For SaleMLS ID #A2327688, Rose Calvelo, Associate, Exp Realty. courtesy of Pillar9 System
- C$408,8002 bd3 ba1.3k sqft117 W Panatella Hl NW, Calgary, AB T3K 0S7For SaleMLS ID #A2313559, Andy Kwok, Broker, Reab Realty And Management Ltd.. courtesy of Pillar9 System
- C$485,0003 bd3 ba1.5k sqft107 E Lucas Blvd NW, Calgary, AB T3P 1H8For SaleMLS ID #A2332027, Danny Greene, Associate, Re/Max First. courtesy of Pillar9 System
- C$394,7863 bd3 ba1.1k sqft54 SW New Brighton Point SE, Calgary, AB T2Z 1B8New ConstructionMLS ID #A2312015, Imtiaz Ahmed, Associate, Urban-Realty.Ca. courtesy of Pillar9 System
- C$299,9993 bd2 ba1k sqft417 E 40th St NE, Calgary, AB T2A 6S1For SaleMLS ID #A2321735, Priya Mishra, Broker, Am/Pm Properties. courtesy of Pillar9 System
- C$265,0002 bd1 ba864 sqft270 E Saddlebrook Point NE, Calgary, AB T3J 0G3For SaleMLS ID #A2309765, Muhammad Rashid, Broker, Rexl Realty. courtesy of Pillar9 System
- C$474,9993 bd3 ba1.5k sqft818 W Cornerstone Blvd NE, Calgary, AB T3N 1J4New ConstructionMLS ID #A2304729, Erin Holowach, Associate, Comfree. courtesy of Pillar9 System
- C$387,8882 bd3 ba1.1k sqft16 N Evanscrest Park NW #106, Calgary, AB T3P 1R3For SaleMLS ID #A2321788, Horace Rowe, Associate, Re/Max Real Estate (Mountain View). courtesy of Pillar9 System
