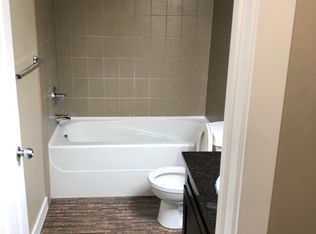
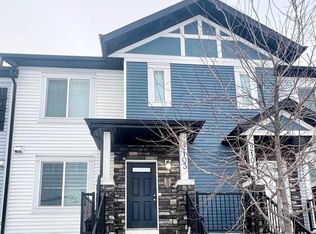
Welcome to this very well maintained home in a very convenient Location that offers many amenities that your family will enjoy and use all year round. This Clean family home has 2 bedroom, 1 and 1/2 bathroom and single attached garage. The main floor has a spacious foyer entry, a large den that would be ideal for guest room, office/Den. A 2 piece bathroom on this floor adds convenience. The 2nd level has a spacious living room, Dining area, Kitchen. The Beautiful kitchen has lots of tall cabinets, large central island with granite top, classy granite counter tops and a Pantry. Living room is bright and ideal for family time together. The Luxury Vinyl plank flooring adds a nice touch. A nice balcony to enjoy the warm weather. The top level has 2 bedrooms. Primary bedroom has HIS and Hers spacious closets. 1 more good size bedrooms, a full 4 piece bathroom and Laundry area on this level. All bathrooms have granite counters. The Taradale community offers many amenities and conveniences. Walking distance to schools, close to Major shopping, casual and fine dining, Banks, medical services and easy access to Major routes. Close to Genesis Center, Library, C-train, schools and more. Elementary and Junior High schools are 2 minutes away. High school is 7 minutes away. Police station and Fire station are 5 minutes away. Excellent location and great value home for you.
For sale
C$299,786
347 N Taralake Way NE, Calgary, AB T3J 0R5
2beds
1,338sqft
Townhouse
Built in 2013
871 Square Feet Lot
$-- Zestimate®
C$224/sqft
C$361/mo HOA
What's special
Single attached garageSpacious foyer entryDining areaBeautiful kitchenLots of tall cabinetsClassy granite counter topsLuxury vinyl plank flooring
- 35 days |
- 23 |
- 0 |
Zillow last checked:
Listing updated:
Listed by:
Imtiaz Ahmed, Associate,
Urban-Realty.Ca,
Parin Kelly, Associate,
Urban-Realty.Ca
Source: courtesy of Pillar9 System,MLS®#: A2314282 Originating MLS®#: Calgary
Originating MLS®#: CalgaryFacts & features
Interior
Bedrooms & bathrooms
- Bedrooms: 2
- Bathrooms: 2
- Full bathrooms: 1
- 1/2 bathrooms: 1
Other
- Level: Third
- Dimensions: 13`5" x 12`8"
Bedroom
- Level: Third
- Dimensions: 13`5" x 9`10"
Other
- Level: Main
- Dimensions: 5`9" x 4`10"
Other
- Level: Third
- Dimensions: 9`0" x 6`7"
Den
- Level: Main
- Dimensions: 9`2" x 8`10"
Dining room
- Level: Second
- Dimensions: 11`2" x 9`8"
Kitchen
- Level: Third
- Dimensions: 13`5" x 12`9"
Laundry
- Level: Third
Living room
- Level: Second
- Dimensions: 13`4" x 12`3"
Storage
- Level: Main
Heating
- Forced Air
Cooling
- None
Appliances
- Included: Dishwasher, Electric Stove, Microwave Hood Fan, Refrigerator, Washer/Dryer
- Laundry: In Unit, Upper Level
Features
- Granite Counters, Kitchen Island, No Animal Home, No Smoking Home, Open Floorplan, Storage
- Flooring: Carpet, Linoleum
- Windows: Window Coverings
- Basement: None
- Has fireplace: No
- Common walls with other units/homes: 2+ Common Walls
Interior area
- Total interior livable area: 1,338 sqft
- Finished area above ground: 1,338
Video & virtual tour
Property
Parking
- Total spaces: 2
- Parking features: Single Garage Attached, Attached Garage
- Attached garage spaces: 1
Features
- Levels: Three Or More,3 (or more) Storey
- Stories: 1
- Patio & porch: Balcony(s)
- Exterior features: Balcony, Lighting
- Fencing: None
- Frontage length: 4.32M 14`2"
Lot
- Size: 871 Square Feet
- Features: Landscaped, Street Lighting
Details
- Zoning: M-1 d52
Construction
Type & style
- Home type: Townhouse
- Property subtype: Townhouse
Materials
- Vinyl Siding, Wood Frame
- Foundation: Concrete Perimeter
- Roof: Asphalt Shingle
Condition
- New construction: No
- Year built: 2013
Community & HOA
Community
- Features: Park, Playground, Sidewalks, Street Lights
- Subdivision: Taradale
HOA
- Has HOA: Yes
- Amenities included: Snow Removal, Trash, Visitor Parking
- Services included: Common Area Maintenance, Insurance, Maintenance Grounds, Professional Management, Reserve Fund Contributions, Snow Removal
- HOA fee: C$361 monthly
Location
- Region: Calgary
Financial & listing details
- Price per square foot: C$224/sqft
- Date on market: 6/2/2026
- Inclusions: N/A
Imtiaz Ahmed, Associate
Imtiaz Ahmed, Associate
(403) 612-0145
By pressing Contact Agent, you agree that the real estate professional identified above may call/text you about your search, which may involve use of automated means and pre-recorded/artificial voices. You don't need to consent as a condition of buying any property, goods, or services. Message/data rates may apply. You also agree to our Terms of Use. Zillow does not endorse any real estate professionals. We may share information about your recent and future site activity with your agent to help them understand what you're looking for in a home.
Price history
Price history is unavailable.
Public tax history
Tax history is unavailable.
Climate risks
Neighborhood: Taradale
Nearby schools
GreatSchools rating
No schools nearby
We couldn't find any schools near this home.



- Alberta
- Division No. 6
- Calgary
- T3J 0R5
- Taradale
- 347 N Taralake Way NE
Nearby cities
Nearby neighborhoods
Nearby zip codes
Other Calgary Topics
