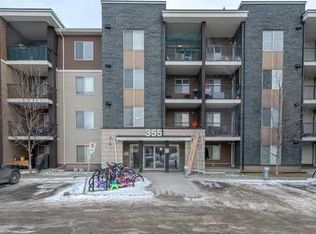
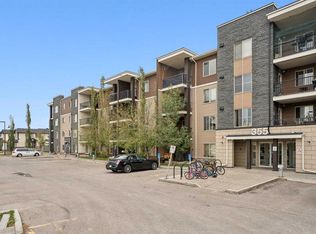
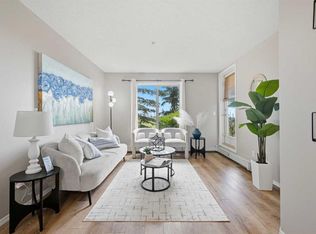
WELCOME TO THE TOP LEVEL CONDO THAT IS WELL KEPT WITH LOTS OF NATURAL LIGHT,SPACIOUS WITH OPEN LAYOUT PLAN WITH TWO BEDROOMS AND TWO BATHROOMS.IT HAS GOT ONE UNDERGROUND PARKING SPOT AND LOTS OF STREET PARKING ON THE SIDE OF THE BUILDING.BUILDING HAS GOT IT'S OWN VISITOR PARKING SPOTS FOR YOUR GUESTS.THE EXTERIOR AND INTERIOR CORRIDORS OF THE BUILDING ARE RECENTLY RENOVATED.AS YOU ENTER THE UNIT YOU WILL VIEW AN OPEN CONCEPT KITCHEN WITH GOOD SIZED ISLAND AND GOOD SIZED CABINETS TO STORE YOUR GROCERIES AND OTHER STUFF.THE KITCHEN HAS GRANITE COUNTER TOPS.THE MASTER BEDROOM HAS LARGE CLOSET AND ENSUITE GOOD SIZED BATHROOM.UNIT HAS IT'S OWN LAUNDRY.PROPERTY SPEAKS ITSELF BY GIVING YOU A DESIRABLE OUTLOOK TO LIVE AND ENJOY A BETTER LIVING.BOOK YOUR SHOWING WITH YOUR FAVOURITE REALTOR.
For sale
C$279,900
355 NW Taralake Way NE #404, Calgary, AB T3J 0M1
2beds
701sqft
Apartment
Built in 2013
-- sqft lot
$-- Zestimate®
C$399/sqft
C$438/mo HOA
What's special
Lots of natural lightTwo bedroomsTwo bathroomsOpen concept kitchenGood sized islandGood sized cabinetsGranite countertops
- 77 days |
- 1 |
- 0 |
Zillow last checked:
Listing updated:
Listed by:
Amrinder Parmar, Associate,
Urban-Realty.Ca
Source: courtesy of Pillar9 System,MLS®#: A2304785 Originating MLS®#: Calgary
Originating MLS®#: CalgaryFacts & features
Interior
Bedrooms & bathrooms
- Bedrooms: 2
- Bathrooms: 2
- Full bathrooms: 2
Other
- Level: Main
- Dimensions: 14`6" x 9`7"
Bedroom
- Level: Main
- Dimensions: 11`1" x 10`0"
Other
- Level: Main
- Dimensions: 7`0" x 4`11"
Other
- Level: Main
- Dimensions: 7`1" x 4`11"
Other
- Level: Main
- Dimensions: 7`7" x 6`2"
Dining room
- Level: Main
- Dimensions: 8`5" x 6`0"
Kitchen
- Level: Main
- Dimensions: 8`9" x 8`0"
Laundry
- Level: Main
- Dimensions: 6`0" x 4`9"
Living room
- Level: Main
- Dimensions: 14`7" x 11`9"
Heating
- Baseboard, Electric
Cooling
- Rooftop
Appliances
- Included: Dishwasher, Dryer, Electric Range, Refrigerator, Washer
- Laundry: In Unit
Features
- Granite Counters
- Flooring: Carpet, Ceramic Tile
- Windows: Window Coverings
- Has fireplace: No
- Common walls with other units/homes: 2+ Common Walls
Interior area
- Total interior livable area: 701 sqft
Property
Parking
- Total spaces: 1
- Parking features: Titled, Underground
- Garage spaces: 1
Features
- Levels: Single Level Unit
- Stories: 4
- Entry location: Top
- Patio & porch: Balcony(s)
- Exterior features: Balcony, Playground
Details
- Zoning: M-2 d133
Construction
Type & style
- Home type: Apartment
- Property subtype: Apartment
- Attached to another structure: Yes
Materials
- Wood Frame
- Foundation: Concrete Perimeter
Condition
- New construction: No
- Year built: 2013
Community & HOA
Community
- Features: Park, Playground, Sidewalks
- Subdivision: Taradale
HOA
- Has HOA: Yes
- Amenities included: Elevator(s), Laundry, Parking, Playground, Visitor Parking
- Services included: Heat, Insurance, Maintenance Grounds, Parking, Professional Management, Reserve Fund Contributions, Sewer, Snow Removal, Trash, Water
- HOA fee: C$438 monthly
Location
- Region: Calgary
Financial & listing details
- Price per square foot: C$399/sqft
- Date on market: 4/24/2026
- Inclusions: NONE
Amrinder Parmar, Associate
Amrinder Parmar, Associate
(403) 590-2233
By pressing Contact Agent, you agree that the real estate professional identified above may call/text you about your search, which may involve use of automated means and pre-recorded/artificial voices. You don't need to consent as a condition of buying any property, goods, or services. Message/data rates may apply. You also agree to our Terms of Use. Zillow does not endorse any real estate professionals. We may share information about your recent and future site activity with your agent to help them understand what you're looking for in a home.
Price history
Price history is unavailable.
Public tax history
Tax history is unavailable.
Climate risks
Neighborhood: Taradale
Nearby schools
GreatSchools rating
No schools nearby
We couldn't find any schools near this home.
- C$258,0002 bd2 ba766 sqft355 N Taralake Way NE #215, Calgary, AB T3J0M1For Sale
- C$349,0002 bd2 ba965 sqft355 W Taralake Way NE #427, Calgary, AB T3J0M1For Sale
- C$219,9002 bd1 ba694 sqft355 W Taralake Way NE #105, Calgary, AB T3J0M1For Sale
- C$299,7862 bd2 ba1.3k sqft347 N Taralake Way NE, Calgary, AB T3J0R5For Sale

- C$--2 bd1 ba681 sqft355 Taralake Way NE #317, Calgary, AB T3J0M1Off Market
- C$--1 bd1 ba555 sqft355 W Taralake Way NE, Calgary, AB T3J0M1Off Market
- C$384,9002 bd3 ba1.3k sqft337 S Taralake Way NE, Calgary, AB T3J0R5For Sale
- C$409,9003 bd3 ba1.3k sqft333 S Taralake Way NE #5105, Calgary, AB T3J0R5For Sale
Similar homes
- C$219,9002 bd1 ba694 sqft355 W Taralake Way NE #105, Calgary, AB T3J 0M1For SaleMLS ID #A2326616, Nirwair Singh Bajwa, Associate, Exp Realty. courtesy of Pillar9 System
- C$280,0002 bd2 ba918 sqft333 N Taravista Dr NE #1108, Calgary, AB T3J 0H4For Sale
 MLS ID #A2319053, Harry Malhotra, Associate, Prep Ultra Realty Ltd.. courtesy of Pillar9 System
 - C$285,0002 bd2 ba899 sqft5 S Saddlestone Way NE #319, Calgary, AB T3J 0S2For Sale
 MLS ID #A2321089, Jaskaran Singh Dhillon, Associate, Exp Realty. courtesy of Pillar9 System
 - C$235,0002 bd2 ba772 sqft5 S Saddlestone Way NE #217, Calgary, AB T3J 0S2For Sale
 MLS ID #A2325303, Justin Havre, Associate, Exp Realty. courtesy of Pillar9 System
 - C$240,0002 bd1 ba678 sqft5 N Saddlestone Way NE #312, Calgary, AB T3J 0S2For SaleMLS ID #A2260370, Masse Sahar, Associate, Re/Max Complete Realty. courtesy of Pillar9 System
- C$299,8882 bd2 ba952 sqft6118 S 80th Ave NE #1408, Calgary, AB T3J 0S6For SaleMLS ID #A2315920, Shaukat Hayat, Associate, Remax Innovations. courtesy of Pillar9 System
- C$225,0002 bd1 ba707 sqft5 Saddlestone Way NE #207, Calgary, AB T3J 0S2For SaleMLS ID #A2326496, Navin Hamal, Associate, Exp Realty. courtesy of Pillar9 System
- C$274,9002 bd2 ba1k sqft2600 66th St NE #2219, Calgary, AB T1Y 7L1For SaleMLS ID #A2311050, Jeff Lu, Associate, Trec The Real Estate Company. courtesy of Pillar9 System
- C$285,0002 bd2 ba905 sqft155 N Skyview Ranch Way NE #5209, Calgary, AB T3N 0L1For SaleMLS ID #A2306566, Jasmine Sharma, Associate, Brilliant Realty. courtesy of Pillar9 System
- C$220,0002 bd1 ba685 sqft7110 SE 80th Ave NE #309, Calgary, AB T3J 0N4For SaleMLS ID #A2315078, Kashif Sohail, Associate, Urban-Realty.Ca. courtesy of Pillar9 System
- C$290,0002 bd2 ba815 sqft12 E Sage Hill Ter NW #201, Calgary, AB T3R 0W6For SaleMLS ID #A2326823, Justin Havre, Associate, Exp Realty. courtesy of Pillar9 System
- C$282,0002 bd2 ba834 sqft31 Country Village Mnr NE #4314, Calgary, AB T3K 0T3For SaleMLS ID #A2319181, Uros Markovic, Associate, The Real Estate District. courtesy of Pillar9 System
- C$249,9002 bd2 ba771 sqft755 W Copperpond Blvd SE #5312, Calgary, AB T2Z 4R2For SaleMLS ID #A2326809, Chris Estrella, Associate, Re/Max Real Estate (Mountain View). courtesy of Pillar9 System
- C$319,9002 bd2 ba886 sqft43 N Country Village Ln NE #2314, Calgary, AB T3K 0G2For SaleMLS ID #A2326966, Rod Burriss, Associate, Re/Max First. courtesy of Pillar9 System
- C$317,9002 bd2 ba924 sqft162 Country Village Cir NE #201, Calgary, AB T3K 0E6For SaleMLS ID #A2327635, Kenton Ryan, Associate Broker, Re/Max First. courtesy of Pillar9 System
- C$220,0002 bd2 ba816 sqft92 NW Saddletree Ct NE #218, Calgary, AB T3J 0K9For SaleMLS ID #A2309900, Adrienne Mcgarvey, Associate, 2% Realty. courtesy of Pillar9 System
- C$184,9001 bd1 ba507 sqft7110 S 80th Ave NE #413, Calgary, AB T3J 0N4For SaleMLS ID #A2327338, Usman Zafar, Associate, Prep Ultra Realty Ltd.. courtesy of Pillar9 System
- C$289,9002 bd2 ba850 sqft304 N Cranberry Park SE #106, Calgary, AB T3M 1W2For SaleMLS ID #A2327857, Alexander Pidann, Associate, Remax Innovations. courtesy of Pillar9 System
- C$278,0002 bd2 ba742 sqft1507 E Centre A St NE #307, Calgary, AB T2E 2Z8For SaleMLS ID #A2284903, Amy Long, Associate, Re/Max Realty Professionals. courtesy of Pillar9 System
- C$275,0002 bd1 ba886 sqft9 N Country Village Bay NE #412, Calgary, AB T3K 5J8For SaleMLS ID #A2311075, Jessica Chan, Broker, Jessica Chan Real Estate & Management Inc.. courtesy of Pillar9 System
- Alberta
- Division No. 6
- Calgary
- T3J 0M1
- Taradale
- 355 NW Taralake Way NE Unit 404
Nearby cities
Nearby neighborhoods
Nearby zip codes
Other Calgary Topics
