SPACE TO GROW, WITHOUT THE SINGLE FAMILY PRICE TAG. Welcome Home to Taradale Townhomes. Some homes just feel right the second you walk in. This one does. Tucked into the family-friendly community of Taradale in NE Calgary, this beautifully maintained 2-storey townhome delivers nearly 1,353 sq ft of real living space; the kind of layout that lets your family actually spread out, not just squeeze in. 3 bedrooms. 2.5 bathrooms. A double attached garage. And a fully finished basement ready to become whatever your life needs next, a home office in the basement, playroom, movie nights, you name it. Step inside and the main floor opens up bright and welcoming, built for the everyday moments that matter. From morning coffee at the breakfast nook, dinner prep at the kitchen island, everyone gathered in the living room at the end of the day. The kitchen brings granite counters, ample cabinetry, and modern appliances, with a layout that makes cooking feel easy instead of like a chore. Upstairs, three generously sized bedrooms give everyone their own space to unwind, including a primary suite with its own private ensuite; your quiet corner at the end of a long day. This home has been lovingly cared for. Pet-free, smoke-free, and it shows. This is a place that's been genuinely respected, not just lived in. Location matters, and this one delivers. Taradale is a true family community — schools, parks, and shopping are all close by, transit is convenient, and quick access to the airport means less time commuting and more time home. It's the kind of neighbourhood where families put down roots. Whether you're a first-time buyer ready to stop renting, a growing family that needs more room, or an investor looking for a solid property in a high-demand NE community, this one checks the boxes. Flexible possession. This won't sit long. Book your private showing today.
For sale
C$395,000
333 S Taralake Way NE #5105, Calgary, AB T3J 0R5
3beds
1,353sqft
Townhouse
Built in 2013
-- sqft lot
$-- Zestimate®
C$292/sqft
C$458/mo HOA
What's special
Double attached garageFully finished basementBreakfast nookKitchen islandGranite countersAmple cabinetryModern appliances
- 20 days
- 27
- 4
Zillow last checked:
Listing updated:
Listed by:
Peter Eki, Associate,
Lpt Realty
Source: courtesy of Pillar9 System,MLS®#: A2347325 Originating MLS®#: Calgary
Originating MLS®#: CalgaryFacts & features
Interior
Bedrooms & bathrooms
- Bedrooms: 3
- Bathrooms: 2
- Full bathrooms: 1
- 1/2 bathrooms: 1
Bedroom
- Level: Second
- Dimensions: 9`3" x 12`3"
Bedroom
- Level: Second
- Dimensions: 9`8" x 9`3"
Other
- Level: Second
- Dimensions: 11`7" x 13`1"
Other
- Level: Main
- Dimensions: 6`0" x 2`8"
Other
- Level: Second
- Dimensions: 7`10" x 5`1"
Breakfast nook
- Level: Main
- Dimensions: 7`8" x 9`8"
Family room
- Level: Main
- Dimensions: 11`7" x 13`7"
Kitchen
- Level: Main
- Dimensions: 15`7" x 13`3"
Living room
- Level: Main
- Dimensions: 15`7" x 8`1"
Heating
- Forced Air
Cooling
- None
Appliances
- Included: Dishwasher, Dryer, Garage Control(s), Microwave Hood Fan, Refrigerator, Stove(s), Washer
- Laundry: In Unit
Features
- See Remarks, Storage
- Flooring: Carpet, Ceramic Tile, Hardwood
- Basement: Full
- Has fireplace: No
- Common walls with other units/homes: 2+ Common Walls
Interior area
- Total interior livable area: 1,353 sqft
Property
Parking
- Total spaces: 2
- Parking features: Double Garage Attached, Attached Garage
- Attached garage spaces: 2
Features
- Levels: Two,2 Storey
- Stories: 1
- Patio & porch: Front Porch
- Exterior features: Balcony, Other
- Fencing: None
Lot
- Features: Rectangular Lot
Details
- Zoning: M-1 d52
Construction
Type & style
- Home type: Townhouse
- Property subtype: Townhouse
Materials
- Concrete, Vinyl Siding, Wood Frame
- Foundation: Concrete Perimeter
- Roof: Asphalt Shingle
Condition
- New construction: No
- Year built: 2013
Community & HOA
Community
- Features: Park, Playground, Sidewalks, Street Lights
- Subdivision: Taradale
HOA
- Has HOA: Yes
- Amenities included: Other, Visitor Parking
- Services included: Common Area Maintenance, Insurance, Parking, Professional Management, Reserve Fund Contributions
- HOA fee: C$458 monthly
Location
- Region: Calgary
Financial & listing details
- Price per square foot: C$292/sqft
- Date on market: 9/22/2026
- Inclusions: n/a
Price history
Price history is unavailable.
Public tax history
Tax history is unavailable.
Climate risks
Neighborhood: Taradale
Nearby schools
GreatSchools rating
No schools nearby
We couldn't find any schools near this home.
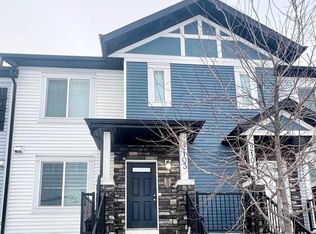
- C$399,9993 bd4 ba1.3k sqft333 E Taralake Way NE #2103, Calgary, AB T3J0R5For Sale
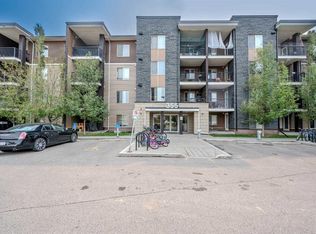
- C$236,0002 bd2 ba765 sqft355 N Taralake Way NE #215, Calgary, AB T3J0M1For Sale

- C$274,9002 bd2 ba964 sqft355 SW Taralake Way NE #227, Calgary, AB T3J0M1For Sale

- C$219,9992 bd1 ba570 sqft355 E Taralake Way NE #309, Calgary, AB T3J0M1For Sale
Similar homes
- C$348,8002 bd3 ba1.3k sqft337 S Taralake Way NE, Calgary, AB T3J 0R5For Sale
 MLS ID #A2346133, Michael Laprairie, Broker, Jayman Realty Inc.. courtesy of Pillar9 System
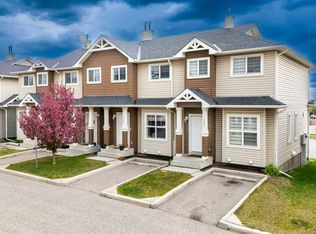
 - C$304,9003 bd2 ba1.1k sqft111 S Tarawood Ln NE #4507, Calgary, AB T3J 0C2For Sale
 MLS ID #A2350934, Umer Sheikh, Associate, Diamond Realty & Associates Ltd. courtesy of Pillar9 System
 - C$409,0002 bd3 ba1.5k sqft30 W Cornerstone Mnr NE #135, Calgary, AB T3N 1E6For Sale
 MLS ID #A2349266, Ana Ecal, Associate, Charles. courtesy of Pillar9 System
 - C$449,0003 bd4 ba1.2k sqft554 E Redstone Vw NE, Calgary, AB T3N 0M9For Sale
 MLS ID #A2347204, Clarissa Morales, Associate, Maxwell Capital Realty. courtesy of Pillar9 System
