

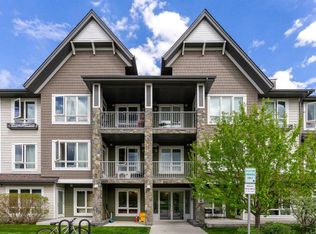
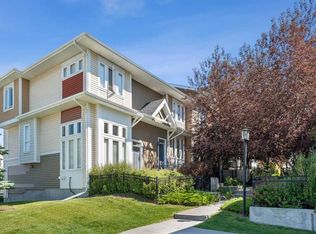
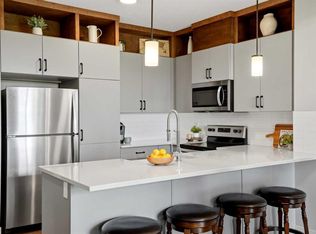
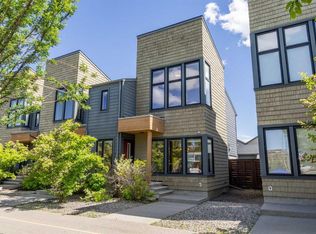
Discover Townhouse 1408 at Silver Sky Court; An end unit offering an infill-inspired floorplan flooded with all day natural light. Here are 5 things we LOVE about this home (and we’re sure you will too): 1. ROOM TO LIVE + GROW: As the city increases density and homes are being built smaller and smaller, Townhouse 1408 is a breath of fresh air! Featuring nearly 1370 SqFt of refined and functional living space, 3 bedrooms, 2.5 bathrooms and an undeveloped basement (with bathroom rough-in) ready for your personal touch. The main floor features an infill-inspired floorplan. Upstairs, find three well-proportioned bedrooms; the primary is perfectly equipped with a 3-piece ensuite and walk-in closet while two other bedrooms share a convenient 4-piece main bathroom. 2. AN ESTABLISHED SOUTHWEST COMMUNITY: Silverado is a popular, family friendly community in Calgary’s Southwest quadrant. Offering an array of housing types, mature trees, a community garden and numerous parks/playgrounds along with easy access to Stoney Trail, Deerfoot Trail and Spruce Meadows; a world-class equestrian and entertainment facility. 3. THAT MAIN FLOOR: Designed with entertaining and everyday life in mind the spacious and light filled main floor is anchored by a central kitchen featuring granite counters, stainless steel appliance package, breakfast bar, pendant lighting and ample work and storage space. To one side of the kitchen find a generous sized dining nook ready for your first dinner party. To the other side the spacious living room easily accommodates your furnishings and is accented by a charming built-in window bench while the private patio (with BBQ gas line) becomes an extension of your living space in the warmer months. 4. ALL NATURAL LIGHT: Being an end unit this home has South, East and West exposures. Combine this with 9” ceilings on the main floor and those gorgeous vertical windows and you have a home designed to maximize daylight, regardless of season. 5. A CONVENIENT AND WELL-MAINTAINED COMPLEX: Silver Skies Court is a beautifully maintained townhouse complex completed in 2008. Residents enjoy spacious homes with attached garages, manicured walking paths and ample visitor parking throughout along with reasonable condo fees and a newly built playground in an idea Southwest location.
For sale
C$437,500
155 Silverado Skies Line SW #1408, Calgary, AB T2X 0K8
3beds
1,367sqft
Townhouse
Built in 2008
-- sqft lot
$-- Zestimate®
C$320/sqft
C$413/mo HOA
What's special
Infill-inspired floorplanWalk-in closetMature treesCommunity gardenStainless steel appliance packageBreakfast barPendant lighting
- 36 days |
- 53 |
- 0 |
Zillow last checked:
Listing updated:
Listed by:
Craig Rushton, Associate,
Century 21 Bamber Realty Ltd.,
Allison Bannard, Associate,
Century 21 Bamber Realty Ltd.
Source: courtesy of Pillar9 System,MLS®#: A2316771 Originating MLS®#: Calgary
Originating MLS®#: CalgaryFacts & features
Interior
Bedrooms & bathrooms
- Bedrooms: 3
- Bathrooms: 3
- Full bathrooms: 2
- 1/2 bathrooms: 1
Other
- Level: Second
- Dimensions: 13`2" x 15`11"
Bedroom
- Level: Second
- Dimensions: 9`3" x 11`9"
Bedroom
- Level: Second
- Dimensions: 9`8" x 12`10"
Other
- Level: Main
- Dimensions: 3`0" x 8`9"
Other
- Level: Second
- Dimensions: 6`11" x 8`11"
Other
- Level: Second
- Dimensions: 5`9" x 6`9"
Dining room
- Level: Main
- Dimensions: 11`7" x 11`9"
Kitchen
- Level: Main
- Dimensions: 7`4" x 9`6"
Living room
- Level: Main
- Dimensions: 19`3" x 11`11"
Heating
- Forced Air
Cooling
- Central Air
Appliances
- Included: Dishwasher, Dryer, Electric Stove, Range Hood, Refrigerator, Washer
- Laundry: In Basement
Features
- Breakfast Bar, Built-in Features, Ceiling Fan(s), Granite Counters, Kitchen Island, No Smoking Home, Open Floorplan, Walk-In Closet(s)
- Flooring: Carpet, Hardwood
- Windows: Vinyl Windows, Window Coverings
- Basement: Full
- Has fireplace: No
- Common walls with other units/homes: 1 Common Wall
Interior area
- Total interior livable area: 1,367 sqft
- Finished area above ground: 1,367
- Finished area below ground: 605
Video & virtual tour
Property
Parking
- Total spaces: 2
- Parking features: Single Garage Attached, Attached Garage
- Attached garage spaces: 1
Features
- Levels: Two,2 Storey
- Stories: 1
- Patio & porch: Patio
- Exterior features: BBQ gas line
- Fencing: None
Lot
- Features: Back Yard, Landscaped
Details
- Zoning: DC (pre 1P2007)
Construction
Type & style
- Home type: Townhouse
- Property subtype: Townhouse
Materials
- Stone, Vinyl Siding
- Foundation: Concrete Perimeter
- Roof: Asphalt
Condition
- New construction: No
- Year built: 2008
Community & HOA
Community
- Features: Park, Playground, Sidewalks, Street Lights
- Subdivision: Silverado
HOA
- Has HOA: Yes
- Amenities included: Visitor Parking
- Services included: Insurance, Maintenance Grounds, Professional Management, Reserve Fund Contributions, Snow Removal, Trash
- HOA fee: C$395 monthly
- Second HOA fee: C$210 annually
Location
- Region: Calgary
Financial & listing details
- Price per square foot: C$320/sqft
- Date on market: 6/3/2026
- Inclusions: NA
Craig Rushton, Associate
Craig Rushton, Associate
(403) 975-0910
By pressing Contact Agent, you agree that the real estate professional identified above may call/text you about your search, which may involve use of automated means and pre-recorded/artificial voices. You don't need to consent as a condition of buying any property, goods, or services. Message/data rates may apply. You also agree to our Terms of Use. Zillow does not endorse any real estate professionals. We may share information about your recent and future site activity with your agent to help them understand what you're looking for in a home.
Price history
Price history is unavailable.
Public tax history
Tax history is unavailable.
Climate risks
Neighborhood: Silverado
Nearby schools
GreatSchools rating
No schools nearby
We couldn't find any schools near this home.



- Alberta
- Division No. 6
- Calgary
- T2X 0K8
- Silverado
- 155 Silverado Skies Line SW Unit 1408
Nearby cities
Nearby neighborhoods
Nearby zip codes
Other Calgary Topics
