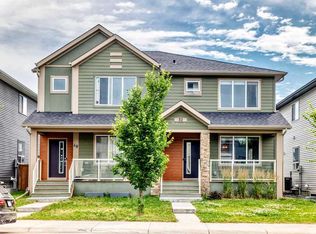
2 BEDROOMS | 3.5 BATHS | GREEN SPACE | Welcome to 22 Everwillow Circle SW, located in the desirable Southwest neighborhood of Evergreen. As you step inside this wonderfully maintained 2 bedroom, 3.5 bathroom home with over 1400 square feet of total livable space, you'll be captivated by large south-facing windows that fill the space with natural light while providing a neighbour less view of the park and green space across the street. Functionality is key with this well-designed floor plan optimizing space for the contemporary family living along with style and comfort. Featuring resilient vinyl flooring, the main level layout seamlessly flows together the living room, kitchen, and dining room making this home perfect for entertaining friends and family. The kitchen features laminate countertops and an abundance of counter space, cabinet space, and stainless-steel appliances, as well as access to the deck for outdoor grilling and entertaining in the incredible back yard. The Primary bedroom is your private sanctuary, offering ample walk-in closet space and a 4-piece ensuite. The finished basement provides opportunities to be used as a home theatre, workout space, recreational room and more. Outside you will find a large deck and spacious yard, perfect for relaxing or hosting outdoor gatherings. Recent upgrades include appliances (2020), 50L Hot Water Tank (2025), Water Softener (2022), Siding (2021), and Roof (2021). Don’t miss out on this home, located on a quiet street within walking distance of Fish Creek Park, all while having access to all essential amenities. Schedule your private viewing today!
For sale
C$470,000
22 SE Everwillow Cir SW, Calgary, AB T2Y 4V2
2beds
1,076sqft
Semi Detached (Half Duplex)
Built in 2005
-- sqft lot
$-- Zestimate®
C$437/sqft
C$9/mo HOA
What's special
Large south-facing windowsNatural lightResilient vinyl flooringStainless-steel appliancesAmple walk-in closet spaceLarge deck
- 45 days |
- 21 |
- 2 |
Zillow last checked:
Listing updated:
Listed by:
Ryan Robertson, Associate,
Baxter & Associates Real Estate Services
Source: courtesy of Pillar9 System,MLS®#: A2327463 Originating MLS®#: Calgary
Originating MLS®#: CalgaryFacts & features
Interior
Bedrooms & bathrooms
- Bedrooms: 2
- Bathrooms: 4
- Full bathrooms: 3
- 1/2 bathrooms: 1
Other
- Level: Second
- Dimensions: 12`8" x 11`0"
Bedroom
- Level: Second
- Dimensions: 10`4" x 13`7"
Other
- Level: Main
- Dimensions: 2`9" x 7`3"
Other
- Level: Basement
- Dimensions: 7`1" x 5`10"
Other
- Level: Second
- Dimensions: 7`10" x 4`11"
Other
- Level: Second
- Dimensions: 7`10" x 4`11"
Game room
- Level: Basement
- Dimensions: 14`3" x 14`5"
Kitchen
- Level: Main
- Dimensions: 9`11" x 12`0"
Laundry
- Level: Basement
- Dimensions: 4`8" x 7`6"
Other
- Level: Main
- Dimensions: 12`8" x 16`1"
Mud room
- Level: Main
- Dimensions: 3`5" x 8`3"
Walk in closet
- Level: Second
- Dimensions: 5`6" x 5`11"
Walk in closet
- Level: Second
- Dimensions: 5`10" x 5`0"
Heating
- Forced Air
Cooling
- None
Appliances
- Included: Dishwasher, Dryer, Microwave, Refrigerator, Stove(s), Washer
- Laundry: In Basement
Features
- Laminate Counters, Open Floorplan, Recessed Lighting, Walk-In Closet(s)
- Flooring: Carpet, Ceramic Tile, Hardwood, Vinyl
- Windows: Vinyl Windows, Window Coverings
- Basement: Full
- Has fireplace: No
- Common walls with other units/homes: 1 Common Wall
Interior area
- Total interior livable area: 1,076 sqft
Property
Parking
- Total spaces: 4
- Parking features: Off Street, Parking Pad
- Has uncovered spaces: Yes
Features
- Levels: Two,2 Storey
- Stories: 1
- Patio & porch: Deck, Patio
- Exterior features: Garden, Private Yard
- Fencing: Fenced
- Frontage length: 7.19M 23`7"
Lot
- Size: 3,049 Square Feet
- Features: Back Lane, Back Yard, Front Yard, Garden, Private, Treed
Details
- Parcel number: 112714964
- Zoning: R-G
Construction
Type & style
- Home type: MultiFamily
- Property subtype: Semi Detached (Half Duplex)
- Attached to another structure: Yes
Materials
- Cedar, Vinyl Siding, Wood Frame
- Foundation: Concrete Perimeter
- Roof: Asphalt Shingle
Condition
- New construction: No
- Year built: 2005
Community & HOA
Community
- Features: Park, Playground
- Subdivision: Evergreen
HOA
- Has HOA: No
- Amenities included: Other
- HOA fee: C$105 annually
Location
- Region: Calgary
Financial & listing details
- Price per square foot: C$437/sqft
- Date on market: 7/8/2026
- Inclusions: 2 Sheds in Backyard
Price history
Price history is unavailable.
Public tax history
Tax history is unavailable.
Climate risks
Neighborhood: Evergreen
Nearby schools
GreatSchools rating
No schools nearby
We couldn't find any schools near this home.
- C$535,0003 bd2 ba1k sqft86 E Everwillow Cir SW, Calgary, AB T2Y4V1For Sale

- C$649,9005 bd4 ba2k sqft80 W Eversyde Way SW, Calgary, AB T2Y4V5For Sale

- C$849,9003 bd3 ba2.3k sqft204 Eversyde Mews SW, Calgary, AB T2Y5A4For Sale
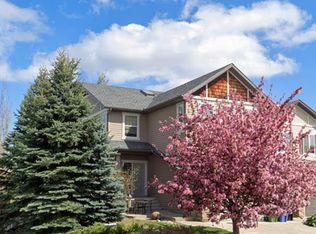
- C$849,9003 bd3 ba2.3k sqft204 W Eversyde Mews SW, Calgary, AB T2Y5A4For Sale

- C$724,9003 bd4 ba1.9k sqft188 N Everwillow Park SW, Calgary, AB T2Y5E1For Sale
- C$679,0003 bd3 ba2k sqft55 N Eversyde Gdns SW, Calgary, AB T2Y5E2For Sale
- C$699,9004 bd4 ba1.8k sqft264 Everwillow Grn SW, Calgary, AB T2Y4V9For Sale
- C$649,9004 bd4 ba1.7k sqft57 NW Everwillow Blvd SW, Calgary, AB T2Y4G4For Sale
Similar homes
- C$459,8003 bd3 ba1.3k sqft140 W Walden Gate SE, Calgary, AB T2X 0P3For Sale
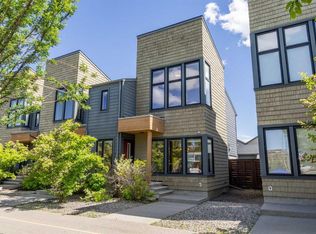 MLS ID #A2337810, Deepain Nayyar, Associate, Royal Lepage Metro. courtesy of Pillar9 System
 - C$478,0003 bd3 ba1.3k sqft30 W Yorkville Blvd SW, Calgary, AB T2X 4K6For Sale
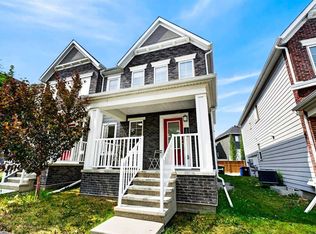 MLS ID #A2335736, John Bisbikos, Associate, Lpt Realty. courtesy of Pillar9 System
 - C$449,0004 bd4 ba1.5k sqft26 S Copperpond Pl SE, Calgary, AB T2Z 0L6For Sale
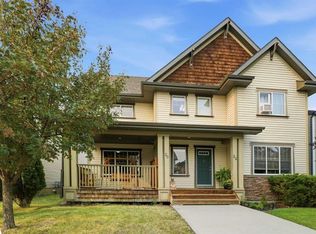 MLS ID #A2336005, Shane Meahan, Associate, Coldwell Banker Mountain Central. courtesy of Pillar9 System
 - C$509,8003 bd3 ba1.6k sqft52 W Wolf Creek Dr SE, Calgary, AB T2X 4W9For Sale
 MLS ID #A2336544, Zhiyong Fang, Associate, Grand Realty. courtesy of Pillar9 System
 - C$515,0004 bd4 ba1.1k sqft167 N Auburn Bay Blvd SE, Calgary, AB T3M 0V3For SaleMLS ID #A2333615, Timothy Macdonald, Associate, Real Broker. courtesy of Pillar9 System
- C$487,5003 bd3 ba1.4k sqft129 Yorkville Ave NE, Calgary, AB T2X 4K3For SaleMLS ID #A2333917, Karan Saini, Associate, Real Broker. courtesy of Pillar9 System
- C$457,9003 bd3 ba1.4k sqft315 E Chaparral Valley Dr SE, Calgary, AB T2X 0P7For SaleMLS ID #A2336936, Shawne Mohl, Associate, Century 21 Bamber Realty Ltd.. courtesy of Pillar9 System
- C$399,9002 bd3 ba1.1k sqft155 Silverado Skies Line SW #1309, Calgary, AB T2X 0K8For SaleMLS ID #A2335078, Colby Chahley, Associate, Apollo Realty Advisors. courtesy of Pillar9 System
- C$680,8004 bd4 ba1.4k sqft454 E Millrise Sq SW, Calgary, AB T2Y 4C1For SaleMLS ID #A2335169, Patricia Medina, Associate, Real Estate Professionals Inc.. courtesy of Pillar9 System
- C$520,0003 bd3 ba1.5k sqft867 E Walgrove Blvd SE, Calgary, AB T2X 4G1For SaleMLS ID #A2329410, Sean Landry, Associate, 2% Realty. courtesy of Pillar9 System
- C$439,0004 bd4 ba1.4k sqft162 S Silverado Blvd SW, Calgary, AB T2X 4C9For SaleMLS ID #A2333823, Jennifer Ashton, Associate, Century 21 Bravo Realty. courtesy of Pillar9 System
- C$440,0003 bd3 ba1.3k sqft10001 W Brookpark Blvd SW #12, Calgary, AB T2W 3E3For SaleMLS ID #A2327810, Joseph Buggie, Associate, Royal Lepage Benchmark. courtesy of Pillar9 System
- C$569,9004 bd3 ba1.3k sqft119 N Bridlewood Cmn SW, Calgary, AB T2Y 3R8For SaleMLS ID #A2333559, Robby Khun Khun, Associate, Real Broker. courtesy of Pillar9 System
- C$434,9002 bd3 ba1.2k sqft1102 Cranford Ct SE, Calgary, AB T3M 0W2For SaleMLS ID #A2327826, Bryan Joseph Cruz, Associate, First Place Realty. courtesy of Pillar9 System
- C$449,0002 bd3 ba1.2k sqft203 NW Auburn Meadows Walk SE, Calgary, AB T3M 2E7For SaleMLS ID #A2318882, Mike Dreger, Associate, Century 21 Bamber Realty Ltd.. courtesy of Pillar9 System
- C$659,0005 bd3 ba1.1k sqft12 S Cedargrove Rd SW, Calgary, AB T2W 4T9For SaleMLS ID #A2338090, Ivy Huang, Associate, Homecare Realty Ltd.. courtesy of Pillar9 System
- C$544,9003 bd3 ba1.5k sqft1444 NE Legacy Cir SE, Calgary, AB T2X 2J4For SaleMLS ID #A2329743, Melissa Kost, Associate Broker, Cir Realty. courtesy of Pillar9 System
- C$645,0003 bd3 ba1.3k sqft18 N Shawbrooke Rise SW, Calgary, AB T2Y 3A3For SaleMLS ID #A2334600, Lianne Lamb, Associate, Cir Realty. courtesy of Pillar9 System
- C$549,8004 bd4 ba1.5k sqft80 Legacy Glen Row SE, Calgary, AB T2X 3Y9For SaleMLS ID #A2335082, Paul Dhanjal, Associate, Exp Realty. courtesy of Pillar9 System
- C$459,9002 bd2 ba1.3k sqft114 NW Patina Park SW, Calgary, AB T3H 3E1For SaleMLS ID #A2337414, Paulina Ciezar, Associate, Real Broker. courtesy of Pillar9 System
