If you’re looking for a home that’s move-in ready, has plenty of parking, a great backyard, and no condo fees, this one deserves a look! Ideally located directly across from beautiful green space and a playground, this perfectly updated home offers a great combination of comfort, style, and everyday functionality. The main floor is bright and open, with hardwood flooring in the main living and kitchen area, and tile at the front and back entrances. The spacious living room flows into the dining area and kitchen, making it perfect for entertaining. The kitchen features a subway tile backsplash, raised eating bar, high-end stainless steel appliances, plenty of cabinetry, and a large pantry. There’s lots of room to cook, gather, and entertain. Upstairs, you’ll find a spacious primary bedroom with a walk-in closet, 2-secondary bedrooms, and a 4-piece bathroom. The basement is home to the laundry, a workbench and loads of extra storage. Outside, the fully fenced west-facing backyard is a great spot to enjoy those sunny afternoons, while the DOUBLE DETACHED GARAGE, is insulated and has an ELECTRIC HEATER and 22O Volt power. There is also extra parking for a trailer or a 3rd vehicle, beside the garage. And there’s been plenty of updating here too, including: FURNACE (2026), HOT WATER TANK (2022), ATTIC INSULATION (2023), FLAT PAINTED CEILINGS (2025), VANITY in main bath (2024), WATER SOFTENER & REVERSE OSMOSIS FILTRATION (2024), GENERATOR PANEL (2024) in Basement for fridge, HWT, Furnace and WiFi plug. The location is another big plus, with parks, schools, shopping, recreation, and entertainment all close by. Whether you’re a first-time buyer, growing family, or investor, this home offers a lot of flexibility. Great location. Great updates. Great parking. No condo fees. What’s not to love? Come take a look and see if this one could be the right fit for you!
For sale
C$535,000
86 E Everwillow Cir SW, Calgary, AB T2Y 4V1
3beds
1,058sqft
Semi Detached (Half Duplex)
Built in 2004
-- sqft lot
$-- Zestimate®
C$505/sqft
C$9/mo HOA
What's special
Great backyardRaised eating barHigh-end stainless steel appliancesPlenty of cabinetryLarge pantryFully fenced west-facing backyard
- 19 hours |
- 8 |
- 0 |
Zillow last checked:
Listing updated:
Listed by:
Kathy Desilets, Associate,
Sotheby's International Realty Canada
Source: courtesy of Pillar9 System,MLS®#: A2313097 Originating MLS®#: Calgary
Originating MLS®#: CalgaryFacts & features
Interior
Bedrooms & bathrooms
- Bedrooms: 3
- Bathrooms: 2
- Full bathrooms: 1
- 1/2 bathrooms: 1
Other
- Level: Upper
- Dimensions: 10`0" x 12`8"
Bedroom
- Level: Upper
- Dimensions: 11`4" x 10`2"
Bedroom
- Level: Upper
- Dimensions: 10`3" x 9`1"
Other
- Level: Main
- Dimensions: 7`0" x 2`10"
Other
- Level: Upper
- Dimensions: 4`11" x 7`10"
Dining room
- Level: Main
- Dimensions: 7`3" x 12`7"
Kitchen
- Level: Main
- Dimensions: 8`5" x 12`7"
Living room
- Level: Main
- Dimensions: 9`4" x 12`11"
Heating
- Forced Air, Natural Gas
Cooling
- Central Air
Appliances
- Included: Dishwasher, Dryer, Gas Range, Microwave, Range Hood, Refrigerator, Washer
- Laundry: In Basement
Features
- Closet Organizers, Kitchen Island, Open Floorplan, Pantry, Recessed Lighting, See Remarks
- Flooring: Carpet, Hardwood, Tile
- Windows: Window Coverings
- Basement: Full
- Has fireplace: No
- Common walls with other units/homes: 1 Common Wall
Interior area
- Total interior livable area: 1,058 sqft
- Finished area above ground: 1,058
- Finished area below ground: 479
Video & virtual tour
Property
Parking
- Total spaces: 2
- Parking features: 220 Volt Wiring, Additional Parking, Alley Access, Double Garage Detached, Heated Garage, Insulated, RV Access/Parking
- Garage spaces: 2
Features
- Levels: Two,2 Storey
- Stories: 1
- Patio & porch: Front Porch, Patio
- Exterior features: BBQ gas line, Private Yard
- Fencing: Fenced
- Frontage length: 7.18M 23`7"
Lot
- Size: 3,049 Square Feet
- Features: Back Lane, Back Yard, Front Yard, Landscaped, Level, Rectangular Lot
Details
- Parcel number: 112634867
- Zoning: R-G
Construction
Type & style
- Home type: MultiFamily
- Property subtype: Semi Detached (Half Duplex)
- Attached to another structure: Yes
Materials
- Vinyl Siding, Wood Frame
- Foundation: Concrete Perimeter
- Roof: Asphalt Shingle
Condition
- New construction: No
- Year built: 2004
Community & HOA
Community
- Features: Playground
- Subdivision: Evergreen
HOA
- Has HOA: No
- Amenities included: Park, Playground
- HOA fee: C$105 annually
Location
- Region: Calgary
Financial & listing details
- Price per square foot: C$505/sqft
- Date on market: 8/11/2026
- Inclusions: TV Mount
Price history
Price history is unavailable.
Public tax history
Tax history is unavailable.
Climate risks
Neighborhood: Evergreen
Nearby schools
GreatSchools rating
No schools nearby
We couldn't find any schools near this home.
- C$649,9004 bd4 ba2k sqft80 W Eversyde Way SW, Calgary, AB T2Y4V5For Sale

- C$470,0002 bd4 ba1k sqft22 SE Everwillow Cir SW, Calgary, AB T2Y4V2For Sale

- C$515,0002 bd3 ba1k sqft275 E Everstone Dr SW, Calgary, AB T2Y4V2For Sale
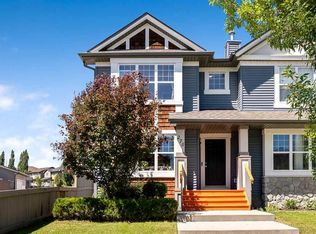
- C$679,0003 bd3 ba2k sqft55 N Eversyde Gdns SW, Calgary, AB T2Y5E2For Sale
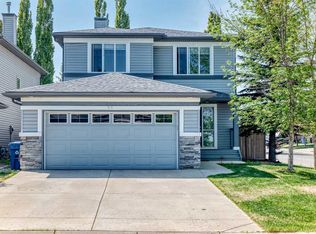
- C$530,0004 bd3 ba1.2k sqft169 E Everstone Dr SW, Calgary, AB T2Y4P8For Sale
- C$669,9994 bd4 ba1.7k sqft57 NW Everwillow Blvd SW, Calgary, AB T2Y4G4For Sale
- C$398,5003 bd2 ba1.2k sqft148 W Everstone Dr SW, Calgary, AB T2Y4H6For Sale
- C$699,9004 bd4 ba1.8k sqft264 N Everwillow Grn SW, Calgary, AB T2Y4V9For Sale
Similar homes
- C$530,0004 bd3 ba1.2k sqft169 E Everstone Dr SW, Calgary, AB T2Y 4P8For Sale
 MLS ID #A2332261, Evelyn Osemwegie, Associate, Urban-Realty.Ca. courtesy of Pillar9 System
 - C$398,5003 bd2 ba1.2k sqft148 W Everstone Dr SW, Calgary, AB T2Y 4H6For Sale
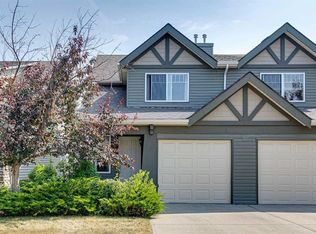 MLS ID #A2335279, Dianne Brown, Associate, Re/Max Landan Real Estate. courtesy of Pillar9 System
 - C$515,0002 bd3 ba1k sqft275 E Everstone Dr SW, Calgary, AB T2Y 4V2For SaleMLS ID #A2326916, Rick Sadleir, Associate, Cir Realty. courtesy of Pillar9 System
- C$579,9003 bd2 ba1.2k sqft208 N Everridge Way SW, Calgary, AB T2Y 4X4For Sale
 MLS ID #A2335193, Jordan Huntrods, Associate, Maxwell Devonshire Realty. courtesy of Pillar9 System
 - C$539,0003 bd3 ba1.2k sqft162 E Millbank Hl SW, Calgary, AB T2Y 2Z2For SaleMLS ID #A2332303, James Bird, Associate, Royal Lepage Benchmark. courtesy of Pillar9 System
- C$509,9003 bd3 ba1.2k sqft706 W Everridge Dr SW, Calgary, AB T2Y 4W5For SaleMLS ID #A2334297, Vic Shilmar, Associate, Century 21 Bamber Realty Ltd.. courtesy of Pillar9 System
- C$470,0002 bd4 ba1k sqft22 SE Everwillow Cir SW, Calgary, AB T2Y 4V2For SaleMLS ID #A2327463, Ryan Robertson, Associate, Baxter & Associates Real Estate Services. courtesy of Pillar9 System
- C$522,5003 bd3 ba1.2k sqft27 N Bridlewood Park SW, Calgary, AB T2Y 3R6For SaleMLS ID #A2332967, Amanda Henwood, Associate, Real Broker. courtesy of Pillar9 System
- C$558,0003 bd2 ba1.3k sqft49 NE Evermeadow Mnr SW, Calgary, AB T2Y 4W8For SaleMLS ID #A2332494, Vincent Phan, Associate, 2% Realty. courtesy of Pillar9 System
- C$565,0003 bd3 ba1.3k sqft459 S Evermeadow Rd SW, Calgary, AB T2Y 4W4For SaleMLS ID #A2330662, Mengmeng Han, Associate, Homecare Realty Ltd.. courtesy of Pillar9 System
- C$564,9993 bd3 ba1.4k sqft194 W Everoak Gdns SW, Calgary, AB T2Y 0C6For SaleMLS ID #A2331956, Erin O'meara, Associate, The Real Estate District. courtesy of Pillar9 System
- C$549,9883 bd2 ba907 sqft92 S Everstone Rise SW, Calgary, AB T2Y 4J8For SaleMLS ID #A2311431, Oleg Lutso, Associate, Re/Max First. courtesy of Pillar9 System
- C$560,0004 bd2 ba1.2k sqft89 W Everstone Way SW, Calgary, AB T2Y 4J6For SaleMLS ID #A2328690, Jaydon Wigelsworth, Associate, Cir Realty. courtesy of Pillar9 System
- C$559,9003 bd2 ba882 sqft7 E Bridlecrest Blvd SW, Calgary, AB T2Y 4X9For SaleMLS ID #A2329895, Erin Holowach, Broker, Comfree. courtesy of Pillar9 System
- C$500,0003 bd2 ba1.2k sqft108 S Everstone Rise SW, Calgary, AB T2Y 4J7For SaleMLS ID #A2312866, Brian Rattai, Associate, Cir Realty. courtesy of Pillar9 System
- C$688,0003 bd3 ba1.4k sqft103 NE Bridle Estates Mews SW, Calgary, AB T2Y 5A8For SaleMLS ID #A2335580, Fiona Christiaansen, Associate, Re/Max Realty Professionals. courtesy of Pillar9 System
- C$543,0004 bd3 ba1.4k sqft139 S Bridlewood Cir SW, Calgary, AB T2Y 3L1For SaleMLS ID #A2331843, Shane Wan, Associate Broker, Homecare Realty Ltd.. courtesy of Pillar9 System
- C$524,0003 bd2 ba839 sqft19 NE Millcrest Way SW, Calgary, AB T2Y 2M4For SaleMLS ID #A2328520, Lisa Painter, Associate, Cir Realty. courtesy of Pillar9 System
- C$680,8004 bd4 ba1.4k sqft454 E Millrise Sq SW, Calgary, AB T2Y 4C1For SaleMLS ID #A2335169, Patricia Medina, Associate, Real Estate Professionals Inc.. courtesy of Pillar9 System
- C$569,9004 bd3 ba1.3k sqft119 N Bridlewood Cmn SW, Calgary, AB T2Y 3R8For SaleMLS ID #A2333559, Robby Khun Khun, Associate, Real Broker. courtesy of Pillar9 System
