Jayman family home in the desirable community of Evergreen with stucco exterior wall for a lifetime, quartz kitchen countertops and vanity tops in all bathrooms. The main floor offers open layout with maple hardwood floor, living room, kitchen, walkthrough pantry, main floor laundry, dining area leading to deck & south facing backyard. Upstairs you will find a BONUS ROOM, the Master Bedroom with a Walk-in Closet and 4pc Ensuite. There are two additional bedrooms and another full bathroom. Enjoy family time together in 2024 developed basement with 4th bedroom & 4 pc bathroom. Roof was replaced in 2019, BRAND NEW hot water tank in 2026. The fully fenced yard and deck backing onto a green path. Short walks to TWO Schools ,BUS and steps away from Fish Creek Provincial Park.
For sale
C$699,900
264 N Everwillow Grn SW, Calgary, AB T2Y 4V9
4beds
1,820sqft
Single Family Residence
Built in 2004
3,920 Square Feet Lot
$-- Zestimate®
C$385/sqft
C$9/mo HOA
What's special
Quartz kitchen countertopsOpen layoutMaple hardwood floorWalkthrough pantryMain floor laundrySouth facing backyardBonus room
- 113 days |
- 6 |
- 0 |
Zillow last checked:
Listing updated:
Listed by:
Hui Jillain, Associate,
Century 21 Bravo Realty,
Jason Jillain, Associate,
Century 21 Bravo Realty
Source: courtesy of Pillar9 System,MLS®#: A2304858 Originating MLS®#: Calgary
Originating MLS®#: CalgaryFacts & features
Interior
Bedrooms & bathrooms
- Bedrooms: 4
- Bathrooms: 4
- Full bathrooms: 3
- 1/2 bathrooms: 1
Other
- Level: Upper
- Dimensions: 13`11" x 13`5"
Bedroom
- Level: Upper
- Dimensions: 12`3" x 8`11"
Bedroom
- Level: Upper
- Dimensions: 12`1" x 8`6"
Bedroom
- Level: Basement
- Dimensions: 12`11" x 10`0"
Other
- Level: Upper
Other
- Level: Main
Other
- Level: Basement
Other
- Level: Upper
Bonus room
- Level: Upper
- Dimensions: 15`7" x 13`0"
Dining room
- Level: Main
- Dimensions: 12`0" x 9`6"
Family room
- Level: Basement
- Dimensions: 17`4" x 16`0"
Other
- Level: Main
- Dimensions: 12`0" x 8`4"
Living room
- Level: Main
- Dimensions: 17`5" x 15`0"
Heating
- Forced Air
Cooling
- None
Appliances
- Included: Dishwasher, Dryer, Electric Stove, Garage Control(s), Refrigerator, Washer
- Laundry: Main Level
Features
- Quartz Counters
- Flooring: Carpet, Hardwood, Linoleum
- Basement: Full
- Number of fireplaces: 1
- Fireplace features: Electric
Interior area
- Total interior livable area: 1,820 sqft
- Finished area above ground: 1,820
Property
Parking
- Total spaces: 4
- Parking features: Double Garage Attached
- Attached garage spaces: 2
Features
- Levels: Two,2 Storey
- Stories: 1
- Patio & porch: Deck
- Exterior features: Other
- Fencing: Fenced
- Frontage length: 11.10M 36`5"
Lot
- Size: 3,920 Square Feet
- Features: Greenbelt
Details
- Parcel number: 101643409
- Zoning: R-G
Construction
Type & style
- Home type: SingleFamily
- Property subtype: Single Family Residence
Materials
- Wood Frame
- Foundation: Concrete Perimeter
- Roof: Asphalt Shingle
Condition
- New construction: No
- Year built: 2004
Community & HOA
Community
- Features: Park, Playground
- Subdivision: Evergreen
HOA
- Has HOA: No
- Amenities included: Playground
- HOA fee: C$105 annually
Location
- Region: Calgary
Financial & listing details
- Price per square foot: C$385/sqft
- Date on market: 4/24/2026
- Inclusions: N/A
Price history
Price history is unavailable.
Public tax history
Tax history is unavailable.
Climate risks
Neighborhood: Evergreen
Nearby schools
GreatSchools rating
No schools nearby
We couldn't find any schools near this home.
- C$699,9004 bd4 ba1.8k sqft264 Everwillow Grn SW, Calgary, AB T2Y4V9For Sale

- C$669,9994 bd4 ba1.7k sqft57 NW Everwillow Blvd SW, Calgary, AB T2Y4G4For Sale
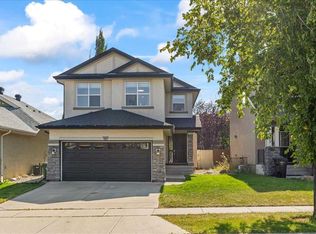
- C$470,0002 bd4 ba1k sqft22 SE Everwillow Cir SW, Calgary, AB T2Y4V2For Sale

- C$680,8004 bd4 ba1.4k sqft454 E Millrise Sq SW, Calgary, AB T2Y4C1For Sale

- C$--3 bd3 ba-- sqft72 Everwillow Park SW, Calgary, AB T2Y5C6Off Market
- C$384,9003 bd3 ba1.2k sqft160 N Millview Grn SW, Calgary, AB T2Y3W1For Sale
- C$535,0003 bd2 ba1k sqft86 E Everwillow Cir SW, Calgary, AB T2Y4V1For Sale
- C$349,0003 bd2 ba1.2k sqft215 W Millview Grn SW, Calgary, AB T2Y3W1For Sale
Similar homes
- C$699,9004 bd4 ba1.8k sqft264 Everwillow Grn SW, Calgary, AB T2Y 4V9For SaleCentury 21 Canada
- C$679,0003 bd3 ba2k sqft55 N Eversyde Gdns SW, Calgary, AB T2Y 5E2For Sale
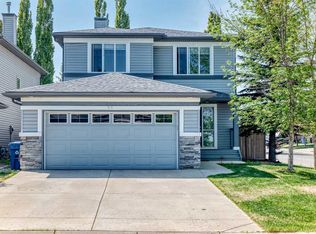 MLS ID #A2335655, James Zhan, Associate, Grand Realty. courtesy of Pillar9 System
 - C$725,0004 bd4 ba2.3k sqft14125 E Evergreen St SW, Calgary, AB T2Y 3A4For Sale
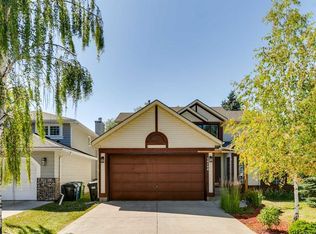 MLS ID #A2334279, Johnny Goyetche, Associate, Cir Realty. courtesy of Pillar9 System
 - C$720,0004 bd4 ba1.8k sqft133 W Everwoods Close SW, Calgary, AB T2Y 5A6For Sale
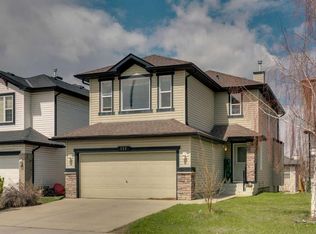 MLS ID #A2326136, Chris Ford, Associate, Maxwell Capital Realty. courtesy of Pillar9 System
 - C$729,0003 bd4 ba1.8k sqft163 E Shannon Cir SW, Calgary, AB T2Y 2L1For SaleMLS ID #A2319752, Randy Brook, Associate, Royal Lepage Mission Real Estate. courtesy of Pillar9 System
- C$634,9004 bd4 ba1.5k sqft336 E Silverado Dr SW, Calgary, AB T2X 0G7For SaleMLS ID #A2335239, Deepain Nayyar, Associate, Royal Lepage Metro. courtesy of Pillar9 System
- C$645,0003 bd3 ba1.3k sqft18 N Shawbrooke Rise SW, Calgary, AB T2Y 3A3For SaleMLS ID #A2334600, Lianne Lamb, Associate, Cir Realty. courtesy of Pillar9 System
- C$599,9993 bd4 ba1.4k sqft666 S Evermeadow Rd SW, Calgary, AB T2Y 4W7For SaleMLS ID #A2325863, Charmaigne Eve Pagaduan, Associate, First Place Realty. courtesy of Pillar9 System
- C$679,9004 bd4 ba1.7k sqft136 Douglas Glen Heath SE, Calgary, AB T2Z 2N1For SaleMLS ID #A2322605, Michelle Gee, Associate, 2% Realty. courtesy of Pillar9 System
- C$589,9004 bd4 ba1.5k sqft16062 W Everstone Rd SW, Calgary, AB T2Y 4J7For SaleMLS ID #A2297084, Nora Larioza, Associate, Maxwell Canyon Creek. courtesy of Pillar9 System
- C$689,8004 bd4 ba2.3k sqft439 S Mountain Park Dr SE, Calgary, AB T2Z 2N9For SaleMLS ID #A2308430, Rob Mcintyre, Associate, Real Broker. courtesy of Pillar9 System
- C$605,0003 bd4 ba1.6k sqft373 N Bridlewood Ave SW, Calgary, AB T2Y 4H5For SaleMLS ID #A2323923, Aleksey Julanov, Associate, Re/Max First. courtesy of Pillar9 System
- C$734,9003 bd4 ba1.7k sqft16 Sun Harbour Cres SE, Calgary, AB T2X 3B1For SaleMLS ID #A2334713, Jose Colmenero Lozano, Associate, Lpt Realty. courtesy of Pillar9 System
- C$705,0004 bd4 ba1.8k sqft152 E Douglas Glen Mews SE, Calgary, AB T2Z 2M9For SaleMLS ID #A2325722, Olena Sobkovych, Associate, Cir Realty. courtesy of Pillar9 System
- C$769,9004 bd4 ba1.6k sqft481 N Sunmills Dr SE, Calgary, AB T2X 2T5For SaleMLS ID #A2319793, Hayley Green, Associate, Exp Realty. courtesy of Pillar9 System
- C$598,9003 bd3 ba1.3k sqft46 W Somerside Pl SW, Calgary, AB T2Y 3V3For SaleMLS ID #A2314145, Kim Twohey, Associate, Cir Realty. courtesy of Pillar9 System
- C$769,0004 bd4 ba1.9k sqft988 S Copperfield Blvd SE, Calgary, AB T2Z 4W7For SaleMLS ID #A2334974, Jason Streich, Associate, Real Broker. courtesy of Pillar9 System
- C$770,0004 bd4 ba2.1k sqft264 NE Auburn Bay Dr SE, Calgary, AB T3M 1P6For SaleMLS ID #A2332147, Ryan Macdonald, Associate, Re/Max First. courtesy of Pillar9 System
- C$759,9004 bd4 ba1.8k sqft36 N Cranwell Grn SE, Calgary, AB T3M 0B2For SaleMLS ID #A2330328, Ray Cote, Associate, Cir Realty. courtesy of Pillar9 System
- C$585,0004 bd2 ba1.5k sqft1319 N 104th Ave SW, Calgary, AB T2W 0A7For SaleMLS ID #A2313420, Adrienne Moul, Associate, Re/Max Realty Professionals. courtesy of Pillar9 System
