THIS IS IT!! In the family community of Evergreen, good floor plan, nice lot and location. Playground is just down the street. Large bright kitchen and eating area with centre island, sliding door onto rear deck. Good size living room with gas fireplace. 3 bedrooms up, primary with a 3pce ensuite and walk in closet. Basement has roughed in plumbing, 2 large windows, laundry area and just waiting to be developed to your liking. Off street parking. Evergreen is well located to Stoney Trail, shopping, parks, schools and transportation and Fish Creek Park.
For sale
C$509,900
706 W Everridge Dr SW, Calgary, AB T2Y 4W5
3beds
1,290sqft
Single Family Residence
Built in 2006
3,049 Square Feet Lot
$-- Zestimate®
C$395/sqft
C$-- HOA
What's special
Laundry areaOff street parking
- 7 days |
- 50 |
- 1 |
Zillow last checked:
Listing updated:
Listed by:
Vic Shilmar, Associate,
Century 21 Bamber Realty Ltd.
Source: courtesy of Pillar9 System,MLS®#: A2334297 Originating MLS®#: Calgary
Originating MLS®#: CalgaryFacts & features
Interior
Bedrooms & bathrooms
- Bedrooms: 3
- Bathrooms: 3
- Full bathrooms: 2
- 1/2 bathrooms: 1
Other
- Level: Upper
- Dimensions: 10`9" x 13`2"
Bedroom
- Level: Upper
- Dimensions: 11`7" x 11`1"
Bedroom
- Level: Upper
- Dimensions: 11`5" x 9`5"
Other
- Level: Main
Other
- Level: Upper
Other
- Level: Upper
Breakfast nook
- Level: Main
- Dimensions: 10`7" x 12`2"
Kitchen
- Level: Main
- Dimensions: 10`7" x 8`9"
Living room
- Level: Main
- Dimensions: 18`9" x 13`7"
Heating
- Forced Air, Natural Gas
Cooling
- None
Appliances
- Included: Dishwasher, Dryer, Electric Stove, Microwave, Range Hood, Refrigerator, Washer
- Laundry: In Basement
Features
- Kitchen Island
- Flooring: Carpet, Linoleum
- Windows: Window Coverings
- Basement: Full
- Number of fireplaces: 1
- Fireplace features: Gas
Interior area
- Total interior livable area: 1,290 sqft
- Finished area above ground: 1,290
Video & virtual tour
Property
Parking
- Total spaces: 2
- Parking features: Off Street
- Garage spaces: 2
Features
- Levels: Two,2 Storey
- Stories: 1
- Patio & porch: Deck
- Exterior features: None
- Fencing: Fenced
- Frontage length: 9.17M 30`1"
Lot
- Size: 3,049 Square Feet
- Features: Rectangular Lot
Details
- Parcel number: 112044095
- Zoning: R-G
Construction
Type & style
- Home type: SingleFamily
- Property subtype: Single Family Residence
Materials
- Vinyl Siding, Wood Frame
- Foundation: Concrete Perimeter
- Roof: Asphalt Shingle
Condition
- New construction: No
- Year built: 2006
Community & HOA
Community
- Features: Playground
- Subdivision: Evergreen
HOA
- Has HOA: No
Location
- Region: Calgary
Financial & listing details
- Price per square foot: C$395/sqft
- Date on market: 8/3/2026
- Date available: 09/17/2026
- Inclusions: garden shed, all appliances "as is" condition
Price history
Price history is unavailable.
Public tax history
Tax history is unavailable.
Climate risks
Neighborhood: Evergreen
Nearby schools
GreatSchools rating
No schools nearby
We couldn't find any schools near this home.
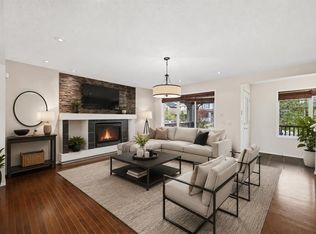
- C$575,0003 bd4 ba1.4k sqft646 W Everridge Dr SW, Calgary, AB T2Y4W5For Sale
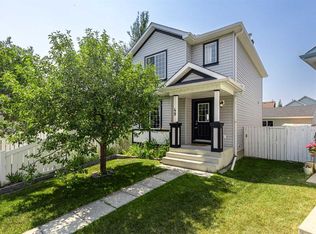
- C$558,0003 bd2 ba1.3k sqft49 NE Evermeadow Mnr SW, Calgary, AB T2Y4W8For Sale
- C$565,0003 bd3 ba1.3k sqft459 S Evermeadow Rd SW, Calgary, AB T2Y4W4For Sale

- C$386,9003 bd4 ba1.1k sqft124 S Everridge Gdns SW, Calgary, AB T2Y0G9For Sale

- C$--4 bd3 ba1.4k sqft35 Everglen Mnr SW, Calgary, AB T2Y5G2Off Market
- C$595,0003 bd3 ba1.3k sqft85 N Evermeadow Mnr SW, Calgary, AB T2Y4W8For Sale
- C$--3 bd2 ba1.2k sqft140 Everridge Gdns SW #NA, Calgary, AB T2Y0G9Off Market
- C$599,9993 bd4 ba1.4k sqft666 S Evermeadow Rd SW, Calgary, AB T2Y4W7For Sale
Similar homes
- C$579,9003 bd2 ba1.2k sqft208 N Everridge Way SW, Calgary, AB T2Y 4X4For Sale
 MLS ID #A2335193, Jordan Huntrods, Associate, Maxwell Devonshire Realty. courtesy of Pillar9 System
 - C$530,0004 bd3 ba1.2k sqft169 E Everstone Dr SW, Calgary, AB T2Y 4P8For Sale
 MLS ID #A2332261, Evelyn Osemwegie, Associate, Urban-Realty.Ca. courtesy of Pillar9 System
 - C$599,9003 bd3 ba1.6k sqft161 Everoak Gdns SW, Calgary, AB T2Y 0C6For Sale
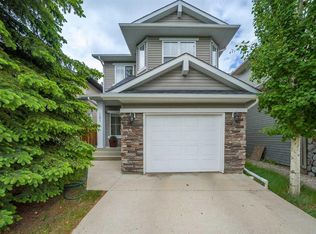 MLS ID #A2321313, Julio Florez, Associate Broker, Royal Lepage Benchmark. courtesy of Pillar9 System
 - C$639,9003 bd3 ba1.7k sqft56 S Everglen Way SW, Calgary, AB T2Y 5G3For Sale
 MLS ID #A2312605, Felicity Denesiuk, Associate, Royal Lepage Arteam Realty. courtesy of Pillar9 System
 - C$409,9003 bd4 ba1.2k sqft34 W Eversyde Cmn SW, Calgary, AB T2Y 4Z7For SaleMLS ID #A2333689, Rosemarie Rivera, Associate, Cir Realty. courtesy of Pillar9 System
- C$618,0004 bd3 ba1.8k sqft189 N Bridleridge Vw SW, Calgary, AB T2Y 0E5For SaleMLS ID #A2333105, Justin Havre, Associate, Exp Realty. courtesy of Pillar9 System
- C$658,0003 bd3 ba1.6k sqft78 SE Everglen Way SW, Calgary, AB T2Y 5G3For SaleMLS ID #A2313109, Marlu Badillo, Associate, Real Estate Professionals Inc.. courtesy of Pillar9 System
- C$559,9003 bd3 ba1.1k sqft258 E Cranberry Pl SE, Calgary, AB T3M 0G7For SaleMLS ID #A2325641, Pamela Brazil, Associate, Cir Realty. courtesy of Pillar9 System
- C$539,0003 bd3 ba1.2k sqft162 E Millbank Hl SW, Calgary, AB T2Y 2Z2For SaleMLS ID #A2332303, James Bird, Associate, Royal Lepage Benchmark. courtesy of Pillar9 System
- C$510,0003 bd2 ba1.2k sqft54 W Martinridge Rd NE, Calgary, AB T3J 3N9For SaleMLS ID #A2335190, Anoop Jose, Broker, Prep Centro. courtesy of Pillar9 System
- C$649,9993 bd3 ba1.7k sqft112 NW Everridge Dr SW, Calgary, AB T2Y 4R4For SaleMLS ID #A2308689, Emily Liu, Associate, Homecare Realty Ltd.. courtesy of Pillar9 System
- C$545,0003 bd2 ba1.2k sqft129 S Hidden Spring Cir NW, Calgary, AB T3A 5H4For SaleMLS ID #A2335524, Heather Fabris, Associate, Cir Realty. courtesy of Pillar9 System
- C$599,0003 bd2 ba1.1k sqft44 W Bridlepost Grn SW, Calgary, AB T2Y 3X6For SaleMLS ID #A2312111, Vince Oliverio, Associate, Re/Max House Of Real Estate. courtesy of Pillar9 System
- C$599,9004 bd4 ba1.6k sqft52 Copperfield Close SE, Calgary, AB T2Z 4L2For SaleMLS ID #A2334449, Jordan Helwerda, Associate, Re/Max House Of Real Estate. courtesy of Pillar9 System
- C$495,9003 bd2 ba1.3k sqft191 Cranberry Grn SE, Calgary, AB T3M 1L3For SaleMLS ID #A2321154, Zul Haji, Associate Broker, Urban-Realty.Ca. courtesy of Pillar9 System
- C$399,9003 bd3 ba1.2k sqft149 Prestwick Vlg SE, Calgary, AB T2Z 0N5For SaleMLS ID #A2335645, Samuel Coyne, Associate, Exp Realty. courtesy of Pillar9 System
- C$525,0003 bd3 ba1.4k sqft76 W Crystal Shores Hts, Okotoks, AB T1S 2K9For SaleMLS ID #A2306208, Jilene Boyd, Associate, Remax Innovations. courtesy of Pillar9 System
- C$517,5003 bd3 ba1.1k sqft72 Auburn Bay Blvd SE, Calgary, AB T3M 0V7For SaleMLS ID #A2322612, Daniyal Nasiri, Associate, Maxwell Canyon Creek. courtesy of Pillar9 System
- C$495,0003 bd3 ba1.3k sqft422 W Legacy Village Way SE, Calgary, AB T2X 0Y8For SaleMLS ID #A2317505, Zully Merali, Associate, Re/Max Complete Realty. courtesy of Pillar9 System
- C$575,0004 bd3 ba1.3k sqft4712 W 60th St NE, Calgary, AB T1Y 5E8For SaleMLS ID #A2335779, Keane Poon, Associate, Real Broker. courtesy of Pillar9 System
