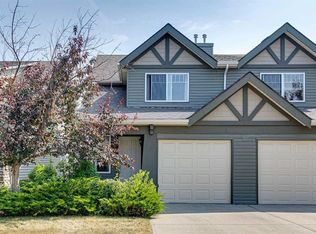
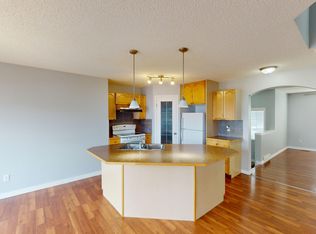
Welcome to 169 Everstone Drive SW, a beautifully maintained family home in the highly desirable community of Evergreen. Offering a bright, functional layout with spacious living areas, this home is designed for comfortable everyday living and effortless entertaining. The well appointed kitchen opens seamlessly to the dining and living spaces, while generous bedrooms provide room for the whole family. The developed lower level adds valuable living space for a recreation room, home office, or gym. Outside, enjoy a private backyard perfect for summer barbecues, children, or pets. Ideally located close to schools, parks, walking pathways, shopping, public transit, and with convenient access to Fish Creek Provincial Park and major roadways, this move in ready home combines comfort, convenience, and an exceptional location making it an outstanding opportunity for families and first-time buyers alike.
For sale
C$495,000
169 E Everstone Dr SW, Calgary, AB T2Y 4P8
4beds
1,236sqft
Semi Detached (Half Duplex)
Built in 2003
-- sqft lot
$-- Zestimate®
C$400/sqft
C$9/mo HOA
What's special
Bright functional layoutWell appointed kitchenGenerous bedrooms
- 51 days
- 22
- 1
Zillow last checked:
Listing updated:
Listed by:
Evelyn Osemwegie, Associate,
Urban-Realty.Ca
Source: courtesy of Pillar9 System,MLS®#: A2332261 Originating MLS®#: Calgary
Originating MLS®#: CalgaryFacts & features
Interior
Bedrooms & bathrooms
- Bedrooms: 4
- Bathrooms: 3
- Full bathrooms: 2
- 1/2 bathrooms: 1
Bedroom
- Level: Second
- Dimensions: 9`6" x 10`1"
Bedroom
- Level: Second
- Dimensions: 9`1" x 10`1"
Other
- Level: Second
- Dimensions: 13`7" x 13`8"
Bedroom
- Level: Lower
- Dimensions: 11`8" x 9`9"
Other
- Level: Main
- Dimensions: 3`3" x 7`4"
Other
- Level: Second
- Dimensions: 4`11" x 7`11"
Other
- Level: Second
- Dimensions: 4`11" x 8`1"
Bonus room
- Level: Lower
- Dimensions: 5`11" x 7`7"
Dining room
- Level: Main
- Dimensions: 8`3" x 8`6"
Game room
- Level: Lower
- Dimensions: 17`11" x 13`0"
Kitchen
- Level: Main
- Dimensions: 10`8" x 11`4"
Laundry
- Level: Lower
- Dimensions: 5`3" x 12`2"
Living room
- Level: Main
- Dimensions: 13`10" x 13`4"
Heating
- Forced Air, Natural Gas
Cooling
- None
Appliances
- Included: Dryer, Electric Stove, Microwave, Range Hood, Refrigerator, Washer/Dryer
- Laundry: In Basement
Features
- No Animal Home, No Smoking Home
- Flooring: Carpet, Linoleum
- Basement: Full
- Has fireplace: No
- Common walls with other units/homes: 1 Common Wall
Interior area
- Total interior livable area: 1,236 sqft
Video & virtual tour
Property
Parking
- Total spaces: 3
- Parking features: Parking Pad, Unassigned
- Has uncovered spaces: Yes
Features
- Levels: Two,2 Storey
- Stories: 1
- Patio & porch: None
- Exterior features: Playground
- Fencing: Fenced
- Frontage length: 2.29M 7`6"
Lot
- Size: 3,049 Square Feet
- Features: Back Yard, Landscaped, Level, Rectangular Lot
Details
- Parcel number: 112147163
- Zoning: R-G
Construction
Type & style
- Home type: MultiFamily
- Property subtype: Semi Detached (Half Duplex)
- Attached to another structure: Yes
Materials
- Vinyl Siding, Wood Frame
- Foundation: Concrete Perimeter
- Roof: Asphalt Shingle
Condition
- New construction: No
- Year built: 2003
Community & HOA
Community
- Features: Park, Playground, Sidewalks
- Subdivision: Evergreen
HOA
- Has HOA: No
- Amenities included: Park, Playground
- HOA fee: C$105 annually
Location
- Region: Calgary
Financial & listing details
- Price per square foot: C$400/sqft
- Date on market: 7/28/2026
- Inclusions: NA
Price history
Price history is unavailable.
Public tax history
Tax history is unavailable.
Climate risks
Neighborhood: Evergreen
Nearby schools
GreatSchools rating
No schools nearby
We couldn't find any schools near this home.


Similar homes
- C$404,9003 bd4 ba1.2k sqft34 W Eversyde Cmn SW, Calgary, AB T2Y 4Z7For Sale
 MLS ID #A2333689, Rosemarie Rivera, Associate, Cir Realty. courtesy of Pillar9 System
 - C$495,9003 bd2 ba1.3k sqft191 Cranberry Grn SE, Calgary, AB T3M 1L3For Sale
 MLS ID #A2321154, Zul Haji, Associate Broker, Urban-Realty.Ca. courtesy of Pillar9 System
 - C$584,9004 bd3 ba1.3k sqft43 E Somerside Cmn SW, Calgary, AB T2Y 3M9For Sale
 MLS ID #A2330116, Nora Larioza, Associate, Maxwell Canyon Creek. courtesy of Pillar9 System
 - C$554,9005 bd2 ba1.1k sqft100 SE Shawbrooke Cir SW, Calgary, AB T2Y 3A1For Sale
 MLS ID #A2340497, Tina Tian, Associate, C-Luxury Realty Ltd.. courtesy of Pillar9 System
