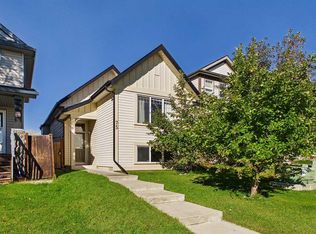
Charming two-storey home offering four bedrooms and three and a half bathrooms on one of the best streets in Bridlewood! Situated on a quiet keyhole crescent, this property features a double attached garage, walkout basement, and pie-shaped lot backing onto wetlands and green space, providing a beautiful natural outlook. The spacious front entry welcomes you into a bright main floor featuring laminate flooring, a large great room, white kitchen with island and stainless-steel appliances, convenient main floor laundry, and a two-piece powder room. Upstairs, you’ll find three bedrooms, two full bathrooms, and a huge bonus room with vaulted ceilings and a gas fireplace. The primary bedroom features a walk-in closet and a four-piece ensuite with a separate shower and jetted tub. The fully developed walkout basement adds a recreation room, fourth bedroom, and full bathroom and lots of storage. Additional features include a recent high efficiency furnace and no Poly-B plumbing! Enjoy the peaceful setting from the large upper composite deck or lower concrete patio overlooking the wetlands and green space. Bridlewood is a popular family-friendly community offering schools, parks, playgrounds, walking and biking pathways, and convenient shopping and amenities nearby. Excellent access to James McKevitt Road and Stoney Trail makes commuting around the city easy. A wonderful opportunity to enjoy comfortable family living in a special location!
For sale
C$609,900
109 S Bridlecreek Grn SW, Calgary, AB T2Y 3N6
4beds
1,757sqft
Single Family Residence
Built in 1999
3,920 Square Feet Lot
$-- Zestimate®
C$347/sqft
C$-- HOA
What's special
Four bedroomsDouble attached garageWalkout basementBeautiful natural outlookSpacious front entryBright main floorLaminate flooring
- 6 days
- 25
- 3
Zillow last checked:
Listing updated:
Listed by:
Scott Merchant, Associate,
Re/Max House Of Real Estate
Source: courtesy of Pillar9 System,MLS®#: A2355362 Originating MLS®#: Calgary
Facts & features
Interior
Bedrooms & bathrooms
- Bedrooms: 4
- Bathrooms: 4
- Full bathrooms: 3
- 1/2 bathrooms: 1
Other
- Level: Upper
- Dimensions: 12`0" x 12`11"
Bedroom
- Level: Upper
- Dimensions: 9`11" x 10`1"
Bedroom
- Level: Upper
- Dimensions: 10`0" x 9`11"
Bedroom
- Level: Basement
- Dimensions: 7`2" x 15`6"
Other
- Level: Upper
- Dimensions: 8`1" x 5`0"
Other
- Level: Main
- Dimensions: 5`3" x 5`2"
Other
- Level: Upper
- Dimensions: 9`2" x 8`2"
Other
- Level: Basement
- Dimensions: 5`11" x 9`5"
Bonus room
- Level: Upper
- Dimensions: 18`7" x 15`6"
Dining room
- Level: Main
- Dimensions: 12`2" x 10`2"
Other
- Level: Main
- Dimensions: 0`0" x 0`0"
Family room
- Level: Basement
- Dimensions: 20`2" x 13`0"
Great room
- Level: Main
- Dimensions: 15`6" x 13`2"
Kitchen
- Level: Main
- Dimensions: 10`0" x 9`6"
Laundry
- Level: Main
- Dimensions: 5`2" x 2`11"
Walk in closet
- Level: Upper
- Dimensions: 4`5" x 9`2"
Heating
- Forced Air, Natural Gas
Cooling
- None
Appliances
- Included: Dishwasher, Dryer, Electric Stove, Range Hood, Refrigerator, Washer
- Laundry: In Unit, Main Level
Features
- Ceiling Fan(s), No Animal Home, No Smoking Home, Vaulted Ceiling(s)
- Flooring: Carpet, Laminate, Tile
- Windows: Vinyl Windows, Window Coverings
- Basement: Full
- Number of fireplaces: 1
- Fireplace features: Family Room, Gas, Mantle
Interior area
- Total interior livable area: 1,757 sqft
- Finished area above ground: 1,757
- Finished area below ground: 590
Property
Parking
- Total spaces: 4
- Parking features: Double Garage Attached
- Attached garage spaces: 2
Features
- Levels: Two,2 Storey
- Stories: 1
- Patio & porch: Deck, Patio
- Exterior features: Private Yard
- Fencing: Fenced
- Frontage length: 10.36M 34`0"
Lot
- Size: 3,920 Square Feet
- Features: Backs on to Park/Green Space, Cul-De-Sac, Environmental Reserve, Landscaped, Lawn, Wetlands, Wooded
Details
- Parcel number: 112350036
- Zoning: R-1
Construction
Type & style
- Home type: SingleFamily
- Property subtype: Single Family Residence
Materials
- Vinyl Siding
- Foundation: Concrete Perimeter
- Roof: Asphalt Shingle
Condition
- New construction: No
- Year built: 1999
Community & HOA
Community
- Features: Park, Playground, Sidewalks, Street Lights
- Subdivision: Bridlewood
HOA
- Has HOA: No
Location
- Region: Calgary
Financial & listing details
- Price per square foot: C$347/sqft
- Date on market: 10/29/2026
- Date available: 01/15/2027
- Inclusions: n/a
Price history
Price history is unavailable.
Public tax history
Tax history is unavailable.
Climate risks
Neighborhood: Bridlewood
Nearby schools
GreatSchools rating
No schools nearby
We couldn't find any schools near this home.
Similar homes
- C$610,8003 bd4 ba1.8k sqft142 E Somerset Park SW, Calgary, AB T2Y 3H5For Sale
 MLS ID #A2342481, Julie Vesuwalla, Associate Broker, Century 21 Bamber Realty Ltd.. courtesy of Pillar9 System
- C$575,0004 bd3 ba1.1k sqft90 NE Chapalina Park Cres SE, Calgary, AB T2X 3S2For Sale
 MLS ID #A2354970, Mike Hickey, Associate, First Place Realty. courtesy of Pillar9 System
- C$585,0003 bd3 ba1.4k sqft196 N Eversyde Cir SW, Calgary, AB T2Y 4T4For Sale
 MLS ID #A2349536, Kristopher Sauvageot, Associate, Exp Realty. courtesy of Pillar9 System
- C$614,9003 bd3 ba983 sqft75 E Everglen Rd SW, Calgary, AB T2Y 5E9For Sale
 MLS ID #A2346128, Taylor Lileikis, Associate, Century 21 Bravo Realty. courtesy of Pillar9 System
