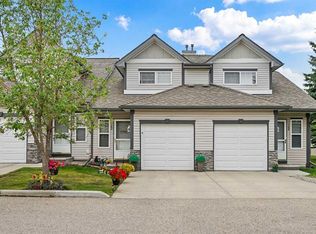
Welcome to this immaculate end-unit townhouse in the desirable community of Evergreen! Offering over 1,000 sq ft of well-designed living space, this home features an attached garage and sits on a massive, rare pie-shaped lot—giving you an expansive backyard space that is hard to find in townhouse living. Inside, the open layout provides a functional, spacious flow ideal for both everyday living and entertaining. Upstairs, you’ll find well-sized bedrooms, while the full, unfinished basement provides a clean slate—ready for your personal touch, extra storage, or future expansion.
For sale
C$365,000
51 N Eversyde Ct SW, Calgary, AB T2Y 4S3
2beds
1,067sqft
Townhouse
Built in 2004
2,613 Square Feet Lot
$-- Zestimate®
C$342/sqft
C$446/mo HOA
What's special
Immaculate end-unit townhouseAttached garageMassive rare pie-shaped lotExpansive backyard spaceOpen layoutFunctional spacious flowWell-sized bedrooms
- 48 days
- 13
- 0
Zillow last checked:
Listing updated:
Listed by:
Michelle Gee, Associate,
2% Realty
Source: courtesy of Pillar9 System,MLS®#: A2341177 Originating MLS®#: Calgary
Originating MLS®#: CalgaryFacts & features
Interior
Bedrooms & bathrooms
- Bedrooms: 2
- Bathrooms: 1
- Full bathrooms: 1
Bedroom
- Level: Second
- Dimensions: 12`1" x 11`11"
Other
- Level: Second
- Dimensions: 17`1" x 11`4"
Other
- Level: Second
- Dimensions: 8`3" x 4`11"
Dining room
- Level: Main
- Dimensions: 9`2" x 5`10"
Kitchen
- Level: Main
- Dimensions: 7`10" x 8`5"
Living room
- Level: Main
- Dimensions: 17`1" x 10`9"
Heating
- Forced Air
Cooling
- None
Appliances
- Included: Dishwasher, Dryer, Electric Stove, Range Hood, Refrigerator
- Laundry: In Basement
Features
- See Remarks
- Flooring: Carpet, Ceramic Tile
- Windows: Window Coverings
- Basement: Full
- Number of fireplaces: 1
- Fireplace features: Gas
- Common walls with other units/homes: End Unit
Interior area
- Total interior livable area: 1,067 sqft
- Finished area above ground: 1,067
Video & virtual tour
Property
Parking
- Total spaces: 1
- Parking features: Single Garage Attached, Attached Garage
- Attached garage spaces: 1
Features
- Levels: Two,2 Storey
- Stories: 1
- Patio & porch: Rear Porch
- Exterior features: Other
- Fencing: Fenced
- Frontage length: 3.22M 10`7"
Lot
- Size: 2,613 Square Feet
- Features: Pie Shaped Lot
Details
- Zoning: M-1 d75
Construction
Type & style
- Home type: Townhouse
- Property subtype: Townhouse
- Attached to another structure: Yes
Materials
- Vinyl Siding, Wood Frame
- Foundation: Concrete Perimeter
- Roof: Asphalt Shingle
Condition
- New construction: No
- Year built: 2004
Community & HOA
Community
- Features: Park, Playground, Street Lights
- Subdivision: Evergreen
HOA
- Has HOA: Yes
- Amenities included: Other
- Services included: Insurance, Professional Management, Reserve Fund Contributions, Snow Removal, Trash
- HOA fee: C$437 monthly
- Second HOA fee: C$105 annually
Location
- Region: Calgary
Financial & listing details
- Price per square foot: C$342/sqft
- Date on market: 8/30/2026
- Inclusions: na
Price history
Price history is unavailable.
Public tax history
Tax history is unavailable.
Climate risks
Neighborhood: Evergreen
Nearby schools
GreatSchools rating
No schools nearby
We couldn't find any schools near this home.
- C$189,9001 bd1 ba660 sqft2371 S Eversyde Ave SW #2117, Calgary, AB T2Y5B8For Sale
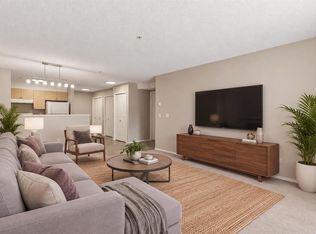
- C$405,0003 bd2 ba1.3k sqft2323 N Eversyde Ave SW, Calgary, AB T2Y4S4For Sale

- C$264,9002 bd2 ba856 sqft2371 Eversyde Ave SW #2305, Calgary, AB T2Y5B8For Sale
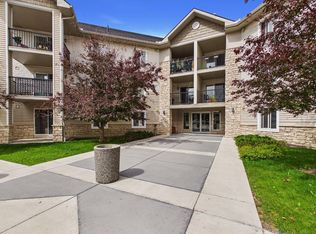
- C$295,0002 bd2 ba846 sqft2371 Eversyde Ave SW #2105, Calgary, AB T2Y5B8For Sale
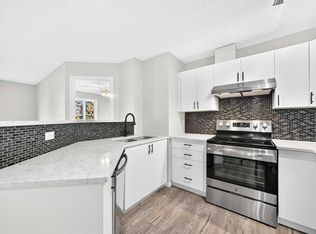
Similar homes
- C$365,0003 bd4 ba1.1k sqft124 S Everridge Gdns SW, Calgary, AB T2Y 0G9For Sale
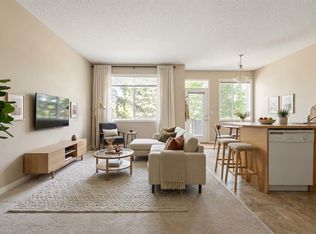 MLS ID #A2329599, Aly Janmohamed, Associate, Cir Realty. courtesy of Pillar9 System
 - C$359,9003 bd2 ba1.1k sqft43 NE Shawinigan Ln SW, Calgary, AB T2Y 3B5For Sale
 MLS ID #A2346970, Lynn Brunton, Associate, Real Estate Professionals Inc.. courtesy of Pillar9 System
 - C$365,0002 bd3 ba1.2k sqft55 S Copperfield Ct SE, Calgary, AB T2Z 4Z3For Sale
 MLS ID #A2351168, Amanda Moore, Associate, Cir Realty. courtesy of Pillar9 System
 - C$372,9003 bd3 ba1.2k sqft160 N Millview Grn SW, Calgary, AB T2Y 3W1For Sale
 MLS ID #A2334284, Brandon Cabrera, Associate, Cir Realty. courtesy of Pillar9 System
