**Welcome to 189 Bridleridge View SW**, a beautifully maintained family home in the heart of the sought-after community of Bridlewood! Designed for comfortable family living, this bright and inviting home is filled with **an abundance of natural light**, creating a warm and welcoming atmosphere throughout. The functional main floor offers spacious living and dining areas that flow seamlessly into the kitchen, featuring ample cabinetry, generous counter space, and views of the backyard—making it the perfect space for both everyday living and entertaining. A standout feature of this home is the **main floor bedroom**, providing exceptional flexibility for guests, extended family, a home office, or anyone looking for the convenience of main-level living. Upstairs, you'll find **three generously sized bedrooms**, including a relaxing primary retreat complete with its own private ensuite. A **large bonus room** offers the perfect space for movie nights, a kids' playroom, home office, or additional family living area. The **unfinished basement** presents endless opportunities to create the space you've always wanted—whether it's a recreation room, home gym, additional bedrooms, or simply plenty of extra storage. Step outside and enjoy the **fully fenced, oversized backyard**, offering plenty of room for children and pets to play, gardening, or hosting family and friends. The **large deck** is perfect for summer BBQs, outdoor dining, or simply relaxing with your morning coffee while enjoying your private outdoor space. Bridlewood is one of Calgary's most desirable family communities, known for its abundance of parks, playgrounds, pathways, and nearby green spaces. Families will appreciate the close proximity to **Bridlewood School**, **Monsignor J.J. O'Brien School**, **Glenmore Christian Academy**, and several other excellent public and Catholic schools. Everyday conveniences are just minutes away with **Shawnessy Shopping Centre**, **Sobeys**, **Walmart**, restaurants, cafés, fitness facilities, and countless other amenities nearby. Commuting is easy with quick access to **Stoney Trail**, **Macleod Trail**, and **James McKevitt Road**, while nearby public transit and the **Shawnessy CTrain Station** provide convenient access to downtown and the rest of the city. Offering a bright, spacious layout, flexible living spaces, a fantastic outdoor area, and an unbeatable family-friendly location, **189 Bridleridge View SW** is a wonderful opportunity to own a home you'll enjoy for years to come.
For sale
C$618,000
189 N Bridleridge Vw SW, Calgary, AB T2Y 0E5
4beds
1,800sqft
Single Family Residence
Built in 2007
3,920 Square Feet Lot
$-- Zestimate®
C$343/sqft
C$-- HOA
What's special
Abundance of natural lightBright and inviting homeGenerous counter spaceViews of the backyardMain floor bedroomThree generously sized bedroomsLarge bonus room
- 1 day |
- 27 |
- 2 |
Zillow last checked:
Listing updated:
Listed by:
Justin Havre, Associate,
Exp Realty,
Naina Gill, Associate,
Exp Realty
Source: courtesy of Pillar9 System,MLS®#: A2333105 Originating MLS®#: Calgary
Originating MLS®#: CalgaryFacts & features
Interior
Bedrooms & bathrooms
- Bedrooms: 4
- Bathrooms: 3
- Full bathrooms: 2
- 1/2 bathrooms: 1
Bedroom
- Level: Upper
- Dimensions: 9`0" x 10`7"
Bedroom
- Level: Upper
- Dimensions: 9`0" x 10`7"
Other
- Level: Upper
- Dimensions: 13`5" x 15`0"
Bedroom
- Level: Main
- Dimensions: 9`3" x 10`10"
Other
- Level: Upper
Other
- Level: Main
Other
- Level: Upper
Bonus room
- Level: Upper
- Dimensions: 12`0" x 12`8"
Dining room
- Level: Main
- Dimensions: 8`9" x 11`0"
Other
- Level: Main
- Dimensions: 4`5" x 8`7"
Kitchen
- Level: Main
- Dimensions: 8`4" x 11`9"
Laundry
- Level: Upper
- Dimensions: 4`10" x 5`8"
Living room
- Level: Main
- Dimensions: 11`3" x 14`2"
Heating
- Forced Air, Natural Gas
Cooling
- None
Appliances
- Included: Dishwasher, Microwave Hood Fan, Refrigerator, Stove(s), Washer/Dryer
- Laundry: Main Level
Features
- Bookcases, Kitchen Island, No Animal Home, No Smoking Home, Open Floorplan, Pantry, Storage
- Flooring: Carpet, Hardwood, Tile
- Basement: Full
- Number of fireplaces: 1
- Fireplace features: Gas
Interior area
- Total interior livable area: 1,800 sqft
Video & virtual tour
Property
Parking
- Total spaces: 4
- Parking features: Double Garage Attached
- Attached garage spaces: 2
Features
- Levels: Two,2 Storey
- Stories: 1
- Patio & porch: Deck
- Exterior features: Garden
- Pool features: Community
- Fencing: Fenced
- Frontage length: 9.81M 32`2"
Lot
- Size: 3,920 Square Feet
- Features: Back Yard, City Lot, Garden, Landscaped, Standard Shaped Lot, Street Lighting, Treed
Details
- Parcel number: 112723597
- Zoning: R-G
Construction
Type & style
- Home type: SingleFamily
- Property subtype: Single Family Residence
Materials
- Shingle Siding, Stone, Vinyl Siding
- Foundation: Concrete Perimeter
- Roof: Asphalt Shingle
Condition
- New construction: No
- Year built: 2007
Community & HOA
Community
- Features: Other, Park, Playground, Sidewalks, Street Lights, Tennis Court(s)
- Subdivision: Bridlewood
HOA
- Has HOA: No
Location
- Region: Calgary
Financial & listing details
- Price per square foot: C$343/sqft
- Date on market: 7/30/2026
- Inclusions: See remarks
Justin Havre, Associate
Justin Havre, Associate
(403) 217-0003
By pressing Contact Agent, you agree that the real estate professional identified above may call/text you about your search, which may involve use of automated means and pre-recorded/artificial voices. You don't need to consent as a condition of buying any property, goods, or services. Message/data rates may apply. You also agree to our Terms of Use. Zillow does not endorse any real estate professionals. We may share information about your recent and future site activity with your agent to help them understand what you're looking for in a home.
Price history
Price history is unavailable.
Public tax history
Tax history is unavailable.
Climate risks
Neighborhood: Bridlewood
Nearby schools
GreatSchools rating
No schools nearby
We couldn't find any schools near this home.
- C$639,0003 bd3 ba1.5k sqft173 N Bridleridge Vw SW, Calgary, AB T2Y0E5For Sale
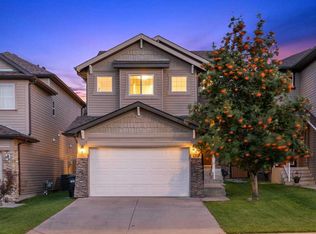
- C$626,0004 bd4 ba1.9k sqft303 S Bridlemeadows Cmn SW, Calgary, AB T2Y5C4For Sale

- C$639,9904 bd4 ba1.6k sqft253 E Bridleridge Vw SW, Calgary, AB T2Y0E6For Sale
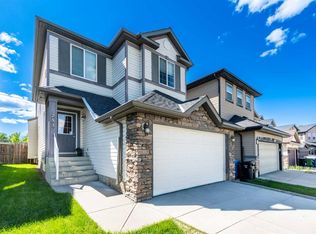
- C$700,0004 bd4 ba1.9k sqft333 W Bridleridge Vw SW, Calgary, AB T2Y0E6For Sale
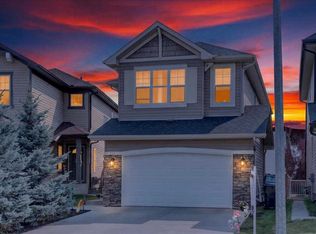
- C$--2 bd2 ba937 sqft16969 24th St SW #3407, Calgary, AB T2Y0J7Off Market
- C$278,7002 bd2 ba838 sqft16969 24th St SW #3106, Calgary, AB T2Y0H8For Sale
- C$--3 bd3 ba1.8k sqft82 Bridleridge Grn SW, Calgary, AB T2Y5H6Off Market
- C$739,9992 bd3 ba1.3k sqft253 S Bridle Estates Rd SW, Calgary, AB T2Y0G1For Sale
Similar homes
- C$629,9003 bd3 ba1.6k sqft230 N Evermeadow Ave SW, Calgary, AB T2Y 4X2For Sale
 MLS ID #A2333381, Jiejie Wang, Associate, Skyrock. courtesy of Pillar9 System
 - C$619,9004 bd3 ba1.2k sqft158 S Somerset Close SW, Calgary, AB T2Y 3C5For Sale
 MLS ID #A2332754, Thomas Yeung, Associate, Sotheby's International Realty Canada. courtesy of Pillar9 System
 - C$639,0003 bd3 ba1.5k sqft173 N Bridleridge Vw SW, Calgary, AB T2Y 0E5For SaleMLS ID #A2322153, Joy Peacock, Associate, Exp Realty. courtesy of Pillar9 System
- C$675,0004 bd4 ba1.7k sqft154 W Bridlewood Ct SW, Calgary, AB T2Y 3Z1For Sale
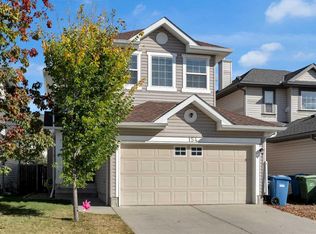 MLS ID #A2332559, Lynne Clost, Associate, Trec The Real Estate Company. courtesy of Pillar9 System
 - C$669,9994 bd4 ba2k sqft80 W Eversyde Way SW, Calgary, AB T2Y 4V5For SaleMLS ID #A2333529, Yimeng Gong, Associate, Everest Realty And Property Management Corp.. courtesy of Pillar9 System
- C$639,9904 bd4 ba1.6k sqft253 E Bridleridge Vw SW, Calgary, AB T2Y 0E6For SaleMLS ID #A2327321, Ishan Aggarwal, Associate, Creekside Realty. courtesy of Pillar9 System
- C$595,0003 bd3 ba2.3k sqft105 E Bridlerange Pl SW, Calgary, AB T2Y 0K8For SaleMLS ID #A2333414, Deborah Perrault, Associate, Re/Max Real Estate (Mountain View). courtesy of Pillar9 System
- C$599,9993 bd4 ba1.3k sqft47 N Everstone Blvd SW, Calgary, AB T2Y 4E2For SaleMLS ID #A2333723, Bilal Uran, Associate, Lpt Realty. courtesy of Pillar9 System
- C$626,0004 bd4 ba1.9k sqft303 S Bridlemeadows Cmn SW, Calgary, AB T2Y 5C4For SaleMLS ID #A2325180, Sasha Raimova, Associate, Cir Realty. courtesy of Pillar9 System
- C$699,9004 bd3 ba1.5k sqft418 N Bridlecreek Grn SW, Calgary, AB T2Y 3P1For SaleMLS ID #A2333401, Murray Harris, Associate, Remax Innovations. courtesy of Pillar9 System
- C$669,9994 bd4 ba1.7k sqft57 NW Everwillow Blvd SW, Calgary, AB T2Y 4G4For SaleMLS ID #A2332921, Ganna Fedorinova, Associate, Grand Realty. courtesy of Pillar9 System
- C$700,0004 bd4 ba1.9k sqft333 W Bridleridge Vw SW, Calgary, AB T2Y 0E6For SaleMLS ID #A2330219, Derrick Dion, Associate, Re/Max First. courtesy of Pillar9 System
- C$565,0003 bd3 ba1.3k sqft459 S Evermeadow Rd SW, Calgary, AB T2Y 4W4For SaleMLS ID #A2330662, Mengmeng Han, Associate, Homecare Realty Ltd.. courtesy of Pillar9 System
- C$564,9993 bd3 ba1.4k sqft194 W Everoak Gdns SW, Calgary, AB T2Y 0C6For SaleMLS ID #A2331956, Erin O'meara, Associate, The Real Estate District. courtesy of Pillar9 System
- C$558,0003 bd2 ba1.3k sqft49 NE Evermeadow Mnr SW, Calgary, AB T2Y 4W8For SaleMLS ID #A2332494, Vincent Phan, Associate, 2% Realty. courtesy of Pillar9 System
- C$605,0003 bd4 ba1.6k sqft373 N Bridlewood Ave SW, Calgary, AB T2Y 4H5For SaleMLS ID #A2323923, Aleksey Julanov, Associate, Re/Max First. courtesy of Pillar9 System
- C$689,0004 bd3 ba1.7k sqft2020 S Bridlemeadows Mnr SW, Calgary, AB T2Y 4R9For SaleMLS ID #A2327137, Donna Delaney, Associate, Cir Realty. courtesy of Pillar9 System
- C$788,0005 bd4 ba2.2k sqft89 E Everoak Dr SW, Calgary, AB T2Y 0C6For SaleMLS ID #A2333060, Krystal Rocamora, Associate, First Place Realty. courtesy of Pillar9 System
- C$598,9003 bd3 ba1.3k sqft46 W Somerside Pl SW, Calgary, AB T2Y 3V3For SaleMLS ID #A2314145, Kim Twohey, Associate, Cir Realty. courtesy of Pillar9 System
- C$680,0003 bd3 ba1.9k sqft27 N Bridlerange Cir SW, Calgary, AB T2Y 5H4For SaleMLS ID #A2327686, Doina Biolan, Associate, Urban-Realty.Ca. courtesy of Pillar9 System
