
*For families seeking their "Dream Home" in desirable Bridlewood! NEW RENOVATION! Rich Solid Hardwood Floors throughout main, upper level open areas, plus basement! This executive home is captivating from the moment you step inside! Perfect for entertaining, the main floor features an open-plan concept, with the great room showcasing its new "floor-to-ceiling" fireplace! Your gourmet kitchen is the feature of this home! With its oversized quartz "waterfall" island, it seats 6 people comfortably, plus an adjacent bar fridge for serving your guests! Expansive quartz counters adorn the entire kitchen. New stainless steel appliances, sil-granite double sink, plus rich cabinetry all create this impressive space! The main level is complete with a 2 piece bathroom and laundry area. The upper level is inviting with a wrought iron railing staircase...stunning hardwood floors adorn the great room. The master suite is a true king-sized retreat, with its spa-like ensuite with a large shower. Spacious extra bedrooms and a full 4 piece bathroom complete the upper level. The brand newly finished basement (with all permits in place) showcases "white oak engineered hardwood" floors, a custom-built wall cabinet complete with cupboards and drawers for so much storage space, many pot-lights, plus cold air returns to floor level - for a very warm basement! The "city inspected" built-in sauna has an electrical permit in place. Step outside to the 2-tiered "oversized" deck, with a pergola that fits large outdoor sectional couches...a pool can even fit on the deck, along with a fire pit and 2 cozy chairs! This south-facing EXPANSIVE YARD will be the centre of enjoyment for children of all ages - fits a trampoline and many other fun activities! Become a part of this very special family-friendly neighbourhood, with a home that looks brand new! Drywalled and insulated garage! Glenmore Academy has a new daycare and is K-9! Calgary Board and Catholic Board schools within walking distance. Easy access to Stoney Trail, all shopping areas (including Costco) and minutes from Spruce Meadows. A privilege to live in a home like this in the highly "sought-after" neighbourhood of Bridlewood!
For sale
C$639,000
173 N Bridleridge Vw SW, Calgary, AB T2Y 0E5
3beds
1,502sqft
Single Family Residence
Built in 2008
3,920 Square Feet Lot
$-- Zestimate®
C$425/sqft
C$-- HOA
What's special
Open-plan conceptGourmet kitchenAdjacent bar fridgeExpansive quartz countersNew stainless steel appliancesSil-granite double sinkRich cabinetry
- 25 days |
- 46 |
- 7 |
Zillow last checked:
Listing updated:
Listed by:
Joy Peacock, Associate,
Exp Realty,
Deesh Sadiaora, Associate,
Exp Realty
Source: courtesy of Pillar9 System,MLS®#: A2322153 Originating MLS®#: Calgary
Originating MLS®#: CalgaryFacts & features
Interior
Bedrooms & bathrooms
- Bedrooms: 3
- Bathrooms: 3
- Full bathrooms: 2
- 1/2 bathrooms: 1
Bedroom
- Level: Second
- Dimensions: 12`2" x 9`11"
Bedroom
- Level: Second
- Dimensions: 13`8" x 9`9"
Other
- Level: Second
- Dimensions: 15`11" x 11`7"
Other
- Level: Main
- Dimensions: 5`9" x 5`7"
Other
- Level: Second
- Dimensions: 8`5" x 4`11"
Other
- Level: Second
- Dimensions: 8`6" x 7`9"
Other
- Level: Lower
- Dimensions: 20`4" x 11`0"
Game room
- Level: Lower
- Dimensions: 24`11" x 10`9"
Great room
- Level: Second
- Dimensions: 16`1" x 13`6"
Kitchen
- Level: Main
- Dimensions: 11`2" x 18`1"
Living room
- Level: Main
- Dimensions: 16`1" x 9`10"
Heating
- Forced Air
Cooling
- None
Appliances
- Included: Bar Fridge, Dishwasher, Dryer, Electric Range, Garage Control(s), Microwave Hood Fan, Refrigerator, See Remarks, Washer
- Laundry: Laundry Room
Features
- Kitchen Island, No Smoking Home, Quartz Counters, See Remarks
- Flooring: Carpet, Hardwood
- Windows: Window Coverings
- Basement: Full
- Number of fireplaces: 1
- Fireplace features: Gas, See Remarks
Interior area
- Total interior livable area: 1,502 sqft
- Finished area above ground: 1,502
- Finished area below ground: 526
Video & virtual tour
Property
Parking
- Total spaces: 4
- Parking features: Double Garage Attached
- Attached garage spaces: 2
Features
- Levels: Two,2 Storey
- Stories: 1
- Patio & porch: Deck, Pergola, See Remarks
- Exterior features: Playground
- Fencing: Fenced
- Frontage length: 9.80M 32`2"
Lot
- Size: 3,920 Square Feet
- Features: Back Yard, Cul-De-Sac, Landscaped, Lawn, Level, See Remarks
Details
- Parcel number: 112723593
- Zoning: R-G
Construction
Type & style
- Home type: SingleFamily
- Property subtype: Single Family Residence
Materials
- Wood Frame
- Foundation: Concrete Perimeter
- Roof: Asphalt Shingle
Condition
- New construction: No
- Year built: 2008
Community & HOA
Community
- Features: Park, Playground, Sidewalks, Street Lights
- Subdivision: Bridlewood
HOA
- Has HOA: No
Location
- Region: Calgary
Financial & listing details
- Price per square foot: C$425/sqft
- Date on market: 6/18/2026
- Inclusions: N/A
Joy Peacock, Associate
Joy Peacock, Associate
(403) 850-6540
By pressing Contact Agent, you agree that the real estate professional identified above may call/text you about your search, which may involve use of automated means and pre-recorded/artificial voices. You don't need to consent as a condition of buying any property, goods, or services. Message/data rates may apply. You also agree to our Terms of Use. Zillow does not endorse any real estate professionals. We may share information about your recent and future site activity with your agent to help them understand what you're looking for in a home.
Price history
Price history is unavailable.
Public tax history
Tax history is unavailable.
Climate risks
Neighborhood: Bridlewood
Nearby schools
GreatSchools rating
No schools nearby
We couldn't find any schools near this home.
- C$626,0004 bd4 ba1.9k sqft303 S Bridlemeadows Cmn SW, Calgary, AB T2Y5C4For Sale

- C$724,9004 bd4 ba1.9k sqft19 E Bridleridge Grn SW, Calgary, AB T2Y0E4For Sale
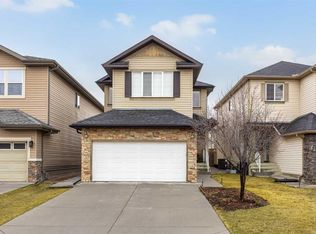
- C$639,9904 bd4 ba1.6k sqft253 E Bridleridge Vw SW, Calgary, AB T2Y0E6For Sale
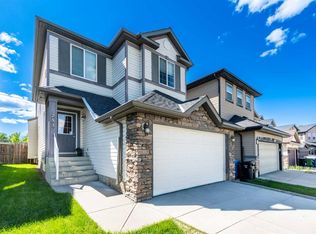
- C$--2 bd2 ba937 sqft16969 24th St SW #3407, Calgary, AB T2Y0J7Off Market
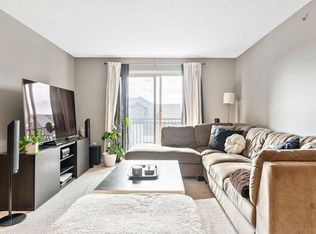
- C$284,4002 bd2 ba838 sqft16969 24th St SW #3106, Calgary, AB T2Y0H8For Sale
- C$--3 bd3 ba1.8k sqft82 Bridleridge Grn SW, Calgary, AB T2Y5H6Off Market
- C$699,9003 bd3 ba1.9k sqft27 N Bridlerange Cir SW, Calgary, AB T2Y5H4For Sale
- C$617,0003 bd4 ba1.6k sqft373 N Bridlewood Ave SW, Calgary, AB T2Y4H5For Sale
Similar homes
- C$699,0003 bd4 ba1.7k sqft17 E Bridlecrest Ct SW, Calgary, AB T2Y 5J3For Sale
 MLS ID #A2317480, Tristan Beilner, Associate, Exp Realty. courtesy of Pillar9 System
 - C$649,0003 bd3 ba1.8k sqft156 E Silverado Range Close SW, Calgary, AB T2X 0C2For Sale
 MLS ID #A2324325, Parampal Gill, Associate, Royal Lepage Metro. courtesy of Pillar9 System
 - C$725,0004 bd4 ba1.9k sqft26 SW Walden Ct SE, Calgary, AB T2X 0N4For Sale
 MLS ID #A2328640, Mitch Siemens, Associate, Exp Realty. courtesy of Pillar9 System
 - C$689,8004 bd4 ba2k sqft11 Cranfield Line SE, Calgary, AB T3M 1H9For Sale
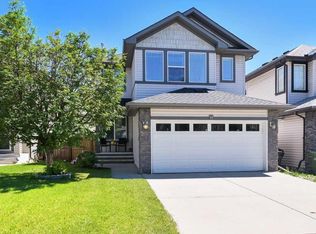 MLS ID #A2326967, Sandy Bisson, Associate, Re/Max Realty Professionals. courtesy of Pillar9 System
 - C$642,5003 bd4 ba1.8k sqft15 NW New Brighton Mnr SE, Calgary, AB T2Z 4G8For SaleMLS ID #A2323433, Colleen Whelan, Associate, Maxwell Capital Realty. courtesy of Pillar9 System
- C$629,0005 bd3 ba1.2k sqft112 S Cedargrove Way SW, Calgary, AB T2W 4V2For SaleMLS ID #A2320282, Anastasiia Shliapnikova, Associate, Re/Max First. courtesy of Pillar9 System
- C$667,0003 bd3 ba1.5k sqft86 W Legacy Cmn SE, Calgary, AB T2X 2A9For SaleMLS ID #A2320774, Savannah Magnussen, Associate, Re/Max First. courtesy of Pillar9 System
- C$640,0003 bd3 ba1.7k sqft114 S Seton Grv SE, Calgary, AB T3M 2Y6For SaleMLS ID #A2319720, Andreya Bidulka, Associate, Cir Realty. courtesy of Pillar9 System
- C$599,9004 bd2 ba945 sqft20 N McKinley Rd SE, Calgary, AB T2Z 1T6For SaleMLS ID #A2327712, Allan Smit, Associate, Cir Realty. courtesy of Pillar9 System
- C$760,0004 bd4 ba2k sqft105 NE Chaparral Ct SE, Calgary, AB T2X 3L6For SaleMLS ID #A2326423, Grant Smith, Associate, Re/Max First. courtesy of Pillar9 System
- C$679,0003 bd4 ba1.7k sqft87 E Elgin Dr SE, Calgary, AB T2Z 4H1For SaleMLS ID #A2318620, Jennifer Handley, Associate, Re/Max First. courtesy of Pillar9 System
- C$578,0003 bd3 ba1.3k sqft159 Cranberry Grn SE, Calgary, AB T3M 1L3For SaleMLS ID #A2309655, Corrine Fernie, Associate, Graham Realty Inc.. courtesy of Pillar9 System
- C$589,9004 bd4 ba1.5k sqft550 W Copperfield Blvd SE, Calgary, AB T2Z 4C6For SaleMLS ID #A2326318, Shaiz Gill, Associate, Prep Realty Inc.. courtesy of Pillar9 System
- C$639,8005 bd3 ba1.3k sqft209 N Coventry Cir NE, Calgary, AB T3K 5E5For SaleMLS ID #A2328410, Ron Christensen, Associate, Real Broker. courtesy of Pillar9 System
- C$659,9004 bd4 ba1.7k sqft174 NE Brightondale Cres SE, Calgary, AB T2Z 4K1For SaleMLS ID #A2316940, Lesley Birkkjaer, Associate, Re/Max Realty Professionals. courtesy of Pillar9 System
- C$525,0004 bd3 ba1.5k sqft1005 E New Brighton Gdns SE, Calgary, AB T2Z 4X2For SaleMLS ID #A2327813, Khaleel Bhatti, Associate, Premiere Realty Direct. courtesy of Pillar9 System
- C$725,0004 bd2 ba1.2k sqft623 E Cantrell Pl SW, Calgary, AB T2W 2E5For SaleMLS ID #A2326398, Peter Appleby, Associate, Re/Max Realty Professionals. courtesy of Pillar9 System
- C$514,9003 bd2 ba1.3k sqft20 NW Midpark Gdns SE, Calgary, AB T2X 1N7For SaleMLS ID #A2328385, Jay Winch, Associate, Re/Max Complete Realty. courtesy of Pillar9 System
- C$649,9004 bd3 ba1.4k sqft138 S Tuscarora Way NW, Calgary, AB T3L 2H1For SaleMLS ID #A2311355, Lisa Li, Associate, Urban-Realty.Ca. courtesy of Pillar9 System
- C$530,0002 bd3 ba1k sqft275 E Everstone Dr SW, Calgary, AB T2Y 4V2For SaleMLS ID #A2326916, Rick Sadleir, Associate, Cir Realty. courtesy of Pillar9 System
