
Renovated Home in Bridlewood – Perfect for families Located in the family-friendly community of Bridlewood, this stunning home offers a bright and functional layout. The spacious entrance opens to an open-concept main floor with 9’ ceilings and central A/C. The fully renovated kitchen features timeless white and dark cabinetry, quartz countertops with a large island, upgraded stainless steel appliances, and a gas range. A walk-through pantry leads to the laundry room with additional built-in storage. The dining area flows seamlessly into the cozy living room with a gas fireplace, ideal for family gatherings. Upstairs, you’ll find a bright bonus room with custom built-ins and a fully renovated 4-piece bathroom with matte black fixtures and stylish tile. The spacious primary suite includes a walk-in closet with custom built-ins and a luxurious 5-piece ensuite with dual sinks, matte black fixtures, a freestanding soaker tub, and a glass surround shower. Two additional bedrooms with built-ins complete the upper level. The fully finished basement offers a family room with a TV mount, a 4th bedroom, den/office, 3-piece bathroom, ample storage, and a large mechanical room with motion lights. Some images have been virtually staged to illustrate the property’s potential. Upgrades include a new Lennox furnace (2026), a new garage door opener with the latest WiFi technology, an anti-scale and anti-rust system, an Ecobee thermostat with room temperature sensors, central vacuum, radon mitigation, a newer hot water tank (2020), updated shingles, soffit, and west-side siding (2022), and a new fence on the left side. The west-facing backyard is perfect for Alberta sunsets, featuring a composite deck, privacy wall, and stamped concrete patio. Enjoy easy access to shopping, dining, multiple schools including Glenmore Christian Academy, and Fish Creek Provincial Park—one of North America’s largest urban parks, perfect for walking, biking, bird watching, and fishing. Conveniently located just a 7-minute drive to Costco, restaurants, medical offices, and grocery stores.
For sale
C$724,900
19 E Bridleridge Grn SW, Calgary, AB T2Y 0E4
4beds
1,950sqft
Single Family Residence
Built in 2007
3,484 Square Feet Lot
$-- Zestimate®
C$372/sqft
C$-- HOA
What's special
Bright and functional layoutSpacious entranceOpen-concept main floorFully renovated kitchenUpgraded stainless steel appliancesGas rangeWalk-through pantry
- 89 days |
- 10 |
- 1 |
Zillow last checked:
Listing updated:
Listed by:
Neil Lauzon, Associate,
Exp Realty
Source: courtesy of Pillar9 System,MLS®#: A2299380 Originating MLS®#: Calgary
Originating MLS®#: CalgaryFacts & features
Interior
Bedrooms & bathrooms
- Bedrooms: 4
- Bathrooms: 4
- Full bathrooms: 3
- 1/2 bathrooms: 1
Bedroom
- Level: Upper
- Dimensions: 10`1" x 9`7"
Bedroom
- Level: Upper
- Dimensions: 10`1" x 9`8"
Other
- Level: Upper
- Dimensions: 13`11" x 20`0"
Bedroom
- Level: Basement
- Dimensions: 12`10" x 8`8"
Other
- Level: Main
- Dimensions: 4`11" x 4`11"
Other
- Level: Upper
- Dimensions: 8`1" x 7`10"
Other
- Level: Basement
- Dimensions: 7`7" x 5`3"
Other
- Level: Upper
- Dimensions: 8`6" x 10`9"
Den
- Level: Basement
- Dimensions: 6`3" x 9`2"
Dining room
- Level: Main
- Dimensions: 8`5" x 10`4"
Family room
- Level: Upper
- Dimensions: 13`11" x 15`6"
Foyer
- Level: Main
- Dimensions: 10`5" x 13`3"
Other
- Level: Basement
- Dimensions: 16`5" x 16`11"
Game room
- Level: Basement
- Dimensions: 15`1" x 25`9"
Kitchen
- Level: Main
- Dimensions: 15`0" x 14`7"
Laundry
- Level: Main
- Dimensions: 8`1" x 8`7"
Living room
- Level: Main
- Dimensions: 13`11" x 12`1"
Walk in closet
- Level: Upper
- Dimensions: 8`7" x 5`11"
Heating
- Forced Air, Natural Gas
Cooling
- Central Air
Appliances
- Included: Dishwasher, Garage Control(s), Gas Stove, Microwave Hood Fan, Refrigerator, Washer/Dryer
- Laundry: Laundry Room, Main Level
Features
- Built-in Features, Central Vacuum, Closet Organizers, Double Vanity, High Ceilings, Kitchen Island, No Animal Home, No Smoking Home, Open Floorplan, Pantry, Storage, Walk-In Closet(s)
- Flooring: Carpet, Laminate, Tile
- Windows: Vinyl Windows, Window Coverings
- Basement: Full
- Number of fireplaces: 1
- Fireplace features: Gas, Living Room
Interior area
- Total interior livable area: 1,950 sqft
- Finished area above ground: 1,950
- Finished area below ground: 775
Video & virtual tour
Property
Parking
- Total spaces: 4
- Parking features: Double Garage Attached
- Attached garage spaces: 2
Features
- Levels: Two,2 Storey
- Stories: 1
- Patio & porch: Deck, Patio
- Exterior features: Private Yard
- Fencing: Fenced
- Frontage length: 9.77M 32`1"
Lot
- Size: 3,484 Square Feet
- Features: Back Yard, Rectangular Lot, Street Lighting
Details
- Parcel number: 101188495
- Zoning: R-G
Construction
Type & style
- Home type: SingleFamily
- Property subtype: Single Family Residence
Materials
- Vinyl Siding, Wood Frame
- Foundation: Concrete Perimeter
- Roof: Asphalt Shingle
Condition
- New construction: No
- Year built: 2007
Community & HOA
Community
- Features: Park, Playground
- Subdivision: Bridlewood
HOA
- Has HOA: No
Location
- Region: Calgary
Financial & listing details
- Price per square foot: C$372/sqft
- Date on market: 4/16/2026
- Inclusions: Radon System, Anti-scale and Anti-rust System, Tv Wall Mount, Outdoor Planters x3
Neil Lauzon, Associate
Neil Lauzon, Associate
(403) 650-1119
By pressing Contact Agent, you agree that the real estate professional identified above may call/text you about your search, which may involve use of automated means and pre-recorded/artificial voices. You don't need to consent as a condition of buying any property, goods, or services. Message/data rates may apply. You also agree to our Terms of Use. Zillow does not endorse any real estate professionals. We may share information about your recent and future site activity with your agent to help them understand what you're looking for in a home.
Price history
Price history is unavailable.
Public tax history
Tax history is unavailable.
Climate risks
Neighborhood: Bridlewood
Nearby schools
GreatSchools rating
No schools nearby
We couldn't find any schools near this home.
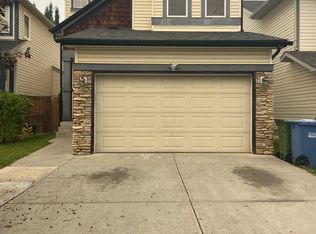
- C$--3 bd3 ba1.8k sqft82 Bridleridge Grn SW, Calgary, AB T2Y5H6Off Market
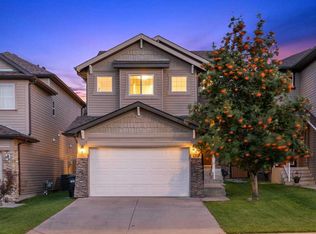
- C$639,0003 bd3 ba1.5k sqft173 N Bridleridge Vw SW, Calgary, AB T2Y0E5For Sale
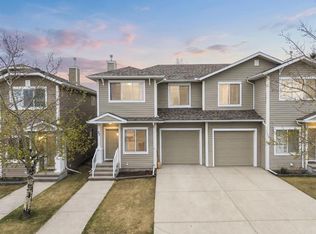
- C$410,0003 bd3 ba1.3k sqft27 NW Bridleridge Vw SW, Calgary, AB T2Y0A7For Sale
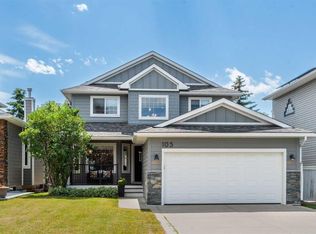
- C$626,0004 bd4 ba1.9k sqft303 S Bridlemeadows Cmn SW, Calgary, AB T2Y5C4For Sale

- C$699,9003 bd3 ba1.9k sqft27 N Bridlerange Cir SW, Calgary, AB T2Y5H4For Sale
- C$639,9904 bd4 ba1.6k sqft253 E Bridleridge Vw SW, Calgary, AB T2Y0E6For Sale
- C$719,0004 bd4 ba1.9k sqft10 S Bridlerange Cir SW, Calgary, AB T2Y5H4For Sale
- C$550,0003 bd2 ba1.3k sqft274 W Bridleridge Way SW, Calgary, AB T2Y4M6For Sale
Similar homes
- C$725,0004 bd4 ba1.9k sqft26 SW Walden Ct SE, Calgary, AB T2X 0N4For Sale
 MLS ID #A2328640, Mitch Siemens, Associate, Exp Realty. courtesy of Pillar9 System
 - C$760,0004 bd4 ba2k sqft105 NE Chaparral Ct SE, Calgary, AB T2X 3L6For Sale
 MLS ID #A2326423, Grant Smith, Associate, Re/Max First. courtesy of Pillar9 System
 - C$739,9884 bd4 ba2k sqft158 W Silverado Bank Cir SW, Calgary, AB T2X 0L1For Sale
 MLS ID #A2317855, Mody Ibrahim El Sayed, Associate, Re/Max Realty Professionals. courtesy of Pillar9 System
 - C$739,9003 bd3 ba1.6k sqft120 W Treeline Mnr SW, Calgary, AB T2Y 0R7For Sale
 MLS ID #A2307517, Barbara Daroux, Associate, Royal Lepage Benchmark. courtesy of Pillar9 System
 - C$785,0005 bd4 ba2.1k sqft29 N Belmont Ter SW, Calgary, AB T2X 4H7For SaleMLS ID #A2327566, Amit Gupta, Associate Broker, Re/Max Real Estate (Mountain View). courtesy of Pillar9 System
- C$660,0004 bd4 ba1.5k sqft158 E Mahogany Grv SE, Calgary, AB T3M 1W9For SaleMLS ID #A2328112, Tracy Hryhoruk, Associate, Remax Innovations. courtesy of Pillar9 System
- C$779,9004 bd4 ba2.7k sqft60 N Chapala Sq SE, Calgary, AB T2X 3T7For SaleMLS ID #A2318107, Jay Winch, Associate, Re/Max Complete Realty. courtesy of Pillar9 System
- C$675,0004 bd4 ba1.6k sqft170 E Mahogany Hts SE, Calgary, AB T3M 0X6For SaleMLS ID #A2322867, Benny Wildey, Associate, Real Broker. courtesy of Pillar9 System
- C$679,0003 bd4 ba1.7k sqft87 E Elgin Dr SE, Calgary, AB T2Z 4H1For SaleMLS ID #A2318620, Jennifer Handley, Associate, Re/Max First. courtesy of Pillar9 System
- C$819,9003 bd3 ba2.4k sqft142 E Yorkstone Way SW, Calgary, AB T2X 4S2For SaleMLS ID #A2322655, Sam Baker, Associate, Re/Max House Of Real Estate. courtesy of Pillar9 System
- C$764,9005 bd4 ba2.2k sqft240 E Elgin Meadows Way SE, Calgary, AB T2Z 0R9For SaleMLS ID #A2318760, Kieth Voong, Associate, Grand Realty. courtesy of Pillar9 System
- C$785,0005 bd4 ba2.1k sqft159 Belmont Ter W, Calgary, AB T2X 4H2For SaleMLS ID #A2313127, Severino Ongjoco, Associate, Exp Realty. courtesy of Pillar9 System
- C$679,9003 bd3 ba1.9k sqft41 NW Walcrest Way SE, Calgary, AB T2X 4G4For SaleMLS ID #A2326618, Matthew Antrum, Associate, Real Broker. courtesy of Pillar9 System
- C$770,0004 bd4 ba2.2k sqft393 E Masters Ave SE, Calgary, AB T3M 2N7For SaleMLS ID #A2322789, Mathew Said Morley, Associate, Re/Max First. courtesy of Pillar9 System
- C$799,0005 bd4 ba2.2k sqft55 N Walden Pl SE, Calgary, AB T2X 1Y5For SaleMLS ID #A2317226, Vincent Phan, Associate, 2% Realty. courtesy of Pillar9 System
- C$738,9004 bd4 ba2k sqft15 E Sherwood Cmn NW, Calgary, AB T3R 1P6For SaleMLS ID #A2328220, Jun Ho Lee, Associate, Re/Max Landan Real Estate. courtesy of Pillar9 System
- C$699,8005 bd4 ba1.7k sqft5 NE Marquis Cmn SE, Calgary, AB T3M 1N8For SaleMLS ID #A2318410, Gregory Dudar, Associate, Cir Realty. courtesy of Pillar9 System
- C$750,0004 bd4 ba2k sqft353 Seton Vlg SE, Calgary, AB T3M 3J9For SaleMLS ID #A2314964, Erin Reeves, Associate, Exp Realty. courtesy of Pillar9 System
- C$800,0004 bd4 ba1.7k sqft631 N 51st Ave SW, Calgary, AB T2V 0A6For SaleMLS ID #A2321113, Trung Bien, Associate, Exp Realty. courtesy of Pillar9 System
- C$649,9004 bd4 ba1.7k sqft37 NE Legacy Glen Point SE, Calgary, AB T2X 4T2For SaleMLS ID #A2321698, Gareth Hughes, Associate, Real Broker. courtesy of Pillar9 System
