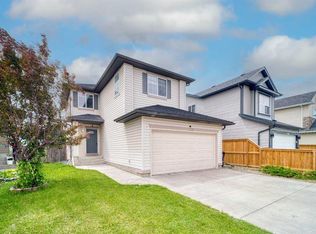
Welcome to an exceptional opportunity in the sought-after community of Bridlewood. Perfectly positioned directly across from an expansive park, this elegant two-storey residence offers approximately 1,300 square feet of thoughtfully designed living space, fully developed across all three levels, complete with a double attached garage. Step inside to discover bright, inviting interiors designed for everyday living and effortless entertaining. The main level features a convenient three-piece bathroom, spacious principal living areas, dinette, kitchen, living area and a functional layout that flows seamlessly throughout the home. Upstairs, you'll find three generously sized bedrooms, accompanied by a well-appointed four-piece bathroom with a cheater ensuite door, creating both comfort and privacy for family living. The fully finished lower level offers exceptional versatility with a spacious recreation room, dedicated office area, and endless possibilities for a home gym, children's playroom, media lounge, or additional flex space to suit your lifestyle. Outside, the fully fenced, child-safe backyard provides a private retreat, highlighted by a lock stone patio, newer balcony deck with privacy wall—perfect for summer barbecues, outdoor dining, or simply relaxing after a busy day. The home's desirable west-facing front exposure fills the property with warm afternoon and evening sunshine, equipped with Air Conditioning and a Newer Furnace, while the park just steps away creates an extension of your own outdoor living space. With its outstanding location, functional floor plan, fully developed living space, and family-friendly setting, this Bridlewood home offers the perfect balance of comfort, style, and everyday convenience. This is more than just a home—it's a lifestyle designed for families who appreciate space, nature, and the feeling of coming home.
For sale
C$550,000
274 W Bridleridge Way SW, Calgary, AB T2Y 4M6
3beds
1,307sqft
Single Family Residence
Built in 2002
3,920 Square Feet Lot
$-- Zestimate®
C$421/sqft
C$-- HOA
What's special
Double attached garageBright inviting interiorsConvenient three-piece bathroomThree generously sized bedroomsFully finished lower levelSpacious recreation roomDedicated office area
- 3 hours |
- 5 |
- 0 |
Zillow last checked:
Listing updated:
Listed by:
Mary Ann Turrie, Associate,
Exp Realty
Source: courtesy of Pillar9 System,MLS®#: A2291226 Originating MLS®#: Calgary
Originating MLS®#: CalgaryFacts & features
Interior
Bedrooms & bathrooms
- Bedrooms: 3
- Bathrooms: 2
- Full bathrooms: 2
Other
- Level: Main
- Dimensions: 11`1" x 12`6"
Bedroom
- Level: Upper
- Dimensions: 8`10" x 11`5"
Bedroom
- Level: Upper
- Dimensions: 9`0" x 13`6"
Other
- Level: Main
- Dimensions: 5`10" x 8`6"
Other
- Level: Upper
- Dimensions: 5`0" x 8`8"
Other
- Level: Main
- Dimensions: 9`8" x 11`3"
Dining room
- Level: Main
- Dimensions: 7`9" x 11`8"
Other
- Level: Main
- Dimensions: 5`0" x 6`0"
Family room
- Level: Lower
- Dimensions: 11`6" x 15`6"
Flex space
- Level: Lower
- Dimensions: 5`9" x 14`7"
Foyer
- Level: Main
- Dimensions: 5`9" x 10`0"
Kitchen
- Level: Main
- Dimensions: 8`3" x 8`7"
Laundry
- Level: Main
- Dimensions: 3`2" x 9`3"
Living room
- Level: Main
- Dimensions: 12`2" x 13`4"
Office
- Level: Lower
- Dimensions: 7`0" x 8`6"
Heating
- Forced Air, Natural Gas
Cooling
- Central Air
Appliances
- Included: Dishwasher, Refrigerator, Stove(s), Washer/Dryer
- Laundry: Main Level
Features
- Breakfast Bar, No Smoking Home
- Flooring: Carpet, Linoleum
- Windows: Window Coverings
- Basement: Full
- Has fireplace: No
Interior area
- Total interior livable area: 1,307 sqft
- Finished area above ground: 1,307
- Finished area below ground: 538
Property
Parking
- Total spaces: 4
- Parking features: Double Garage Attached
- Attached garage spaces: 2
Features
- Levels: Two,2 Storey
- Stories: 1
- Entry location: Ground
- Patio & porch: Deck, Pergola
- Exterior features: Balcony
- Fencing: Fenced
- Frontage length: 9.80M 32`2"
Lot
- Size: 3,920 Square Feet
- Features: Landscaped
Details
- Parcel number: 112186130
- Zoning: R-G
Construction
Type & style
- Home type: SingleFamily
- Property subtype: Single Family Residence
Materials
- Vinyl Siding, Wood Frame
- Foundation: Concrete Perimeter
- Roof: Asphalt Shingle
Condition
- New construction: No
- Year built: 2002
Community & HOA
Community
- Features: Park, Playground, Sidewalks, Street Lights
- Subdivision: Bridlewood
HOA
- Has HOA: No
Location
- Region: Calgary
Financial & listing details
- Price per square foot: C$421/sqft
- Date on market: 7/10/2026
- Inclusions: N/A
Mary Ann Turrie, Associate
Mary Ann Turrie, Associate
(403) 829-6279
By pressing Contact Agent, you agree that the real estate professional identified above may call/text you about your search, which may involve use of automated means and pre-recorded/artificial voices. You don't need to consent as a condition of buying any property, goods, or services. Message/data rates may apply. You also agree to our Terms of Use. Zillow does not endorse any real estate professionals. We may share information about your recent and future site activity with your agent to help them understand what you're looking for in a home.
Price history
Price history is unavailable.
Public tax history
Tax history is unavailable.
Climate risks
Neighborhood: Bridlewood
Nearby schools
GreatSchools rating
No schools nearby
We couldn't find any schools near this home.
- C$410,0003 bd3 ba1.3k sqft27 NW Bridleridge Vw SW, Calgary, AB T2Y0A7For Sale
- C$599,0003 bd2 ba1.1k sqft44 W Bridlepost Grn SW, Calgary, AB T2Y3X6For Sale
- C$--3 bd4 ba1.7k sqft44 Bridlewood Gdns SW, Calgary, AB T2Y3X3Off Market
- C$724,9004 bd4 ba1.9k sqft19 E Bridleridge Grn SW, Calgary, AB T2Y0E4For Sale
- C$--3 bd3 ba1.8k sqft82 Bridleridge Grn SW, Calgary, AB T2Y5H6Off Market
- C$639,0003 bd3 ba1.5k sqft173 N Bridleridge Vw SW, Calgary, AB T2Y0E5For Sale
- C$--1 bd1 ba800 sqft189 Bridleglen Rd SW, Calgary, AB T2Y3W9Off Market
- C$719,0004 bd4 ba1.9k sqft10 S Bridlerange Cir SW, Calgary, AB T2Y5H4For Sale
Similar homes
- C$585,0003 bd4 ba1.5k sqft125 N Bridlewood Ct SW, Calgary, AB T2Y 3Z1For Sale
 MLS ID #A2317992, Jenna Nguyen, Associate, Re/Max First. courtesy of Pillar9 System
 - C$499,9003 bd3 ba1.5k sqft21 NE Walden Sq SE, Calgary, AB T2X 0M9For Sale
 MLS ID #A2326500, Caleb Reich, Associate, Re/Max Landan Real Estate. courtesy of Pillar9 System
 - C$599,9005 bd3 ba1.5k sqft117 NW Douglas Ridge Cir SE, Calgary, AB T2Z 3C2For Sale
 MLS ID #A2328269, Zafar Bahadar, Associate, Royal Lepage Blue Sky. courtesy of Pillar9 System
 - C$639,9003 bd4 ba1.6k sqft130 N Somerglen Way SW, Calgary, AB T2Y 4B2For Sale
 MLS ID #A2321799, Jim Li, Associate, Maxwell Capital Realty. courtesy of Pillar9 System
 - C$514,9003 bd2 ba1.4k sqft141 N Saratoga Close NE, Calgary, AB T1Y 7A1For SaleMLS ID #A2325534, Chris Ford, Associate, Maxwell Capital Realty. courtesy of Pillar9 System
- C$649,9993 bd3 ba1.7k sqft112 NW Everridge Dr SW, Calgary, AB T2Y 4R4For SaleMLS ID #A2308689, Emily Liu, Associate, Homecare Realty Ltd.. courtesy of Pillar9 System
- C$529,9004 bd4 ba1.4k sqft65 E Taralake Ter NE, Calgary, AB T3J 0A4For SaleMLS ID #A2327322, Arun Kaushal, Broker, Prep Realty Inc.. courtesy of Pillar9 System
- C$690,0003 bd4 ba1.9k sqft127 E Everwoods Park SW, Calgary, AB T2Y 0G3For SaleMLS ID #A2325625, Gloria Sun, Associate, Trustpro Realty. courtesy of Pillar9 System
- C$579,0004 bd2 ba1.1k sqft248 SW Huntcroft Rd NE, Calgary, AB T2K 4E2For SaleMLS ID #A2327194, Joanna Kopacz, Associate, Cir Realty. courtesy of Pillar9 System
- C$499,9003 bd3 ba1.2k sqft40 W Cimarron Grove Dr, Okotoks, AB T1S 2H1For SaleMLS ID #A2328196, Lindsay Christie, Associate, Cir Realty. courtesy of Pillar9 System
- C$620,0004 bd4 ba1.3k sqft173 N Copperfield Gdns SE, Calgary, AB T2Z 4C2For SaleMLS ID #A2323793, Michael Hale, Associate, Exp Realty. courtesy of Pillar9 System
- C$599,0004 bd3 ba1.4k sqft169 NW Cranberry Sq SE, Calgary, AB T3M 1J6For SaleMLS ID #A2310248, Parin Kelly, Associate, Urban-Realty.Ca. courtesy of Pillar9 System
- C$599,9003 bd3 ba1.3k sqft42 S River Rock Rd SE, Calgary, AB T2C 4H2For SaleMLS ID #A2303340, Anil Vashisht, Associate, Trec The Real Estate Company. courtesy of Pillar9 System
- C$520,0002 bd2 ba1.1k sqft240 W Prestwick Way SE, Calgary, AB T2Z 3Z5For SaleMLS ID #A2293982, Gene Yamada, Associate Broker, Royal Lepage Solutions. courtesy of Pillar9 System
- C$689,9004 bd4 ba1.8k sqft41 NW Millview Park SW, Calgary, AB T2Y 3Y3For SaleMLS ID #A2314238, Rajesh Mathew, Associate, Urban-Realty.Ca. courtesy of Pillar9 System
- C$539,9002 bd3 ba1.4k sqft144 W Auburn Meadows Pl SE, Calgary, AB T3M 2H5For SaleMLS ID #A2324729, Nathan Leech, Associate, Re/Max First. courtesy of Pillar9 System
- C$599,9005 bd3 ba1.2k sqft141 W Tarawood Pl NE, Calgary, AB T3J 5B4For SaleMLS ID #A2326942, Harmandeep Randhawa, Associate, Century 21 Bravo Realty. courtesy of Pillar9 System
- C$509,9003 bd3 ba1.3k sqft63 SW Scotia Lndg NW, Calgary, AB T3L 2K2For SaleMLS ID #A2327054, Troy Weber, Associate, Re/Max First. courtesy of Pillar9 System
- C$485,0003 bd2 ba1.1k sqft59 E Erin Grv SE, Calgary, AB T2B 3L1For SaleMLS ID #A2323252, Jessica Taburada, Associate, Cir Realty. courtesy of Pillar9 System
- C$569,9995 bd3 ba1.1k sqft19 W Appletree Close SE, Calgary, AB T2A 7J1For SaleMLS ID #A2321710, Fahad Walayat, Associate, Prep Ultra Realty Ltd.. courtesy of Pillar9 System
- Alberta
- Division No. 6
- Calgary
- T2Y 4M6
- Bridlewood
- 274 W Bridleridge Way SW
Nearby cities
Nearby neighborhoods
Nearby zip codes
Other Calgary Topics
