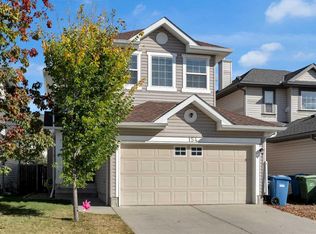
Enjoy the 3D tour of this charming family home with out WALKOUT BASEMENT in the heart of the beautiful Evergreen community! Thoughtfully designed for modern living, this property boasts 3 bedrooms and 2.5 bathrooms, offering an exceptional blend of comfort and convenience. The main floor features an inviting French door entry and an open floor plan, including a kitchen with a walk-in pantry. The adjacent dining room opens onto a large double deck overlooking a south-facing backyard—perfect for summer BBQs! Upstairs, you'll find a spacious bonus room and a luxurious primary suite with a walk-in closet and a private 4-piece ensuite. This home is loaded with premium upgrades, including an oversized garage (20'x22'), triple-pane windows (2016), AC (2018), a new roof (2021), and fresh front siding (2023). Modern appliances include a 2022 range and a brand-new washer (Feb 2026). The unfinished walk-out basement features a bathroom rough-in and awaits your creative touch! Located in a prime spot, you are steps away from Our Lady of Evergreens School, 700m from the elementary school, and minutes from Fish Creek Provincial Park, Costco, and the Buffalo Run retail center. With quick access to Macleod Trail and the SW Ring Road, downtown Calgary is just 20 minutes away, and the Rockies are only 40 minutes! Don't miss this Evergreen gem—schedule your private viewing today!
For sale
C$649,999
112 NW Everridge Dr SW, Calgary, AB T2Y 4R4
3beds
1,777sqft
Single Family Residence
Built in 2003
3,920 Square Feet Lot
$-- Zestimate®
C$366/sqft
C$2/mo HOA
What's special
Walkout basementInviting french door entryOpen floor planAdjacent dining roomSouth-facing backyardSpacious bonus roomLuxurious primary suite
- 108 days |
- 29 |
- 4 |
Zillow last checked:
Listing updated:
Listed by:
Emily Liu, Associate,
Homecare Realty Ltd.
Source: courtesy of Pillar9 System,MLS®#: A2308689 Originating MLS®#: Calgary
Originating MLS®#: CalgaryFacts & features
Interior
Bedrooms & bathrooms
- Bedrooms: 3
- Bathrooms: 3
- Full bathrooms: 2
- 1/2 bathrooms: 1
Other
- Level: Upper
- Dimensions: 14`8" x 18`3"
Bedroom
- Level: Upper
- Dimensions: 10`0" x 11`11"
Bedroom
- Level: Upper
- Dimensions: 8`6" x 12`9"
Other
- Level: Upper
Other
- Level: Main
Other
- Level: Upper
Dining room
- Level: Main
- Dimensions: 9`4" x 11`3"
Family room
- Level: Upper
- Dimensions: 17`1" x 15`8"
Foyer
- Level: Main
- Dimensions: 8`0" x 8`4"
Kitchen
- Level: Main
- Dimensions: 10`8" x 12`7"
Living room
- Level: Main
- Dimensions: 16`4" x 15`1"
Heating
- Forced Air
Cooling
- Central Air
Appliances
- Included: Dishwasher, Dryer, Electric Oven, Microwave, Range Hood, Refrigerator, Washer
- Laundry: Main Level
Features
- Ceiling Fan(s), Kitchen Island, Open Floorplan, Pantry, Walk-In Closet(s)
- Flooring: Carpet, Ceramic Tile, Laminate
- Doors: French Doors
- Windows: Window Coverings
- Basement: Full
- Number of fireplaces: 1
- Fireplace features: Gas
Interior area
- Total interior livable area: 1,777 sqft
- Finished area above ground: 1,777
- Finished area below ground: 707
Property
Parking
- Total spaces: 4
- Parking features: Double Garage Attached
- Attached garage spaces: 2
Features
- Levels: Two,2 Storey
- Stories: 1
- Patio & porch: Deck, Patio
- Exterior features: Private Entrance
- Fencing: Fenced
- Frontage length: 3.34M 11`0"
Lot
- Size: 3,920 Square Feet
- Features: Back Yard, Rectangular Lot
Details
- Parcel number: 101354126
- Zoning: R-G
Construction
Type & style
- Home type: SingleFamily
- Property subtype: Single Family Residence
Materials
- Asphalt, Wood Frame
- Foundation: Concrete Perimeter
- Roof: Asphalt Shingle
Condition
- New construction: No
- Year built: 2003
Community & HOA
Community
- Features: Playground, Sidewalks, Street Lights
- Subdivision: Evergreen
HOA
- Has HOA: No
- Amenities included: None
- HOA fee: C$20 annually
Location
- Region: Calgary
Financial & listing details
- Price per square foot: C$366/sqft
- Date on market: 5/9/2026
- Inclusions: N/A
Price history
Price history is unavailable.
Public tax history
Tax history is unavailable.
Climate risks
Neighborhood: Evergreen
Nearby schools
GreatSchools rating
No schools nearby
We couldn't find any schools near this home.
- C$389,0003 bd3 ba1.2k sqft28 S Everhollow Way SW, Calgary, AB T2Y5B4For Sale
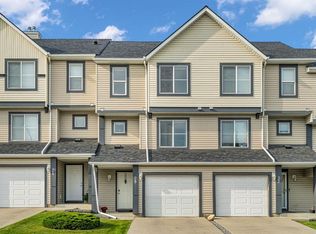
- C$370,0002 bd3 ba1.2k sqft166 Everhollow Hts SW, Calgary, AB T2Y5B3For Sale

- C$645,0005 bd4 ba1.6k sqft53 E Everhollow Park SW, Calgary, AB T2Y4R3For Sale

- C$399,9002 bd3 ba1.2k sqft158 E Everhollow Hts SW, Calgary, AB T2Y5B3For Sale
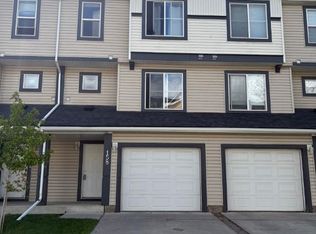
- C$--3 bd1 ba800 sqft25 Everwoods Close SW #27, Calgary, AB T2Y4R6Off Market
- C$720,0004 bd4 ba1.8k sqft133 W Everwoods Close SW, Calgary, AB T2Y5A6For Sale
- C$650,0002 bd3 ba1.1k sqft14 S Evercreek Bluffs Pl SW, Calgary, AB T2Y4Z8For Sale
- C$250,0002 bd1 ba830 sqft2518 Fish Creek Blvd SW #2112, Calgary, AB T2Y4T5For Sale
Similar homes
- C$719,0004 bd4 ba1.9k sqft66 S Everhollow Ave SW, Calgary, AB T2Y 0A9For Sale
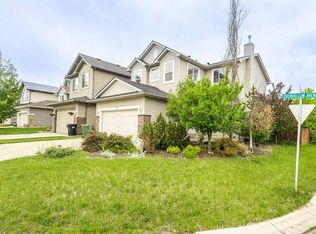 MLS ID #A2320895, Jing Gao, Associate, Homecare Realty Ltd.. courtesy of Pillar9 System
 - C$669,9003 bd4 ba2k sqft22 S Somerside Cres SW, Calgary, AB T2Y 4G8For Sale
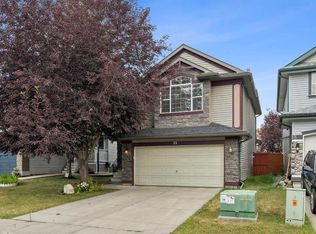 MLS ID #A2335848, Jian Yang, Associate, Cir Realty. courtesy of Pillar9 System
 - C$649,9004 bd4 ba1.7k sqft154 W Bridlewood Ct SW, Calgary, AB T2Y 3Z1For Sale
 MLS ID #A2332559, Lynne Clost, Associate, Trec The Real Estate Company. courtesy of Pillar9 System
 - C$689,9004 bd4 ba2k sqft141 W Shannon Sq SW, Calgary, AB T2Y 4K3For Sale
 MLS ID #A2316094, Happe Dhillon, Associate, Re/Max Crown. courtesy of Pillar9 System
 - C$629,9003 bd3 ba1.8k sqft107 NW Brightonstone Cmn SE, Calgary, AB T2Z 0K4For SaleMLS ID #A2335878, Bruce Alexander, Associate, Royal Lepage Solutions. courtesy of Pillar9 System
- C$830,0003 bd3 ba2.5k sqft38 SE Everhollow Grn SW, Calgary, AB T2Y 0H5For SaleMLS ID #A2318510, Cesar Rodriguez Hernandez, Associate, Kic Realty. courtesy of Pillar9 System
- C$609,9983 bd4 ba1.3k sqft52 SW Douglas Glen Cres SE, Calgary, AB T2Z 3M6For SaleMLS ID #A2337427, Harjas Dulku, Associate, Real Broker. courtesy of Pillar9 System
- C$779,0003 bd3 ba2.3k sqft117 NW Millview Park SW, Calgary, AB T2Y 3Y2For SaleMLS ID #A2321599, Yu Xiang Shi, Broker, Fair Commissions Realty & Property Management. courtesy of Pillar9 System
- C$640,0006 bd4 ba2k sqft117 S Douglasbank Way SE, Calgary, AB T2Z 1W4For SaleMLS ID #A2328272, Vincent Phan, Associate, 2% Realty. courtesy of Pillar9 System
- C$599,9003 bd3 ba1.7k sqft818 Copperfield Blvd SE, Calgary, AB T2Z 4R7For SaleMLS ID #A2337365, Dave Rhydderch, Associate, Re/Max First. courtesy of Pillar9 System
- C$675,0004 bd4 ba2.1k sqft22 Brightoncrest Cmn SE, Calgary, AB T2Z 0N8For SaleMLS ID #A2325852, Sharon Luo, Associate, Homecare Realty Ltd.. courtesy of Pillar9 System
- C$758,0003 bd3 ba2.3k sqft19 W Silverado Skies Bay SW, Calgary, AB T2X 0K2For SaleMLS ID #A2336951, Ellen Fang, Associate, Property Solutions Real Estate Group Inc.. courtesy of Pillar9 System
- C$515,0004 bd3 ba1.2k sqft169 E Everstone Dr SW, Calgary, AB T2Y 4P8For SaleMLS ID #A2332261, Evelyn Osemwegie, Associate, Urban-Realty.Ca. courtesy of Pillar9 System
- C$649,9003 bd3 ba1.7k sqft90 S Hidden Ranch Ter NW, Calgary, AB T3A 5Z4For SaleMLS ID #A2321487, Kari-Ann Macdougall, Associate, Cir Realty. courtesy of Pillar9 System
- C$719,9003 bd4 ba2.2k sqft137 NE Evanscove Cir NW, Calgary, AB T3P 0A2For SaleMLS ID #A2338838, Judit Sheikh, Associate, Re/Max First. courtesy of Pillar9 System
- C$720,0004 bd4 ba1.8k sqft103 Riverside Way SE, Calgary, AB T2C 3V8For SaleMLS ID #A2327162, Nina Jiang, Associate, Homecare Realty Ltd.. courtesy of Pillar9 System
- C$585,0004 bd4 ba1.3k sqft173 N Copperfield Gdns SE, Calgary, AB T2Z 4C2For SaleMLS ID #A2323793, Michael Hale, Associate, Exp Realty. courtesy of Pillar9 System
- C$659,9004 bd3 ba1.8k sqft256 N Harvest Glen Pl NE, Calgary, AB T3K 4J1For SaleMLS ID #A2336878, Jessica Chan, Broker, Jessica Chan Real Estate & Management Inc.. courtesy of Pillar9 System
- C$654,9004 bd4 ba1.7k sqft86 SE Saddlecrest Close NE, Calgary, AB T3J 5B6For SaleMLS ID #A2337362, Ashwani Bawa, Associate, Coldwell Banker Mountain Central. courtesy of Pillar9 System
- C$649,9003 bd3 ba1.7k sqft128 SW Harvest Park Rd NE, Calgary, AB T3K 4H9For SaleMLS ID #A2305181, Rick Qi, Associate, Century 21 Bravo Realty. courtesy of Pillar9 System
