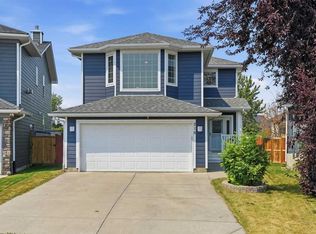
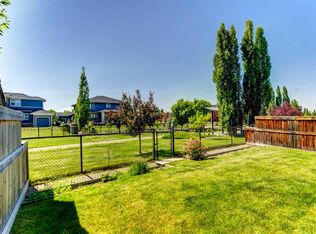
Large 2,381 sq. ft. single-detached home with a double attached garage in the family-friendly community of Silverado! Situated on a quiet cul-de-sac with a flat lot and within easy walking distance to playgrounds, schools and public transportation. This spacious home offers plenty of room for the whole family, including multiple flexible work-from-home spaces. Upon entering, you’ll find a versatile flex room with a door that can be used as a home office, formal dining room or additional bedroom. The bright kitchen features granite countertops, dark wood cabinetry, a centre island and a convenient walk-through pantry with direct access from the garage. Upstairs offers a spacious bonus room, an additional office/den area with built-in cabinetry, two generously sized bedrooms and the main bathroom. The large primary bedroom easily accommodates a king-size bed, while the ensuite features a full-width double vanity, corner soaker tub and separate double-door shower. The laundry room is conveniently located on the upper level. Enjoy the outdoor deck/balcony with a gas BBQ connection, perfect for summer entertaining. The basement is ready for your future development ideas, with rough-ins already completed to help reduce the work and cost for the next owner. A spacious and functional family home in a great Silverado location — book your private showing today!
For sale
C$758,000
19 W Silverado Skies Bay SW, Calgary, AB T2X 0K2
3beds
2,381sqft
Single Family Residence
Built in 2010
4,791 Square Feet Lot
$-- Zestimate®
C$318/sqft
C$18/mo HOA
What's special
Double attached garageQuiet cul-de-sacFlat lotMultiple flexible work-from-home spacesBright kitchenGranite countertopsDark wood cabinetry
- 7 hours |
- 11 |
- 0 |
Zillow last checked:
Listing updated:
Listed by:
Ellen Fang, Associate,
Property Solutions Real Estate Group Inc.
Source: courtesy of Pillar9 System,MLS®#: A2336951 Originating MLS®#: Calgary
Originating MLS®#: CalgaryFacts & features
Interior
Bedrooms & bathrooms
- Bedrooms: 3
- Bathrooms: 3
- Full bathrooms: 2
- 1/2 bathrooms: 1
Other
- Level: Upper
- Dimensions: 14`7" x 12`7"
Bedroom
- Level: Upper
- Dimensions: 10`10" x 10`4"
Bedroom
- Level: Upper
- Dimensions: 10`0" x 10`1"
Other
- Level: Main
- Dimensions: 4`6" x 4`9"
Other
- Level: Upper
- Dimensions: 7`5" x 6`5"
Other
- Level: Upper
- Dimensions: 9`2" x 13`10"
Bonus room
- Level: Upper
- Dimensions: 17`11" x 13`0"
Den
- Level: Main
- Dimensions: 10`10" x 15`0"
Dining room
- Level: Main
- Dimensions: 9`10" x 8`0"
Kitchen
- Level: Main
- Dimensions: 10`6" x 12`10"
Laundry
- Level: Upper
- Dimensions: 6`9" x 6`2"
Living room
- Level: Main
- Dimensions: 10`6" x 12`11"
Mud room
- Level: Main
- Dimensions: 8`6" x 10`3"
Office
- Level: Upper
- Dimensions: 6`0" x 4`6"
Heating
- Forced Air
Cooling
- None
Appliances
- Included: Dishwasher, Dryer, Electric Stove, Garage Control(s), Refrigerator, Washer
- Laundry: Laundry Room
Features
- Granite Counters, Kitchen Island, No Smoking Home, Pantry
- Flooring: Carpet, Ceramic Tile
- Basement: Full
- Number of fireplaces: 1
- Fireplace features: Gas, Living Room
Interior area
- Total interior livable area: 2,381 sqft
- Finished area above ground: 1,125
Property
Parking
- Total spaces: 4
- Parking features: Double Garage Attached, Garage Door Opener
- Attached garage spaces: 2
- Has uncovered spaces: Yes
Features
- Levels: Two,2 Storey
- Stories: 1
- Patio & porch: Deck
- Exterior features: None
- Fencing: Fenced
- Frontage length: 12.86M 42`2"
Lot
- Size: 4,791 Square Feet
- Features: Back Yard, Cul-De-Sac
Details
- Parcel number: 112436552
- Zoning: R-G
Construction
Type & style
- Home type: SingleFamily
- Property subtype: Single Family Residence
Materials
- Wood Frame
- Foundation: Concrete Perimeter
- Roof: Asphalt Shingle
Condition
- New construction: No
- Year built: 2010
Community & HOA
Community
- Features: Playground, Sidewalks, Street Lights
- Subdivision: Silverado
HOA
- Has HOA: No
- Amenities included: Other
- HOA fee: C$210 annually
Location
- Region: Calgary
Financial & listing details
- Price per square foot: C$318/sqft
- Date on market: 8/15/2026
- Inclusions: None
Price history
Price history is unavailable.
Public tax history
Tax history is unavailable.
Climate risks
Neighborhood: Silverado
Nearby schools
GreatSchools rating
No schools nearby
We couldn't find any schools near this home.
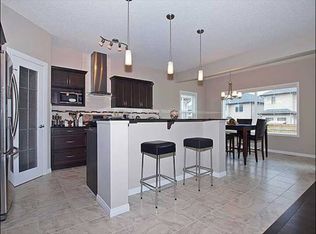
- C$--3 bd3 ba2.3k sqft28 Silverado Skies Way SW, Calgary, AB T2X0K1Off Market
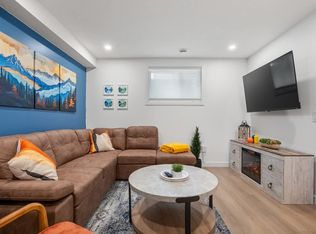
- C$--2 bd1 ba986 sqft17 Silverado Skies Way SW, Calgary, AB T2X0K1Off Market
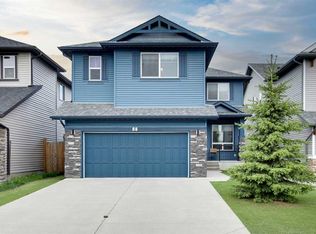
- C$699,9003 bd3 ba2.4k sqft47 E Silverado Skies Mnr SW, Calgary, AB T2X0K3For Sale
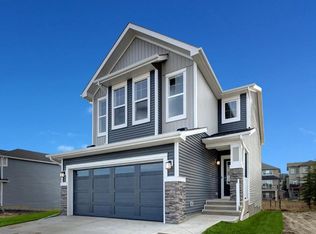
- C$859,9005 bd4 ba2.2k sqft243 N Silver Spruce Grv SW, Calgary, AB T2X5M2For Sale
- C$758,0004 bd4 ba2.4k sqft38 N Silverado Skies Cres SW, Calgary, AB T2X0J5For Sale
- C$400,0003 bd3 ba1.3k sqft186 S Silverado Blvd SW, Calgary, AB T2X4C9For Sale
- C$439,0004 bd4 ba1.4k sqft162 Silverado Blvd SW, Calgary, AB T2X4C9For Sale
- C$439,0004 bd4 ba1.4k sqft162 S Silverado Blvd SW, Calgary, AB T2X4C9For Sale
Similar homes
- C$758,0004 bd4 ba2.4k sqft38 N Silverado Skies Cres SW, Calgary, AB T2X 0J5For Sale
 MLS ID #A2335145, Amit Gupta, Associate Broker, Re/Max Real Estate (Mountain View). courtesy of Pillar9 System
 - C$699,9003 bd4 ba1.7k sqft218 E Bridlewood Pl SW, Calgary, AB T2Y 3P9For Sale
 MLS ID #A2329247, Mona Kapoor, Associate, Real Estate Professionals Inc.. courtesy of Pillar9 System
 - C$699,9003 bd3 ba2.4k sqft47 E Silverado Skies Mnr SW, Calgary, AB T2X 0K3For SaleMLS ID #A2315360, Randy Gallant, Associate, Exp Realty. courtesy of Pillar9 System
- C$825,0004 bd4 ba2.7k sqft406 E Silverado Blvd SW, Calgary, AB T2X 0N9For Sale
 MLS ID #A2335682, Teri-Ann Begin, Associate, Re/Max First. courtesy of Pillar9 System
 - C$685,0005 bd4 ba2k sqft252 S Bridlewood Cmn SW, Calgary, AB T2Y 4M6For SaleMLS ID #A2336661, Gordon Chow, Associate, Homecare Realty Ltd.. courtesy of Pillar9 System
- C$789,9003 bd3 ba1.5k sqft202 W Silverado Bank Cir SW, Calgary, AB T2X 0K9For SaleMLS ID #A2329655, Kristina Martin, Associate, Diamond Realty & Associates Ltd. courtesy of Pillar9 System
- C$594,9005 bd4 ba1.6k sqft126 N Somerglen Way SW, Calgary, AB T2Y 4B2For SaleMLS ID #A2336891, Randy Gallant, Associate, Exp Realty. courtesy of Pillar9 System
- C$569,0003 bd3 ba1.3k sqft213 W Silverado Dr SW, Calgary, AB T2X 0C7For SaleMLS ID #A2310211, Juan Coltrinari, Associate, Cir Realty. courtesy of Pillar9 System
- C$689,9003 bd4 ba2k sqft22 S Somerside Cres SW, Calgary, AB T2Y 4G8For SaleMLS ID #A2335848, Jian Yang, Associate, Cir Realty. courtesy of Pillar9 System
- C$799,9004 bd3 ba2.3k sqft25 E Yorkville Grn SW, Calgary, AB T2X 4J8For SaleMLS ID #A2335306, Michelle Bennett, Associate, Exp Realty. courtesy of Pillar9 System
- C$929,9004 bd4 ba2.3k sqft4 S Silverado Saddle Ct SW, Calgary, AB T2X 0J1For SaleMLS ID #A2335278, Sam Baker, Associate, Re/Max House Of Real Estate. courtesy of Pillar9 System
- C$699,9004 bd4 ba1.7k sqft91 N Bridleridge Cres SW, Calgary, AB T2Y 4E9For SaleMLS ID #A2318439, Kathy Thirsk, Associate, Re/Max First. courtesy of Pillar9 System
- C$699,9004 bd3 ba1.5k sqft418 N Bridlecreek Grn SW, Calgary, AB T2Y 3P1For SaleMLS ID #A2333401, Murray Harris, Associate, Remax Innovations. courtesy of Pillar9 System
- C$579,0004 bd3 ba1.7k sqft187 S Bridlewood Cir SW, Calgary, AB T2Y 3L2For SaleMLS ID #A2336948, Erin Dupont, Associate, Real Broker. courtesy of Pillar9 System
- C$634,9004 bd4 ba1.5k sqft336 E Silverado Dr SW, Calgary, AB T2X 0G7For SaleMLS ID #A2335239, Deepain Nayyar, Associate, Royal Lepage Metro. courtesy of Pillar9 System
- C$795,0006 bd4 ba2.2k sqft422 N Bridlecreek Grn SW, Calgary, AB T2Y 3P1For SaleMLS ID #A2283943, Alisha Choudry, Associate, Century 21 Bravo Realty. courtesy of Pillar9 System
- C$795,0006 bd4 ba2.2k sqft422 Bridlecreek Grn SW, Calgary, AB T2Y 3P1For SaleCentury 21 Canada
- C$729,9003 bd3 ba1.3k sqft101 Bridlewood St E, Calgary, AB T2Y 3R7For SaleMLS ID #A2328594, Majka Kowalczyk, Associate, Cir Realty. courtesy of Pillar9 System
- C$819,9003 bd3 ba2.4k sqft142 E Yorkstone Way SW, Calgary, AB T2X 4S2For SaleMLS ID #A2322655, Sam Baker, Associate, Re/Max House Of Real Estate. courtesy of Pillar9 System
- C$539,9003 bd3 ba1.4k sqft244 E Silverado Range Vw SW, Calgary, AB T2X 0C8For SaleMLS ID #A2336000, Nilesh Kotadiya, Associate, Cir Realty. courtesy of Pillar9 System
