
WELCOME to this spacious and beautifully maintained detached home in the highly sought-after community of Evergreen! Offering over 3,300 sq. ft. of developed living space, this property provides the perfect combination of comfort, functionality, and convenience for growing families. Ideally located close to schools, public transit, shopping, parks, and everyday amenities, this home also offers quick access to Stoney Trail, Macleod Trail, the Tsuut’ina Costco, the LRT, and the YMCA, making commuting and daily activities effortless. The thoughtfully designed layout offers generous living areas, ample natural light, and plenty of room for entertaining family and friends. The oversized parking area accommodates up to 4 vehicles, providing exceptional convenience for households with multiple drivers or guests. The undeveloped basement presents a fantastic opportunity for future owners to create and customize additional living space according to their own needs and preferences, whether it be a home theatre, gym, recreation room, or additional bedrooms. This is a rare opportunity to own a spacious home in one of Calgary’s most desirable communities. Schedule your private showing today and discover everything this exceptional property has to offer. Don’t miss your chance to make it yours!
For sale
C$830,000
38 SE Everhollow Grn SW, Calgary, AB T2Y 0H5
3beds
2,566sqft
Single Family Residence
Built in 2011
8,712 Square Feet Lot
$-- Zestimate®
C$323/sqft
C$-- HOA
What's special
Ample natural light
- 84 days
- 37
- 3
Zillow last checked:
Listing updated:
Listed by:
Cesar Rodriguez Hernandez, Associate,
Kic Realty,
Humberto Pineda Leon, Associate,
Kic Realty
Source: courtesy of Pillar9 System,MLS®#: A2318510 Originating MLS®#: Calgary
Originating MLS®#: CalgaryFacts & features
Interior
Bedrooms & bathrooms
- Bedrooms: 3
- Bathrooms: 3
- Full bathrooms: 2
- 1/2 bathrooms: 1
Bedroom
- Level: Second
- Dimensions: 11`1" x 10`1"
Bedroom
- Level: Second
- Dimensions: 11`10" x 11`4"
Other
- Level: Second
- Dimensions: 12`0" x 18`6"
Other
- Level: Main
- Dimensions: 5`3" x 5`0"
Other
- Level: Second
- Dimensions: 4`11" x 8`6"
Other
- Level: Second
- Dimensions: 9`3" x 10`1"
Bonus room
- Level: Second
- Dimensions: 15`1" x 19`0"
Dining room
- Level: Main
- Dimensions: 8`2" x 13`0"
Kitchen
- Level: Main
- Dimensions: 14`5" x 17`5"
Laundry
- Level: Second
- Dimensions: 5`8" x 11`4"
Living room
- Level: Main
- Dimensions: 19`9" x 11`5"
Office
- Level: Main
- Dimensions: 10`4" x 10`1"
Other
- Level: Basement
- Dimensions: 42`1" x 28`1"
Walk in closet
- Level: Second
- Dimensions: 6`0" x 10`1"
Heating
- Forced Air, Natural Gas
Cooling
- None
Appliances
- Included: Dishwasher, Garage Control(s), Microwave, Refrigerator, Stove(s)
- Laundry: Laundry Room
Features
- High Ceilings, Kitchen Island
- Flooring: Carpet, Ceramic Tile, See Remarks, Vinyl
- Basement: Full
- Number of fireplaces: 1
- Fireplace features: Gas
Interior area
- Total interior livable area: 2,566 sqft
Video & virtual tour
Property
Parking
- Total spaces: 2
- Parking features: Double Garage Attached
- Attached garage spaces: 2
Features
- Levels: Two,2 Storey
- Stories: 1
- Patio & porch: Patio, See Remarks
- Exterior features: Garden, Other, Private Yard
- Fencing: Fenced
- Frontage length: 7.70M 25`3"
Lot
- Size: 8,712 Square Feet
- Features: Garden, No Neighbours Behind, See Remarks, Street Lighting
Details
- Parcel number: 101666985
- Zoning: R-G
Construction
Type & style
- Home type: SingleFamily
- Property subtype: Single Family Residence
Materials
- Vinyl Siding, Wood Frame
- Foundation: Concrete Perimeter
- Roof: Asphalt Shingle
Condition
- New construction: No
- Year built: 2011
Community & HOA
Community
- Features: Park, Playground, Street Lights
- Subdivision: Evergreen
HOA
- Has HOA: No
Location
- Region: Calgary
Financial & listing details
- Price per square foot: C$323/sqft
- Date on market: 6/6/2026
- Inclusions: N/A
Price history
Price history is unavailable.
Public tax history
Tax history is unavailable.
Climate risks
Neighborhood: Evergreen
Nearby schools
GreatSchools rating
No schools nearby
We couldn't find any schools near this home.

Similar homes
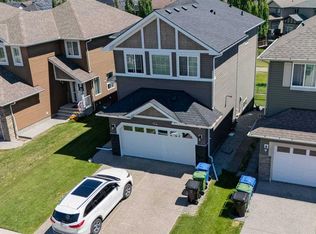
- C$857,9004 bd4 ba2.1k sqft92 W Everhollow Way SW, Calgary, AB T2Y 4R7For Sale
 MLS ID #A2340838, Joanna Kopacz, Associate, Cir Realty. courtesy of Pillar9 System
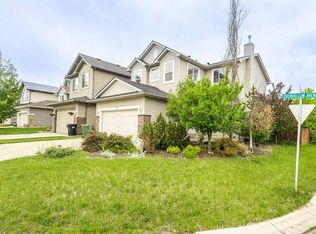
 - C$719,0004 bd4 ba1.9k sqft66 S Everhollow Ave SW, Calgary, AB T2Y 0A9For Sale
 MLS ID #A2320895, Jing Gao, Associate, Homecare Realty Ltd.. courtesy of Pillar9 System
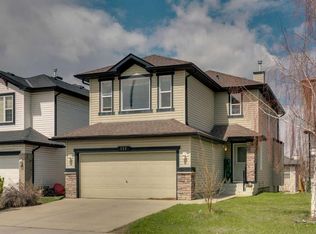
 - C$720,0004 bd4 ba1.8k sqft133 W Everwoods Close SW, Calgary, AB T2Y 5A6For Sale
 MLS ID #A2326136, Chris Ford, Associate, Maxwell Capital Realty. courtesy of Pillar9 System
 - C$739,9003 bd3 ba2.3k sqft19 W Silverado Skies Bay SW, Calgary, AB T2X 0K2For Sale
 MLS ID #A2336951, Ellen Fang, Associate, Property Solutions Real Estate Group Inc.. courtesy of Pillar9 System
