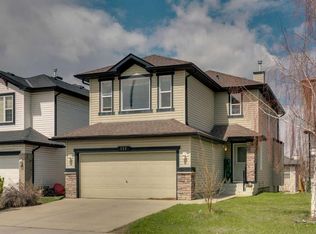
Superb family home!, plenty of upgrades, bright , open a beautiful fully finish walk out, backing on to a green path, fully finish basement , this home has it all. Large cathedral front entry, open and bright modern kitchen, granite counter tops, good size bedrooms, and oversize family room, professionally developed basement ,with a large bedroom, full bathroom and a living room, the works, a great garage with plenty of shelves, this home is a must view.
For sale
C$859,900
144 W Everhollow St SW, Calgary, AB T2Y 0B1
4beds
2,505sqft
Single Family Residence
Built in 2012
4,356 Square Feet Lot
$-- Zestimate®
C$343/sqft
C$-- HOA
What's special
Bright openLarge cathedral front entryGranite counter topsGood size bedroomsOversize family roomProfessionally developed basement
- 15 days |
- 25 |
- 5 |
Zillow last checked:
Listing updated:
Listed by:
Luis Benavides, Associate,
Maxwell Canyon Creek
Source: courtesy of Pillar9 System,MLS®#: A2329854 Originating MLS®#: Calgary
Originating MLS®#: CalgaryFacts & features
Interior
Bedrooms & bathrooms
- Bedrooms: 4
- Bathrooms: 4
- Full bathrooms: 3
- 1/2 bathrooms: 1
Other
- Level: Second
- Dimensions: 15`5" x 14`9"
Bedroom
- Level: Second
- Dimensions: 11`10" x 10`2"
Bedroom
- Level: Second
- Dimensions: 11`10" x 10`10"
Bedroom
- Level: Lower
- Dimensions: 13`5" x 13`1"
Other
- Level: Second
- Dimensions: 0`0" x 0`0"
Other
- Level: Lower
- Dimensions: 0`0" x 0`0"
Other
- Level: Main
- Dimensions: 0`0" x 0`0"
Other
- Level: Second
- Dimensions: 0`0" x 0`0"
Heating
- Radiant Floor, Forced Air
Cooling
- None
Appliances
- Included: Dishwasher, Electric Stove, Microwave Hood Fan, Washer/Dryer
- Laundry: Main Level
Features
- Built-in Features, Granite Counters, No Smoking Home, See Remarks
- Flooring: Carpet, Ceramic Tile, Laminate
- Basement: Full
- Number of fireplaces: 1
- Fireplace features: Gas
Interior area
- Total interior livable area: 2,505 sqft
Property
Parking
- Total spaces: 2
- Parking features: Double Garage Attached
- Attached garage spaces: 2
Features
- Levels: Two,2 Storey
- Stories: 1
- Patio & porch: Deck, Other
- Exterior features: Other, Private Yard
- Fencing: Fenced
- Frontage length: 12.19M 40`0"
Lot
- Size: 4,356 Square Feet
- Features: Backs on to Park/Green Space, Rectangular Lot
Details
- Parcel number: 112232716
- Zoning: R-G
Construction
Type & style
- Home type: SingleFamily
- Property subtype: Single Family Residence
Materials
- Wood Frame
- Foundation: Concrete Perimeter
- Roof: Asphalt Shingle
Condition
- New construction: No
- Year built: 2012
Community & HOA
Community
- Features: Park, Playground
- Subdivision: Evergreen
HOA
- Has HOA: No
Location
- Region: Calgary
Financial & listing details
- Price per square foot: C$343/sqft
- Date on market: 7/16/2026
- Inclusions: n/a
Luis Benavides, Associate
Luis Benavides, Associate
(403) 990-0834
By pressing Contact Agent, you agree that the real estate professional identified above may call/text you about your search, which may involve use of automated means and pre-recorded/artificial voices. You don't need to consent as a condition of buying any property, goods, or services. Message/data rates may apply. You also agree to our Terms of Use. Zillow does not endorse any real estate professionals. We may share information about your recent and future site activity with your agent to help them understand what you're looking for in a home.
Price history
Price history is unavailable.
Public tax history
Tax history is unavailable.
Climate risks
Neighborhood: Evergreen
Nearby schools
GreatSchools rating
No schools nearby
We couldn't find any schools near this home.
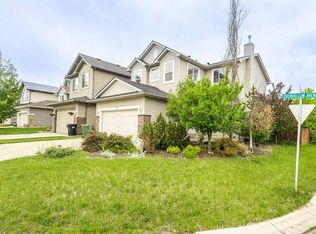
- C$729,0004 bd4 ba1.9k sqft66 S Everhollow Ave SW, Calgary, AB T2Y0A9For Sale
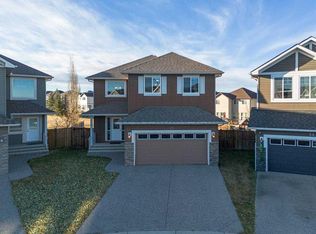
- C$830,0003 bd3 ba2.5k sqft38 SE Everhollow Grn SW, Calgary, AB T2Y0H5For Sale

- C$--4 bd3 ba-- sqft19 Everhollow Grn S, Calgary, AB T2Y0H5Off Market
- C$709,9005 bd4 ba1.9k sqft42 W Everoak Grn SW, Calgary, AB T2Y0J5For Sale

- C$879,9004 bd4 ba2.1k sqft92 W Everhollow Way SW, Calgary, AB T2Y4R7For Sale
- C$659,9005 bd4 ba1.6k sqft53 E Everhollow Park SW, Calgary, AB T2Y4R3For Sale
- C$629,9003 bd3 ba1.6k sqft230 N Evermeadow Ave SW, Calgary, AB T2Y4X2For Sale
- C$899,9994 bd4 ba2.3k sqft277 N Evermeadow Ave SW, Calgary, AB T2Y0C5For Sale
Similar homes
- C$830,0003 bd3 ba2.5k sqft38 SE Everhollow Grn SW, Calgary, AB T2Y 0H5For SaleMLS ID #A2318510, Cesar Rodriguez Hernandez, Associate, Kic Realty. courtesy of Pillar9 System
- C$880,0004 bd4 ba2.2k sqft1835 W Evergreen Dr SW, Calgary, AB T2Y 5B1For Sale
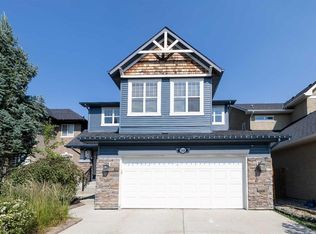 MLS ID #A2330633, Shiva Shahrestani, Associate, Century 21 Bamber Realty Ltd.. courtesy of Pillar9 System
 - C$715,0004 bd4 ba1.9k sqft70 S Everwoods Park SW, Calgary, AB T2Y 0G3For Sale
 MLS ID #A2324994, Tara Molina, Associate, Royal Lepage Benchmark. courtesy of Pillar9 System
 - C$720,0004 bd4 ba1.8k sqft133 W Everwoods Close SW, Calgary, AB T2Y 5A6For Sale
 MLS ID #A2326136, Chris Ford, Associate, Maxwell Capital Realty. courtesy of Pillar9 System
 - C$675,0004 bd4 ba1.7k sqft154 W Bridlewood Ct SW, Calgary, AB T2Y 3Z1For SaleMLS ID #A2332559, Lynne Clost, Associate, Trec The Real Estate Company. courtesy of Pillar9 System
- C$880,0003 bd4 ba2.3k sqft331 S Mahogany Ct SE, Calgary, AB T3M 0T5For SaleMLS ID #A2331945, Louise Kellner, Associate, Century 21 Bravo Realty. courtesy of Pillar9 System
- C$779,9004 bd4 ba2.1k sqft191 W Chaparral Valley Ter SE, Calgary, AB T2X 0L9For SaleMLS ID #A2330115, Zee Zebian, Associate, Re/Max House Of Real Estate. courtesy of Pillar9 System
- C$887,0003 bd4 ba2.2k sqft7 NW Auburn Crest Way SE, Calgary, AB T3M 1T8For SaleMLS ID #A2328803, Dorje Lama, Associate, Real Estate Professionals Inc.. courtesy of Pillar9 System
- C$749,9004 bd4 ba2.1k sqft225 E Chapala Dr SE, Calgary, AB T2X 3T5For SaleMLS ID #A2328712, Amelia Dela Torre, Associate, Greater Calgary Real Estate. courtesy of Pillar9 System
- C$789,9003 bd3 ba1.5k sqft202 W Silverado Bank Cir SW, Calgary, AB T2X 0K9For SaleMLS ID #A2329655, Kristina Martin, Associate, Diamond Realty & Associates Ltd. courtesy of Pillar9 System
- C$939,0004 bd4 ba2.2k sqft106 NW Cranarch Lndg SE, Calgary, AB T3M 0Z7For SaleMLS ID #A2320965, Vincent Phan, Associate, 2% Realty. courtesy of Pillar9 System
- C$779,9004 bd4 ba2.7k sqft60 N Chapala Sq SE, Calgary, AB T2X 3T7For SaleMLS ID #A2318107, Jay Winch, Associate, Re/Max Complete Realty. courtesy of Pillar9 System
- C$725,0004 bd4 ba1.9k sqft26 SW Walden Ct SE, Calgary, AB T2X 0N4For SaleMLS ID #A2328640, Mitch Siemens, Associate, Exp Realty. courtesy of Pillar9 System
- C$739,9004 bd4 ba1.8k sqft54 N Cranfield Cres SE, Calgary, AB T3M 1A6For SaleMLS ID #A2325906, Glenn Herring, Associate, Re/Max House Of Real Estate. courtesy of Pillar9 System
- C$799,8004 bd4 ba2k sqft101 NE Royal Oak Cres NW, Calgary, AB T3G 4Y7For SaleMLS ID #A2332440, Majid Farook, Associate, Real Estate Professionals Inc.. courtesy of Pillar9 System
- C$649,9003 bd3 ba1.7k sqft768 N New Brighton Dr SE, Calgary, AB T2Z 0Z8For SaleMLS ID #A2333587, Jordan Huntrods, Associate, Maxwell Devonshire Realty. courtesy of Pillar9 System
- C$685,8884 bd4 ba1.9k sqft266 S Cranwell Bay SE, Calgary, AB T3M 1G2For SaleMLS ID #A2329818, Craig Lamb, Associate, Real Estate Professionals Inc.. courtesy of Pillar9 System
- C$750,0004 bd4 ba2k sqft99 N Brightoncrest Point SE, Calgary, AB T2Z 5A7For SaleMLS ID #A2317070, Chinwe Edomwonyi-Omor, Associate, Urban-Realty.Ca. courtesy of Pillar9 System
- C$675,0004 bd4 ba1.5k sqft304 N Shawcliffe Cir SW, Calgary, AB T2Y 1A4For SaleMLS ID #A2325136, Jayna Phillips, Associate, The Real Estate District. courtesy of Pillar9 System
- C$729,8004 bd3 ba1.4k sqft35 E Chaparral Cir SE, Calgary, AB T2X 3N7For SaleMLS ID #A2321993, Julie Parry, Associate, Re/Max First. courtesy of Pillar9 System
