OPEN HOUSE SATURDAY AUGUST 15 AND SUNDAY AUGUST 16 2-4 PM Located in one of the most desireable family-friendly communities in SW Calgary.The 5 bedroom fully finished home is situated on a quite cul-de-sac in Evergreen . Total 2750 sq. ft . Walking distance to Public and Catholic schools, Dr.E.P. Scarlett High School is top rated and has a AP Program. Main floor is designed with the family in mind, open concept living area with lots of windows, feature fireplace, breakfast bar,corner pantry, extended cabinets, Kitchen has brand New Hoofan, dishwasher, refrigerator and stove, 9 ft ceilings ,office, main floor laundry, with brand NEW washer and Dryer, mud room. Tile flooring on the main floor.. Sliding door goes to the rear yard, with deck and large concrete patio, gas line on deck for BBQ. On the upper level you will find good size bedrooms, Large primary suite with a 4 pc washroom and walk-in closet. Bonus room is huge and light filled, ready for family. The fully finished lower level has 2 more generous bedrooms, a 4 pc washroom and large recreation room.This home is very close to schools, parks, shopping, and close to Shawnessy C train light rail station, Major shopping area , and Fish Creek Park. Roof replaced Feb 2023, On demand hot water system. Very family friendly, safe area. Easy access to Stoney Trail Ring road and McLeod Trail.
For sale
C$699,900
42 W Everoak Grn SW, Calgary, AB T2Y 0J5
5beds
1,968sqft
Single Family Residence
Built in 2008
3,920 Square Feet Lot
$-- Zestimate®
C$356/sqft
C$9/mo HOA
What's special
Feature fireplaceBreakfast barCorner pantryExtended cabinetsMud roomFully finished lower levelLarge recreation room
- 149 days |
- 16 |
- 0 |
Zillow last checked:
Listing updated:
Listed by:
Michael Hyde, Associate,
Real Estate Professionals Inc.
Source: courtesy of Pillar9 System,MLS®#: A2296587 Originating MLS®#: Calgary
Originating MLS®#: CalgaryFacts & features
Interior
Bedrooms & bathrooms
- Bedrooms: 5
- Bathrooms: 4
- Full bathrooms: 3
- 1/2 bathrooms: 1
Other
- Level: Second
- Dimensions: 14`11" x 19`9"
Bedroom
- Level: Second
- Dimensions: 9`11" x 10`3"
Bedroom
- Level: Second
- Dimensions: 9`11" x 10`1"
Bedroom
- Level: Lower
- Dimensions: 13`10" x 12`0"
Bedroom
- Level: Lower
- Dimensions: 11`11" x 9`5"
Other
- Level: Main
- Dimensions: 4`7" x 4`9"
Other
- Level: Second
- Dimensions: 8`8" x 5`0"
Other
- Level: Lower
- Dimensions: 8`7" x 4`11"
Other
- Level: Second
- Dimensions: 9`1" x 6`6"
Bonus room
- Level: Second
- Dimensions: 17`11" x 13`0"
Dining room
- Level: Main
- Dimensions: 81`11" x 9`0"
Other
- Level: Lower
- Dimensions: 11`0" x 10`2"
Game room
- Level: Lower
- Dimensions: 18`6" x 16`2"
Kitchen
- Level: Main
- Dimensions: 16`4" x 12`6"
Laundry
- Level: Main
- Dimensions: 57`0" x 10`9"
Living room
- Level: Main
- Dimensions: 14`11" x 13`1"
Office
- Level: Main
- Dimensions: 10`4" x 9`11"
Storage
- Level: Lower
- Dimensions: 8`1" x 6`7"
Heating
- Fireplace(s), Forced Air, Natural Gas
Cooling
- None
Appliances
- Included: Dishwasher, Electric Stove, Garage Control(s), Instant Hot Water, Microwave, Range Hood, Refrigerator, Tankless Water Heater, Washer/Dryer, Water Softener
- Laundry: Main Level
Features
- Breakfast Bar, Kitchen Island, No Animal Home, No Smoking Home, Open Floorplan, Pantry, Recessed Lighting, Soaking Tub, Tankless Hot Water, Walk-In Closet(s)
- Flooring: Carpet, Ceramic Tile, Vinyl
- Windows: Window Coverings
- Basement: Full
- Number of fireplaces: 1
- Fireplace features: Gas, Living Room, Mantle
Interior area
- Total interior livable area: 1,968 sqft
- Finished area above ground: 1,968
- Finished area below ground: 890
Property
Parking
- Total spaces: 4
- Parking features: Double Garage Attached, Driveway
- Attached garage spaces: 2
- Has uncovered spaces: Yes
Features
- Levels: Two,2 Storey
- Stories: 1
- Patio & porch: Other, Patio, Rear Porch
- Exterior features: BBQ gas line, Private Yard
- Fencing: Fenced
- Frontage length: 11.12M 36`6"
Lot
- Size: 3,920 Square Feet
- Dimensions: 36 x 110
- Features: Cul-De-Sac, Few Trees, Front Yard
Details
- Parcel number: 101280134
- Zoning: R-G
Construction
Type & style
- Home type: SingleFamily
- Property subtype: Single Family Residence
Materials
- Concrete, Vinyl Siding, Wood Frame
- Foundation: Concrete Perimeter
- Roof: Asphalt Shingle
Condition
- New construction: No
- Year built: 2008
Community & HOA
Community
- Features: Park, Playground
- Subdivision: Evergreen
HOA
- Has HOA: No
- Amenities included: Playground
- HOA fee: C$105 annually
Location
- Region: Calgary
Financial & listing details
- Price per square foot: C$356/sqft
- Date on market: 3/27/2026
- Inclusions: N/A
Price history
Price history is unavailable.
Public tax history
Tax history is unavailable.
Climate risks
Neighborhood: Evergreen
Nearby schools
GreatSchools rating
No schools nearby
We couldn't find any schools near this home.
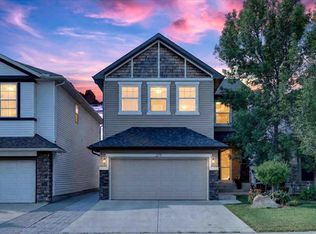
- C$879,9994 bd4 ba2.3k sqft277 N Evermeadow Ave SW, Calgary, AB T2Y0C5For Sale

- C$--4 bd3 ba-- sqft19 Everhollow Grn S, Calgary, AB T2Y0H5Off Market
- C$788,0005 bd4 ba2.2k sqft89 E Everoak Dr SW, Calgary, AB T2Y0C6For Sale

- C$788,0004 bd4 ba2k sqft57 N Everoak Cir SW, Calgary, AB T2Y0A1For Sale

- C$830,0003 bd3 ba2.5k sqft38 SE Everhollow Grn SW, Calgary, AB T2Y0H5For Sale
- C$599,9003 bd3 ba1.6k sqft161 Everoak Gdns SW, Calgary, AB T2Y0C6For Sale
- C$859,9004 bd4 ba2.5k sqft144 W Everhollow St SW, Calgary, AB T2Y0B1For Sale
- C$800,0004 bd4 ba2.1k sqft69 N Everhollow Ave SW, Calgary, AB T2Y0A9For Sale
Similar homes
- C$700,0004 bd4 ba1.9k sqft70 S Everwoods Park SW, Calgary, AB T2Y 0G3For Sale
 MLS ID #A2324994, Tara Molina, Associate, Royal Lepage Benchmark. courtesy of Pillar9 System
 - C$720,0004 bd4 ba1.8k sqft133 W Everwoods Close SW, Calgary, AB T2Y 5A6For Sale
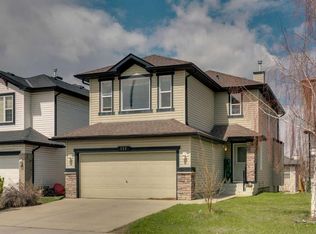 MLS ID #A2326136, Chris Ford, Associate, Maxwell Capital Realty. courtesy of Pillar9 System
 - C$719,0004 bd4 ba1.9k sqft10 S Bridlerange Cir SW, Calgary, AB T2Y 5H4For Sale
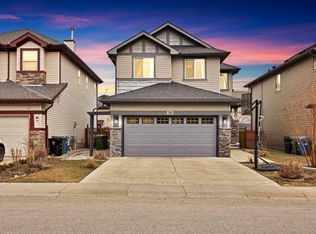 MLS ID #A2326291, Suresh Sekar, Associate, Prep Realty Inc.. courtesy of Pillar9 System
 - C$679,9004 bd4 ba1.9k sqft509 S New Brighton Dr SE, Calgary, AB T2Z 0N9For Sale
 MLS ID #A2338546, Amandeep Sidhu, Associate, Trec The Real Estate Company. courtesy of Pillar9 System
 - C$830,0003 bd3 ba2.5k sqft38 SE Everhollow Grn SW, Calgary, AB T2Y 0H5For SaleMLS ID #A2318510, Cesar Rodriguez Hernandez, Associate, Kic Realty. courtesy of Pillar9 System
- C$699,9003 bd3 ba2.4k sqft47 E Silverado Skies Mnr SW, Calgary, AB T2X 0K3For SaleMLS ID #A2315360, Randy Gallant, Associate, Exp Realty. courtesy of Pillar9 System
- C$758,0003 bd3 ba2.3k sqft19 W Silverado Skies Bay SW, Calgary, AB T2X 0K2For SaleMLS ID #A2336951, Ellen Fang, Associate, Property Solutions Real Estate Group Inc.. courtesy of Pillar9 System
- C$699,0004 bd4 ba1.9k sqft391 E Auburn Bay Hts SE, Calgary, AB T3M 0A9For SaleMLS ID #A2331357, Ginger Andrews, Associate, Exp Realty. courtesy of Pillar9 System
- C$624,9006 bd3 ba1.2k sqft403 NE Shawinigan Dr SW, Calgary, AB T2Y 3A2For SaleMLS ID #A2332037, Trung Bien, Associate, Exp Realty. courtesy of Pillar9 System
- C$634,9004 bd4 ba1.5k sqft336 E Silverado Dr SW, Calgary, AB T2X 0G7For SaleMLS ID #A2335239, Deepain Nayyar, Associate, Royal Lepage Metro. courtesy of Pillar9 System
- C$684,9005 bd4 ba2.1k sqft1239 W Brightoncrest Grn SE, Calgary, AB T2Z 1G7For SaleMLS ID #A2329399, Amarjit Cudail, Associate, Maxwell Gold. courtesy of Pillar9 System
- C$629,9003 bd3 ba1.8k sqft107 NW Brightonstone Cmn SE, Calgary, AB T2Z 0K4For SaleMLS ID #A2335878, Bruce Alexander, Associate, Royal Lepage Solutions. courtesy of Pillar9 System
- C$725,0004 bd4 ba1.9k sqft26 SW Walden Ct SE, Calgary, AB T2X 0N4For SaleMLS ID #A2328640, Mitch Siemens, Associate, Exp Realty. courtesy of Pillar9 System
- C$734,9003 bd4 ba1.7k sqft16 Sun Harbour Cres SE, Calgary, AB T2X 3B1For SaleMLS ID #A2334713, Jose Colmenero Lozano, Associate, Lpt Realty. courtesy of Pillar9 System
- C$659,9004 bd4 ba1.8k sqft101 N Douglas Ridge Cir SE, Calgary, AB T2Z 3B7For SaleMLS ID #A2334564, Zully Merali, Associate, Re/Max Complete Realty. courtesy of Pillar9 System
- C$600,0004 bd4 ba1.8k sqft260 NE Chaparral Ridge Cir SE, Calgary, AB T2X 3M6For SaleMLS ID #A2336703, Justin Havre, Associate, Exp Realty. courtesy of Pillar9 System
- C$745,0005 bd4 ba1.9k sqft136 W Legacy Cir SE, Calgary, AB T2X 0X7For SaleMLS ID #A2324150, Steve Williamson, Associate, Cir Realty. courtesy of Pillar9 System
- C$777,0005 bd4 ba2.3k sqft162 NE Sherwood Hl NW, Calgary, AB T3R 1P7For SaleMLS ID #A2338944, Jessica Chan, Broker, Jessica Chan Real Estate & Management Inc.. courtesy of Pillar9 System
- C$619,9005 bd3 ba1.2k sqft6 E Elgin Meadows Rd SE, Calgary, AB T2Z 0S1For SaleMLS ID #A2335482, Carla Garcia, Associate, Cir Realty. courtesy of Pillar9 System
- C$689,9003 bd3 ba2.1k sqft116 W Brightoncrest Mnr SE, Calgary, AB T2Z 1A3For SaleMLS ID #A2322449, Dave Rhydderch, Associate, Re/Max First. courtesy of Pillar9 System
