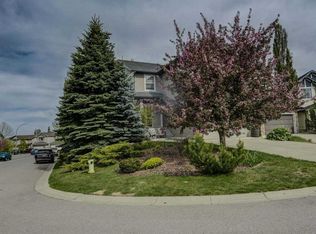
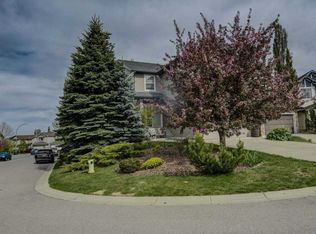
Opportunity awaits! Welcome to this incredible, fully finished two-storey family home, ideally situated on a sought-after street and backing onto a huge green space. Featuring a total of 4 bedrooms, 3.5 bathrooms, a professionally developed basement, and a double attached garage, this home offers plenty of space for the whole family. The inviting entryway leads into a bright and spacious main floor featuring a beautiful combination of hardwood and tile flooring throughout. The well-appointed kitchen showcases granite countertops, rich dark cabinetry, a centre island with additional storage, plenty of cupboard space, and a convenient walk-through pantry leading to the garage. The kitchen opens to the dining nook and cozy great room with a gas fireplace, creating a warm and welcoming space for everyday living and entertaining. Throughout the home, you'll appreciate the timeless combination of granite, hardwood, and tile finishes, adding both elegance and durability to this beautifully maintained property. Upstairs, you'll find a generous primary retreat complete with a 5-piece ensuite featuring a soaker tub and walk-in closet, along with two additional good-sized bedrooms and a 4-piece bathroom. Convenient upper-floor laundry makes family life that much easier, while the spacious bonus room and separate loft area provide plenty of flexibility for relaxing, working from home, or creating the perfect homework and study space. The fully finished, permitted and professionally developed lower level adds even more living space with a fourth bedroom, 4-piece bathroom, huge recreation room, storage room, utility room, and plenty of additional storage. Outside, this home offers lovely curb appeal and an incredible south-facing backyard overlooking the green space. Step directly from the kitchen nook onto the maintenance-free deck, complete with built-in seating and a covered pergola—perfect for outdoor dining, entertaining, or simply enjoying family time. A fire pit area provides another great spot to gather, while the sunny backyard and open green space beyond give the kids plenty of room to play. You can even walk across the field to the nearby K–6 Catholic school. Additional features include central air conditioning, and a roof replaced approximately five years ago. Enjoy quick access to Fish Creek Provincial Park, transit and C-Train access, Stoney Trail, shopping, and everyday amenities. Homes in this location and on this street don't come up often. This is a wonderful opportunity to settle into a home and neighbourhood perfectly suited for raising a family.
For sale
C$800,000
69 N Everhollow Ave SW, Calgary, AB T2Y 0A9
4beds
2,151sqft
Single Family Residence
Built in 2008
4,356 Square Feet Lot
$-- Zestimate®
C$372/sqft
C$-- HOA
What's special
Professionally developed basementDouble attached garageInviting entrywayWell-appointed kitchenGranite countertopsRich dark cabinetryPlenty of cupboard space
- 2 days |
- 12 |
- 1 |
Zillow last checked:
Listing updated:
Listed by:
Jillaine Carlin, Associate,
Re/Max Landan Real Estate
Source: courtesy of Pillar9 System,MLS®#: A2337317 Originating MLS®#: Calgary
Originating MLS®#: CalgaryFacts & features
Interior
Bedrooms & bathrooms
- Bedrooms: 4
- Bathrooms: 4
- Full bathrooms: 3
- 1/2 bathrooms: 1
Other
- Level: Upper
- Dimensions: 13`6" x 13`1"
Bedroom
- Level: Upper
- Dimensions: 14`1" x 9`9"
Bedroom
- Level: Upper
- Dimensions: 14`1" x 9`6"
Bedroom
- Level: Lower
- Dimensions: 13`10" x 8`10"
Other
- Level: Upper
- Dimensions: 8`10" x 4`11"
Other
- Level: Lower
- Dimensions: 7`0" x 4`11"
Other
- Level: Main
- Dimensions: 5`8" x 4`11"
Other
- Level: Upper
- Dimensions: 12`9" x 11`11"
Bonus room
- Level: Upper
- Dimensions: 13`6" x 13`1"
Dining room
- Level: Main
- Dimensions: 12`9" x 11`6"
Foyer
- Level: Main
- Dimensions: 12`1" x 6`5"
Game room
- Level: Lower
- Dimensions: 25`1" x 14`2"
Kitchen
- Level: Main
- Dimensions: 21`8" x 12`4"
Living room
- Level: Main
- Dimensions: 15`1" x 14`7"
Heating
- Forced Air, Natural Gas
Cooling
- Central Air
Appliances
- Included: Dishwasher, Dryer, Electric Stove, Garage Control(s), Microwave, Range Hood, Refrigerator, Tankless Water Heater, Washer
- Laundry: Upper Level
Features
- Breakfast Bar, Central Vacuum, Closet Organizers, Double Vanity, Granite Counters, Kitchen Island, No Smoking Home, Pantry, Recessed Lighting, Soaking Tub, Storage, Tankless Hot Water, Walk-In Closet(s)
- Flooring: Carpet, Ceramic Tile, Hardwood
- Windows: Window Coverings
- Basement: Full
- Number of fireplaces: 1
- Fireplace features: Gas, Mantle, Tile
Interior area
- Total interior livable area: 2,151 sqft
- Finished area above ground: 2,151
- Finished area below ground: 946
Property
Parking
- Total spaces: 4
- Parking features: Double Garage Attached
- Attached garage spaces: 2
Features
- Levels: Two,2 Storey
- Stories: 1
- Patio & porch: Deck, Pergola
- Exterior features: Dog Run, Lighting
- Fencing: Fenced
- Frontage length: 11.92M 39`1"
Lot
- Size: 4,356 Square Feet
- Features: Backs on to Park/Green Space, Rectangular Lot
Details
- Parcel number: 112327595
- Zoning: R-G
Construction
Type & style
- Home type: SingleFamily
- Property subtype: Single Family Residence
Materials
- Brick, Vinyl Siding, Wood Frame
- Foundation: Concrete Perimeter
- Roof: Asphalt Shingle
Condition
- New construction: No
- Year built: 2008
Community & HOA
Community
- Features: Park, Playground, Sidewalks, Street Lights
- Subdivision: Evergreen
HOA
- Has HOA: No
Location
- Region: Calgary
Financial & listing details
- Price per square foot: C$372/sqft
- Date on market: 8/13/2026
- Inclusions: Bar stools in kitchen, lights around garage, BBQ, toy storage shelf on lawn beside stairs, white book shelves x3 (third bedroom), ceiling hook (third bedroom), metal book shelf holders (second bedroom), treadmill, ceiling hook in basement rec room, shelves in basement storage rooms, garden shed
Price history
Price history is unavailable.
Public tax history
Tax history is unavailable.
Climate risks
Neighborhood: Evergreen
Nearby schools
GreatSchools rating
No schools nearby
We couldn't find any schools near this home.
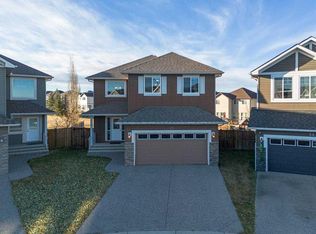
- C$830,0003 bd3 ba2.5k sqft38 SE Everhollow Grn SW, Calgary, AB T2Y0H5For Sale
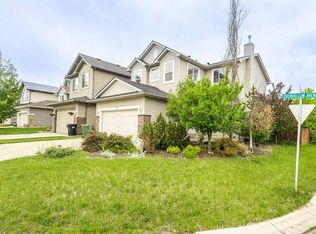
- C$719,0004 bd4 ba1.9k sqft66 S Everhollow Ave SW, Calgary, AB T2Y0A9For Sale

- C$--4 bd3 ba-- sqft19 Everhollow Grn S, Calgary, AB T2Y0H5Off Market
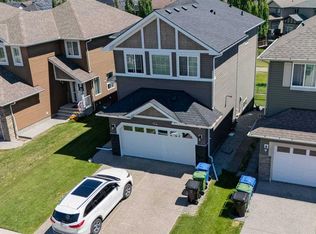
- C$859,9004 bd4 ba2.5k sqft144 W Everhollow St SW, Calgary, AB T2Y0B1For Sale
- C$699,9005 bd4 ba1.9k sqft42 W Everoak Grn SW, Calgary, AB T2Y0J5For Sale
- C$879,9994 bd4 ba2.3k sqft277 N Evermeadow Ave SW, Calgary, AB T2Y0C5For Sale
- C$659,9005 bd4 ba1.6k sqft53 E Everhollow Park SW, Calgary, AB T2Y4R3For Sale
- C$558,0003 bd2 ba1.3k sqft49 NE Evermeadow Mnr SW, Calgary, AB T2Y4W8For Sale
Similar homes
- C$849,9003 bd3 ba2.3k sqft204 W Eversyde Mews SW, Calgary, AB T2Y 5A4For Sale
 MLS ID #A2337730, Dianne Legros, Associate, Engel & Völkers Calgary. courtesy of Pillar9 System
 - C$849,9003 bd3 ba2.3k sqft204 Eversyde Mews SW, Calgary, AB T2Y 5A4For Sale
 Engel & Volkers
 - C$774,5003 bd3 ba2.4k sqft14 S Evergreen Cmn SW, Calgary, AB T2Y 4N8For Sale
 MLS ID #A2337076, Len T. Wong, Associate Broker, Re/Max Complete Realty. courtesy of Pillar9 System
 - C$719,0004 bd4 ba1.9k sqft66 S Everhollow Ave SW, Calgary, AB T2Y 0A9For SaleMLS ID #A2320895, Jing Gao, Associate, Homecare Realty Ltd.. courtesy of Pillar9 System
- C$789,9004 bd4 ba2.1k sqft212 SE Everbrook Way SW, Calgary, AB T2Y 0E8For SaleMLS ID #A2330189, Muru Karavadra, Associate, Royal Lepage Metro. courtesy of Pillar9 System
- C$788,0005 bd4 ba2.2k sqft89 E Everoak Dr SW, Calgary, AB T2Y 0C6For SaleMLS ID #A2333060, Krystal Rocamora, Associate, First Place Realty. courtesy of Pillar9 System
- C$705,0004 bd4 ba1.8k sqft41 NW Millview Park SW, Calgary, AB T2Y 3Y3For SaleMLS ID #A2337062, Rajesh Mathew, Associate, Urban-Realty.Ca. courtesy of Pillar9 System
- C$650,0003 bd3 ba1.9k sqft58 S Everwoods Park SW, Calgary, AB T2Y 0G3For SaleMLS ID #A2336696, Melissa Kost, Associate Broker, Cir Realty. courtesy of Pillar9 System
- C$879,9994 bd4 ba2.3k sqft277 N Evermeadow Ave SW, Calgary, AB T2Y 0C5For SaleMLS ID #A2334031, Steven Xu, Associate, First Place Realty. courtesy of Pillar9 System
- C$799,0003 bd3 ba2.3k sqft575 NE Evergreen Cir SW, Calgary, AB T2Y 0C1For SaleMLS ID #A2332475, Salil Mahajan, Associate, Brilliant Realty. courtesy of Pillar9 System
- C$859,9004 bd4 ba2.5k sqft144 W Everhollow St SW, Calgary, AB T2Y 0B1For SaleMLS ID #A2329854, Luis Benavides, Associate, Maxwell Canyon Creek. courtesy of Pillar9 System
- C$685,0005 bd4 ba2k sqft252 S Bridlewood Cmn SW, Calgary, AB T2Y 4M6For SaleMLS ID #A2336661, Gordon Chow, Associate, Homecare Realty Ltd.. courtesy of Pillar9 System
- C$830,0003 bd3 ba2.5k sqft38 SE Everhollow Grn SW, Calgary, AB T2Y 0H5For SaleMLS ID #A2318510, Cesar Rodriguez Hernandez, Associate, Kic Realty. courtesy of Pillar9 System
- C$699,9003 bd4 ba1.7k sqft218 E Bridlewood Pl SW, Calgary, AB T2Y 3P9For SaleMLS ID #A2329247, Mona Kapoor, Associate, Real Estate Professionals Inc.. courtesy of Pillar9 System
- C$700,0004 bd4 ba1.9k sqft70 S Everwoods Park SW, Calgary, AB T2Y 0G3For SaleMLS ID #A2324994, Tara Molina, Associate, Royal Lepage Benchmark. courtesy of Pillar9 System
- C$720,0004 bd4 ba1.8k sqft133 W Everwoods Close SW, Calgary, AB T2Y 5A6For SaleMLS ID #A2326136, Chris Ford, Associate, Maxwell Capital Realty. courtesy of Pillar9 System
- C$579,0004 bd3 ba1.7k sqft187 S Bridlewood Cir SW, Calgary, AB T2Y 3L2For SaleMLS ID #A2336948, Erin Dupont, Associate, Real Broker. courtesy of Pillar9 System
- C$574,9003 bd4 ba1.4k sqft88 N Everglen Rise SW, Calgary, AB T2Y 4Z4For SaleMLS ID #A2336149, Adnan Ali Assaf, Associate, Exp Realty. courtesy of Pillar9 System
- C$699,9005 bd4 ba1.9k sqft42 W Everoak Grn SW, Calgary, AB T2Y 0J5For SaleMLS ID #A2296587, Michael Hyde, Associate, Real Estate Professionals Inc.. courtesy of Pillar9 System
- C$880,0004 bd4 ba2.2k sqft1835 W Evergreen Dr SW, Calgary, AB T2Y 5B1For SaleMLS ID #A2330633, Shiva Shahrestani, Associate, Century 21 Bamber Realty Ltd.. courtesy of Pillar9 System
