Welcome to this inviting 2-storey home in the established southwest community of Evergreen, offering a functional, family-friendly layout with plenty of space to enjoy today and room to grow for the future. Thoughtful updates add peace of mind, including hail-resistant shingles installed in 2022, a new tankless water heater added in 2026, and a radon gas mitigation system. From the moment you step inside, the bright entryway and open design create a welcoming first impression. The main floor is designed with everyday family life in mind, bringing the kitchen, dining and living spaces together in an open-concept layout that makes it easy to stay connected whether you are preparing dinner, helping with homework or entertaining friends. The kitchen offers plenty of cabinetry and counter space along with stainless steel appliances, a corner pantry and a centre island with seating. Just steps away, the dining area is surrounded by natural light and provides direct access to the backyard, making summer BBQs and outdoor meals easy. The spacious living room is anchored by a gas fireplace, creating a comfortable gathering place for quiet evenings at home. A conveniently located main-floor laundry room adds another practical touch. Upstairs, a large and bright bonus room provides valuable additional living space and can easily accommodate movie nights, a play area, home office or a combination of uses. Three bedrooms are also located on this level, including the generous primary retreat complete with a private 4-piece ensuite featuring a soaker tub and separate shower. Two additional bedrooms and another full 4-piece bathroom complete the upper floor. The full unfinished basement offers excellent potential to create even more living space tailored to your family's needs, whether you envision additional bedrooms, a recreation room, home gym, office or plenty of storage. The home's radon gas mitigation system is another valuable feature already in place, while the 2026 tankless water heater provides an efficient, modern upgrade. Outside, enjoy a private, fully fenced backyard with room for children and pets to play, gardening, entertaining or simply relaxing outdoors. An attached double garage completes this well-rounded home, while the 2022 hail-resistant shingles provide an important exterior upgrade. Evergreen is a popular southwest Calgary community that offers a wonderful balance of residential living and everyday convenience. Families can enjoy nearby schools, playgrounds, parks and pathways, while the natural beauty and extensive trail system of Fish Creek Provincial Park are close by. Shopping, restaurants, services and major routes are also easily accessible, making day-to-day life and commuting around the city convenient. With a flexible layout, plenty of natural light, room to grow, valuable recent upgrades and a location surrounded by the amenities families appreciate, this Evergreen home is ready for its next chapter.
For sale
C$650,000
58 S Everwoods Park SW, Calgary, AB T2Y 0G3
3beds
1,942sqft
Single Family Residence
Built in 2011
3,920 Square Feet Lot
$-- Zestimate®
C$335/sqft
C$-- HOA
What's special
Bright entrywayOpen designOpen-concept layoutStainless steel appliancesCorner pantryCentre island with seatingMain-floor laundry room
- 3 days |
- 19 |
- 0 |
Zillow last checked:
Listing updated:
Listed by:
Melissa Kost, Associate Broker,
Cir Realty,
Stephanie Benoit, Associate,
Cir Realty
Source: courtesy of Pillar9 System,MLS®#: A2336696 Originating MLS®#: Calgary
Originating MLS®#: CalgaryFacts & features
Interior
Bedrooms & bathrooms
- Bedrooms: 3
- Bathrooms: 3
- Full bathrooms: 2
- 1/2 bathrooms: 1
Bedroom
- Level: Upper
- Dimensions: 12`11" x 10`4"
Bedroom
- Level: Upper
- Dimensions: 10`9" x 10`1"
Other
- Level: Upper
- Dimensions: 12`9" x 15`9"
Other
- Level: Main
- Dimensions: 3`0" x 9`4"
Other
- Level: Upper
- Dimensions: 10`10" x 5`0"
Other
- Level: Upper
- Dimensions: 10`1" x 8`10"
Dining room
- Level: Main
- Dimensions: 11`1" x 7`4"
Family room
- Level: Upper
- Dimensions: 19`2" x 12`2"
Foyer
- Level: Main
- Dimensions: 13`9" x 7`6"
Kitchen
- Level: Main
- Dimensions: 14`6" x 15`0"
Living room
- Level: Main
- Dimensions: 12`1" x 18`5"
Heating
- Forced Air
Cooling
- Central Air
Appliances
- Included: Dishwasher, Dryer, Electric Stove, Garage Control(s), Microwave, Range Hood, Refrigerator, Washer, Water Softener
- Laundry: Main Level
Features
- Built-in Features, Kitchen Island, Open Floorplan, Pantry, Soaking Tub, Storage
- Flooring: Ceramic Tile, Laminate
- Windows: Window Coverings
- Basement: Full
- Number of fireplaces: 1
- Fireplace features: Gas, Tile
Interior area
- Total interior livable area: 1,942 sqft
- Finished area above ground: 1,942
Property
Parking
- Total spaces: 4
- Parking features: Double Garage Attached
- Attached garage spaces: 2
Features
- Levels: Two,2 Storey
- Stories: 1
- Patio & porch: None
- Exterior features: Private Yard
- Fencing: Fenced
- Frontage length: 10.98M 36`0"
Lot
- Size: 3,920 Square Feet
- Features: Lawn
Details
- Parcel number: 112286898
- Zoning: R-G
Construction
Type & style
- Home type: SingleFamily
- Property subtype: Single Family Residence
Materials
- Vinyl Siding, Wood Frame
- Foundation: Concrete Perimeter
- Roof: Asphalt Shingle
Condition
- New construction: No
- Year built: 2011
Community & HOA
Community
- Features: Park, Playground, Sidewalks, Street Lights
- Subdivision: Evergreen
HOA
- Has HOA: No
Location
- Region: Calgary
Financial & listing details
- Price per square foot: C$335/sqft
- Date on market: 8/12/2026
- Inclusions: N/A
Price history
Price history is unavailable.
Public tax history
Tax history is unavailable.
Climate risks
Neighborhood: Evergreen
Nearby schools
GreatSchools rating
No schools nearby
We couldn't find any schools near this home.
- C$700,0004 bd4 ba1.9k sqft70 S Everwoods Park SW, Calgary, AB T2Y0G3For Sale

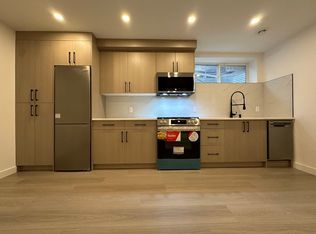
- C$--1 bd1 ba684 sqft159 Everwoods Park SW #1A, Calgary, AB T2Y0G7Off Market
- C$--3 bd3 ba2k sqft69 Everglen Cres SW, Calgary, AB T2Y0G5Off Market
- C$--3 bd1 ba800 sqft25 Everwoods Close SW #27, Calgary, AB T2Y4R6Off Market
- C$639,9003 bd3 ba1.7k sqft56 S Everglen Way SW, Calgary, AB T2Y5G3For Sale
- C$658,0003 bd3 ba1.6k sqft78 SE Everglen Way SW, Calgary, AB T2Y5G3For Sale
- C$720,0004 bd4 ba1.8k sqft133 W Everwoods Close SW, Calgary, AB T2Y5A6For Sale
- C$719,0004 bd4 ba1.9k sqft66 S Everhollow Ave SW, Calgary, AB T2Y0A9For Sale
Similar homes
- C$700,0004 bd4 ba1.9k sqft70 S Everwoods Park SW, Calgary, AB T2Y 0G3For SaleMLS ID #A2324994, Tara Molina, Associate, Royal Lepage Benchmark. courtesy of Pillar9 System
- C$800,0004 bd4 ba2.1k sqft69 N Everhollow Ave SW, Calgary, AB T2Y 0A9For Sale
 MLS ID #A2337317, Jillaine Carlin, Associate, Re/Max Landan Real Estate. courtesy of Pillar9 System
 - C$574,9003 bd4 ba1.4k sqft88 N Everglen Rise SW, Calgary, AB T2Y 4Z4For Sale
 MLS ID #A2336149, Adnan Ali Assaf, Associate, Exp Realty. courtesy of Pillar9 System
 - C$705,0004 bd4 ba1.8k sqft41 NW Millview Park SW, Calgary, AB T2Y 3Y3For Sale
 MLS ID #A2337062, Rajesh Mathew, Associate, Urban-Realty.Ca. courtesy of Pillar9 System
 - C$679,0003 bd3 ba2k sqft55 N Eversyde Gdns SW, Calgary, AB T2Y 5E2For SaleMLS ID #A2335655, James Zhan, Associate, Grand Realty. courtesy of Pillar9 System
- C$649,9993 bd3 ba1.7k sqft112 NW Everridge Dr SW, Calgary, AB T2Y 4R4For SaleMLS ID #A2308689, Emily Liu, Associate, Homecare Realty Ltd.. courtesy of Pillar9 System
- C$639,9003 bd3 ba1.7k sqft56 S Everglen Way SW, Calgary, AB T2Y 5G3For SaleMLS ID #A2312605, Felicity Denesiuk, Associate, Royal Lepage Arteam Realty. courtesy of Pillar9 System
- C$658,0003 bd3 ba1.6k sqft78 SE Everglen Way SW, Calgary, AB T2Y 5G3For SaleMLS ID #A2313109, Marlu Badillo, Associate, Real Estate Professionals Inc.. courtesy of Pillar9 System
- C$579,0004 bd3 ba1.7k sqft187 S Bridlewood Cir SW, Calgary, AB T2Y 3L2For SaleMLS ID #A2336948, Erin Dupont, Associate, Real Broker. courtesy of Pillar9 System
- C$774,5003 bd3 ba2.4k sqft14 S Evergreen Cmn SW, Calgary, AB T2Y 4N8For SaleMLS ID #A2337076, Len T. Wong, Associate Broker, Re/Max Complete Realty. courtesy of Pillar9 System
- C$639,9003 bd3 ba1.8k sqft4 S Everglen Grv SW, Calgary, AB T2Y 4Z3For SaleMLS ID #A2324393, Erick Dillmann, Associate, 2% Realty. courtesy of Pillar9 System
- C$659,9005 bd4 ba1.6k sqft53 E Everhollow Park SW, Calgary, AB T2Y 4R3For SaleMLS ID #A2329917, Manny Balaoing, Associate, Cir Realty. courtesy of Pillar9 System
- C$625,0004 bd2 ba1.8k sqft265 E Bridleridge Vw SW, Calgary, AB T2Y 0E6For SaleMLS ID #A2335332, Peter Laxton, Associate, Maxwell Capital Realty. courtesy of Pillar9 System
- C$649,9004 bd4 ba2k sqft80 W Eversyde Way SW, Calgary, AB T2Y 4V5For SaleMLS ID #A2333529, Yimeng Gong, Associate, Everest Realty And Property Management Corp.. courtesy of Pillar9 System
- C$650,0004 bd4 ba1.4k sqft13 N Treeline Ave SW, Calgary, AB T2Y 0R7For SaleMLS ID #A2335079, Collins Achebe, Associate, Urban-Realty.Ca. courtesy of Pillar9 System
- C$661,9003 bd3 ba2.2k sqft91 E Bridlecrest St SW, Calgary, AB T2Y 4Y8For SaleMLS ID #A2324159, Allen Tian, Associate Broker, Cir Realty. courtesy of Pillar9 System
- C$540,0003 bd3 ba1.2k sqft33 N Everstone Ave SW, Calgary, AB T2Y 4E6For SaleMLS ID #A2336856, Saju Varghese, Broker, Cal Realty. courtesy of Pillar9 System
- C$849,9003 bd3 ba2.3k sqft204 W Eversyde Mews SW, Calgary, AB T2Y 5A4For SaleMLS ID #A2337730, Dianne Legros, Associate, Engel & Völkers Calgary. courtesy of Pillar9 System
- C$849,9003 bd3 ba2.3k sqft204 Eversyde Mews SW, Calgary, AB T2Y 5A4For SaleEngel & Volkers
- C$719,0004 bd4 ba1.9k sqft66 S Everhollow Ave SW, Calgary, AB T2Y 0A9For SaleMLS ID #A2320895, Jing Gao, Associate, Homecare Realty Ltd.. courtesy of Pillar9 System
