OPEN HOUSE SUNDAY 1:30 TO 4:00 An excellent family home close to schools, shopping and convenient access to Stoney Trail. This home features tasteful updates including your kitchen with newer cabinets and granite counter tops and vinyl flooring that extends throughout the entire main level. The dining room and living room have plenty of room for the entire family and the convenient den makes a great home office or homework room or even a kids play room. As if that's not enough space enjoy the great sized bonus room upstairs. The convenience continues with a laundry room upstairs where most of the dirty cloths already are. The large primary bedroom features a 4 piece ensuite with a separate shower and a walk in closet with plenty of room. The kids don't need to fight over who gets the bigger bedroom because the 2nd and 3rd bedrooms are the same size. Downstairs is a finished bedroom as well as roughed in plumbing and a carpeted basement waiting for your great ideas. This home continues to shine in the back yard with lots of deck space including a gazebo and a hot tub with an electronic roof. Don't let this one slip away.
For sale
C$625,000
265 E Bridleridge Vw SW, Calgary, AB T2Y 0E6
4beds
1,823sqft
Single Family Residence
Built in 2007
4,356 Square Feet Lot
$-- Zestimate®
C$343/sqft
C$-- HOA
What's special
Tasteful updatesLaundry room upstairsLarge primary bedroom
- 10 hours |
- 16 |
- 2 |
Zillow last checked:
Listing updated:
Listed by:
Peter Laxton, Associate,
Maxwell Capital Realty
Source: courtesy of Pillar9 System,MLS®#: A2335332 Originating MLS®#: Calgary
Originating MLS®#: CalgaryFacts & features
Interior
Bedrooms & bathrooms
- Bedrooms: 4
- Bathrooms: 2
- Full bathrooms: 1
- 1/2 bathrooms: 1
Other
- Level: Second
- Dimensions: 46`3" x 44`3"
Bedroom
- Level: Second
- Dimensions: 34`9" x 29`6"
Bedroom
- Level: Second
- Dimensions: 35`1" x 29`6"
Bedroom
- Level: Lower
- Dimensions: 39`0" x 29`6"
Other
- Level: Main
- Dimensions: 16`1" x 15`5"
Other
- Level: Second
- Dimensions: 28`3" x 13`6"
Bonus room
- Level: Second
- Dimensions: 46`3" x 36`5"
Den
- Level: Main
- Dimensions: 35`9" x 30`10"
Dining room
- Level: Main
- Dimensions: 33`2" x 28`3"
Kitchen
- Level: Main
- Dimensions: 41`4" x 33`2"
Living room
- Level: Main
- Dimensions: 39`8" x 46`3"
Heating
- High Efficiency, Forced Air
Cooling
- None
Appliances
- Included: Dishwasher, Dryer, Electric Stove, Microwave Hood Fan, Refrigerator, Washer
- Laundry: Laundry Room, Main Level
Features
- Bathroom Rough-in, Granite Counters, Kitchen Island
- Flooring: Carpet, Laminate
- Windows: Window Coverings
- Basement: Full
- Number of fireplaces: 1
- Fireplace features: Gas
Interior area
- Total interior livable area: 1,823 sqft
- Finished area above ground: 1,823
Property
Parking
- Total spaces: 4
- Parking features: Double Garage Attached
- Attached garage spaces: 2
Features
- Levels: Two,2 Storey
- Stories: 1
- Patio & porch: Deck, Pergola
- Exterior features: Other
- Fencing: Fenced
- Frontage length: 7.14M 23`5"
Lot
- Size: 4,356 Square Feet
- Features: City Lot, Gazebo, Landscaped, Rectangular Lot, See Remarks
Details
- Parcel number: 112452562
- Zoning: R-G
Construction
Type & style
- Home type: SingleFamily
- Property subtype: Single Family Residence
Materials
- Vinyl Siding
- Foundation: Concrete Perimeter
- Roof: Asphalt Shingle
Condition
- New construction: No
- Year built: 2007
Community & HOA
Community
- Features: Playground, Sidewalks, Street Lights
- Subdivision: Bridlewood
HOA
- Has HOA: No
Location
- Region: Calgary
Financial & listing details
- Price per square foot: C$343/sqft
- Date on market: 8/6/2026
- Inclusions: Hot tub with electronic cover and lighting, Gazebo
P
Peter Laxton, Associate
(403) 253-5678
By pressing Contact Agent, you agree that the real estate professional identified above may call/text you about your search, which may involve use of automated means and pre-recorded/artificial voices. You don't need to consent as a condition of buying any property, goods, or services. Message/data rates may apply. You also agree to our Terms of Use. Zillow does not endorse any real estate professionals. We may share information about your recent and future site activity with your agent to help them understand what you're looking for in a home.
Price history
Price history is unavailable.
Public tax history
Tax history is unavailable.
Climate risks
Neighborhood: Bridlewood
Nearby schools
GreatSchools rating
No schools nearby
We couldn't find any schools near this home.
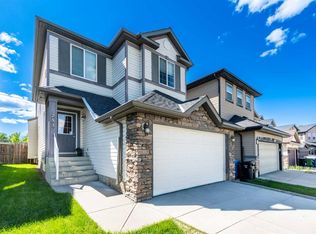
- C$639,9904 bd4 ba1.6k sqft253 E Bridleridge Vw SW, Calgary, AB T2Y0E6For Sale
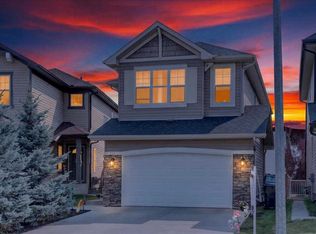
- C$685,0004 bd4 ba1.9k sqft333 W Bridleridge Vw SW, Calgary, AB T2Y0E6For Sale
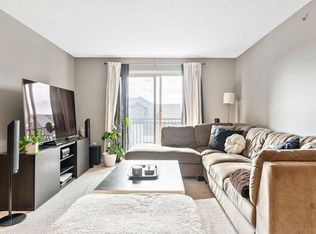
- C$--2 bd2 ba937 sqft16969 24th St SW #3407, Calgary, AB T2Y0J7Off Market
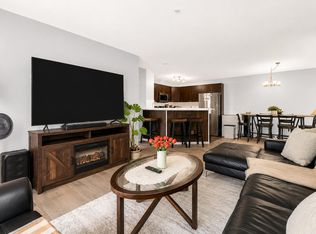
- C$278,7002 bd2 ba838 sqft16969 24th St SW #3106, Calgary, AB T2Y0H8For Sale
- C$315,0002 bd2 ba844 sqft16969 N 24th St SW #5205, Calgary, AB T2Y0H9For Sale
- C$315,0002 bd2 ba843 sqft16969 N 24th St SW #5210, Calgary, AB T2Y0H9For Sale
- C$618,0004 bd3 ba1.8k sqft189 N Bridleridge Vw SW, Calgary, AB T2Y0E5For Sale
- C$639,0003 bd3 ba1.5k sqft173 N Bridleridge Vw SW, Calgary, AB T2Y0E5For Sale
Similar homes
- C$685,0004 bd4 ba1.9k sqft333 W Bridleridge Vw SW, Calgary, AB T2Y 0E6For SaleMLS ID #A2330219, Derrick Dion, Associate, Re/Max First. courtesy of Pillar9 System
- C$645,0003 bd3 ba1.3k sqft18 N Shawbrooke Rise SW, Calgary, AB T2Y 3A3For Sale
 MLS ID #A2334600, Lianne Lamb, Associate, Cir Realty. courtesy of Pillar9 System
 - C$674,9003 bd4 ba1.8k sqft5 Copperpond Line SE, Calgary, AB T2Z 0L2For Sale
 MLS ID #A2334963, Mitch Thompson, Associate, Century 21 Bravo Realty. courtesy of Pillar9 System
 - C$734,9883 bd3 ba2.1k sqft153 S Cranleigh Bay SE, Calgary, AB T3M 0G3For Sale
 MLS ID #A2333843, Dylan Oneschuk, Associate, Exp Realty. courtesy of Pillar9 System
 - C$675,0004 bd4 ba1.6k sqft164 N Silverado Range Close SW, Calgary, AB T2X 0C2For SaleMLS ID #A2327931, Chalsey Bugeaud, Associate, Remax Innovations. courtesy of Pillar9 System
- C$789,9004 bd4 ba2.1k sqft212 SE Everbrook Way SW, Calgary, AB T2Y 0E8For SaleMLS ID #A2330189, Muru Karavadra, Associate, Royal Lepage Metro. courtesy of Pillar9 System
- C$624,9003 bd3 ba1.5k sqft213 E Auburn Meadows Way SE, Calgary, AB T3M 2H8For SaleMLS ID #A2328887, Tia Williams, Associate, Real Broker. courtesy of Pillar9 System
- C$739,0003 bd3 ba2.1k sqft182 W Cranfield Mnr SE, Calgary, AB T3M 1K6For SaleMLS ID #A2334150, Robert Copping, Associate, Cir Realty. courtesy of Pillar9 System
- C$649,9004 bd4 ba1.5k sqft144 Copperstone Gdns W, Calgary, AB T2Z 0R7For SaleMLS ID #A2333737, Igor Ryltsev, Associate, Exp Realty. courtesy of Pillar9 System
- C$710,0003 bd4 ba1.6k sqft144 N Riverstone Cres SE, Calgary, AB T2C 4A3For SaleMLS ID #A2334280, Peter Pasion, Associate, Cir Realty. courtesy of Pillar9 System
- C$589,9003 bd3 ba1.3k sqft88 Walden Gdns SE, Calgary, AB T2X 0M9For SaleMLS ID #A2328802, Raddy Bhasin, Associate, Diamond Realty & Associates Ltd. courtesy of Pillar9 System
- C$529,9003 bd3 ba1.3k sqft162 NW Cranford Cmn SE, Calgary, AB T3M 1V4For SaleMLS ID #A2335000, Kevin Beutler, Associate, 2% Realty. courtesy of Pillar9 System
- C$699,0004 bd3 ba1.2k sqft256 N Midvalley Pl SE, Calgary, AB T2X 1L3For SaleMLS ID #A2332282, Chris Tarves, Associate, Royal Lepage Mission Real Estate. courtesy of Pillar9 System
- C$579,0004 bd4 ba1.3k sqft61 S Mount Aberdeen Cir SE, Calgary, AB T2Z 3H1For SaleMLS ID #A2331640, Inkyu Hwang, Associate, Ko Realty Ltd.. courtesy of Pillar9 System
- C$829,9004 bd4 ba2k sqft1574 SE Evergreen Dr SW, Calgary, AB T2Y 3B7For SaleMLS ID #A2333043, Su Min Yun, Associate, Maxwell Canyon Creek. courtesy of Pillar9 System
- C$749,9004 bd4 ba1.9k sqft35 Walden Walk SE, Calgary, AB T2X 0Y4For SaleMLS ID #A2332613, Linda Lekic, Associate, Diamond Realty & Associates Ltd. courtesy of Pillar9 System
- C$730,0002 bd3 ba1.3k sqft253 S Bridle Estates Rd SW, Calgary, AB T2Y 0G1For SaleMLS ID #A2323339, Mark Neustaedter, Associate, Lpt Realty. courtesy of Pillar9 System
- C$649,9004 bd4 ba1.6k sqft1120 Legacy Cir SE, Calgary, AB T2X 4R6For SaleMLS ID #A2328158, Alex Alikwi, Associate, Real Broker. courtesy of Pillar9 System
- C$575,0004 bd3 ba1.5k sqft114 N Auburn Bay Cres SE, Calgary, AB T3M 0E3For SaleMLS ID #A2321622, Shawn Riley, Associate, Real Broker. courtesy of Pillar9 System
- C$725,0004 bd4 ba1.9k sqft26 SW Walden Ct SE, Calgary, AB T2X 0N4For SaleMLS ID #A2328640, Mitch Siemens, Associate, Exp Realty. courtesy of Pillar9 System
