
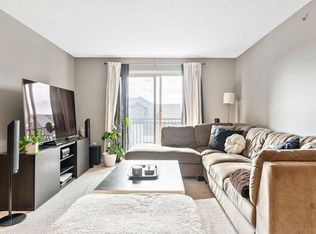
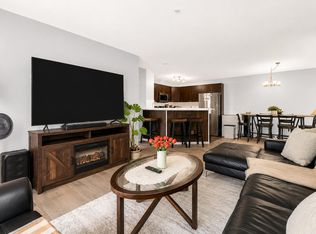
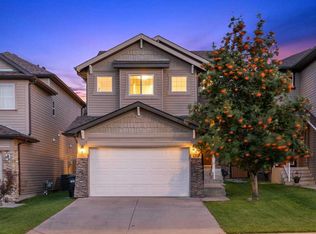
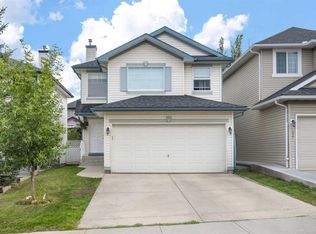
Welcome to this beautifully maintained, pet-free home nestled in the highly sought-after community of Bridlewood, where families love the welcoming atmosphere, excellent schools, and convenient access to shopping and transportation. This stunning 2,331 (including Basement)-square-foot, 2-storey home offers 3 bedrooms and 2.5 bathrooms, packed with comfort, style, and practicality. Step inside to a warm and inviting main floor, featuring a bright and spacious living room with a cozy fireplace, a versatile front den that can serve as a formal dining area or home office, and a chef-inspired kitchen complete with a large corner pantry, a generous central island, and a cozy breakfast nook perfect for morning coffee. Upstairs, the luxurious primary bedroom is a true retreat, offering a 4-piece ensuite with a deep soaker tub, a separate shower, and a spacious walk-in closet. The convenient second-floor laundry room makes everyday life even easier. A Huge backyard and a brand new deck for kids to play and a perfect place to host guests. The fully developed basement adds wonderful extra living space, featuring a cozy bedroom, a private washroom, and a spacious rec room ideal for family gatherings, movie nights, guest accommodation, or a versatile home office. Located just steps from Bridlewood School, Monsignor J. J. O'Brien School, and Glenmore Christian Academy — and close to shopping and public transportation — this home places you right in the heart of everything that makes Bridlewood one of Calgary’s most desirable neighborhoods. **Some images are virtually staged for illustrative purposes**
For sale
C$639,990
253 E Bridleridge Vw SW, Calgary, AB T2Y 0E6
4beds
1,657sqft
Single Family Residence
Built in 2007
4,356 Square Feet Lot
$-- Zestimate®
C$386/sqft
C$-- HOA
What's special
Cozy fireplaceVersatile front denChef-inspired kitchenLarge corner pantryGenerous central islandCozy breakfast nookLuxurious primary bedroom
- 11 hours |
- 2 |
- 0 |
Zillow last checked:
Listing updated:
Listed by:
Ishan Aggarwal, Associate,
Creekside Realty
Source: courtesy of Pillar9 System,MLS®#: A2327321 Originating MLS®#: Calgary
Originating MLS®#: CalgaryFacts & features
Interior
Bedrooms & bathrooms
- Bedrooms: 4
- Bathrooms: 4
- Full bathrooms: 3
- 1/2 bathrooms: 1
Other
- Level: Second
- Dimensions: 12`0" x 14`0"
Bedroom
- Level: Second
- Dimensions: 9`10" x 13`2"
Bedroom
- Level: Second
- Dimensions: 9`0" x 11`0"
Bedroom
- Level: Basement
- Dimensions: 8`5" x 11`11"
Other
- Level: Main
- Dimensions: 4`9" x 5`3"
Other
- Level: Second
- Dimensions: 7`10" x 8`4"
Other
- Level: Basement
- Dimensions: 7`3" x 8`5"
Other
- Level: Second
- Dimensions: 8`7" x 12`0"
Dining room
- Level: Main
- Dimensions: 10`0" x 10`2"
Dining room
- Level: Main
- Dimensions: 8`11" x 10`2"
Family room
- Level: Second
- Dimensions: 14`7" x 13`9"
Game room
- Level: Basement
- Dimensions: 19`10" x 21`5"
Kitchen
- Level: Main
- Dimensions: 9`4" x 12`11"
Laundry
- Level: Second
- Dimensions: 7`1" x 5`5"
Living room
- Level: Main
- Dimensions: 11`8" x 11`10"
Heating
- Forced Air, Natural Gas
Cooling
- None
Appliances
- Included: Dishwasher, Dryer, Electric Cooktop, Garage Control(s), Refrigerator, Washer
- Laundry: Upper Level
Features
- Open Floorplan
- Flooring: Carpet, Hardwood
- Windows: Window Coverings
- Basement: Full
- Number of fireplaces: 1
- Fireplace features: Gas
Interior area
- Total interior livable area: 1,657 sqft
- Finished area above ground: 1,657
- Finished area below ground: 674
Video & virtual tour
Property
Parking
- Total spaces: 4
- Parking features: Double Garage Attached
- Attached garage spaces: 2
Features
- Levels: Two,2 Storey
- Stories: 1
- Patio & porch: Deck
- Exterior features: Garden, Private Yard
- Fencing: Fenced
- Frontage length: 9.78M 32`1"
Lot
- Size: 4,356 Square Feet
- Features: Landscaped, No Neighbours Behind
Details
- Parcel number: 112777851
- Zoning: R-G
Construction
Type & style
- Home type: SingleFamily
- Property subtype: Single Family Residence
Materials
- Vinyl Siding, Wood Frame
- Foundation: Concrete Perimeter
- Roof: Asphalt Shingle
Condition
- New construction: No
- Year built: 2007
Community & HOA
Community
- Features: Park, Playground, Sidewalks, Street Lights
- Subdivision: Bridlewood
HOA
- Has HOA: No
Location
- Region: Calgary
Financial & listing details
- Price per square foot: C$386/sqft
- Date on market: 7/9/2026
- Inclusions: N/A
Ishan Aggarwal, Associate
Ishan Aggarwal, Associate
(403) 683-6000
By pressing Contact Agent, you agree that the real estate professional identified above may call/text you about your search, which may involve use of automated means and pre-recorded/artificial voices. You don't need to consent as a condition of buying any property, goods, or services. Message/data rates may apply. You also agree to our Terms of Use. Zillow does not endorse any real estate professionals. We may share information about your recent and future site activity with your agent to help them understand what you're looking for in a home.
Price history
Price history is unavailable.
Public tax history
Tax history is unavailable.
Climate risks
Neighborhood: Bridlewood
Nearby schools
GreatSchools rating
No schools nearby
We couldn't find any schools near this home.


- Alberta
- Division No. 6
- Calgary
- T2Y 0E6
- Bridlewood
- 253 E Bridleridge Vw SW
Nearby cities
Nearby neighborhoods
Nearby zip codes
Other Calgary Topics
