
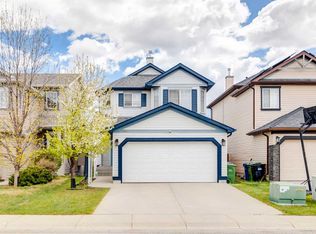
Welcome to 227 Bridlewood Circle SW—an inviting, beautifully maintained home nestled on a quiet cul-de-sac in the highly desirable community of Bridlewood. Boasting over 2,300 sq ft of well-designed living space, this 4-bedroom, 3.5-bathroom residence is perfect for growing families or anyone seeking extra room to live and entertain. Standout features include a double attached garage with an overhead heater and a fully finished basement. The main floor offers a bright and welcoming living room, a functional kitchen with ample cabinetry, a dining area ideal for hosting, and a convenient half bath. Upstairs, you’ll find three spacious bedrooms, including a generous primary suite complete with a walk-in closet and private ensuite. A versatile bonus room provides the flexibility to serve as a fourth bedroom (with closet), home office, playroom, or media lounge. The finished basement further enhances the home with a fourth bedroom, a full bathroom, and a large recreation room—perfect for guests or additional family living space. Step outside onto the expansive deck and enjoy the sunny, west-facing, fully fenced backyard—ideal for kids, pets, and relaxing weekends. Located close to schools, parks, shopping, and public transit, this move-in-ready home offers the perfect blend of comfort, convenience, and location.
For sale
C$629,000
227 E Bridlewood Cir SW, Calgary, AB T2Y 3L2
4beds
1,654sqft
Single Family Residence
Built in 1997
3,920 Square Feet Lot
$-- Zestimate®
C$380/sqft
C$-- HOA
What's special
- 108 days |
- 45 |
- 0 |
Zillow last checked:
Listing updated:
Listed by:
Brent Livingstone, Associate,
Re/Max First
Source: courtesy of Pillar9 System,MLS®#: A2296472 Originating MLS®#: Calgary
Originating MLS®#: CalgaryFacts & features
Interior
Bedrooms & bathrooms
- Bedrooms: 4
- Bathrooms: 4
- Full bathrooms: 3
- 1/2 bathrooms: 1
Other
- Level: Second
- Dimensions: 12`8" x 10`5"
Bedroom
- Level: Second
- Dimensions: 9`11" x 1`7"
Bedroom
- Level: Second
- Dimensions: 11`6" x 8`11"
Bedroom
- Level: Basement
- Dimensions: 17`9" x 8`2"
Other
- Level: Main
- Dimensions: 5`1" x 4`11"
Other
- Level: Second
- Dimensions: 8`0" x 4`10"
Other
- Level: Basement
- Dimensions: 7`10" x 5`6"
Other
- Level: Second
- Dimensions: 12`5" x 8`0"
Bonus room
- Level: Second
- Dimensions: 16`11" x 14`7"
Dining room
- Level: Main
- Dimensions: 10`1" x 9`7"
Foyer
- Level: Main
- Dimensions: 7`9" x 7`0"
Game room
- Level: Basement
- Dimensions: 16`5" x 11`7"
Kitchen
- Level: Main
- Dimensions: 12`8" x 10`0"
Laundry
- Level: Basement
- Dimensions: 12`6" x 11`0"
Living room
- Level: Main
- Dimensions: 21`4" x 11`3"
Storage
- Level: Basement
- Dimensions: 7`7" x 6`7"
Heating
- Forced Air
Cooling
- Central Air
Appliances
- Included: Dishwasher, Dryer, Electric Range, Microwave Hood Fan, Refrigerator, Washer
- Laundry: In Basement
Features
- Kitchen Island, No Animal Home, No Smoking Home, Pantry
- Flooring: Carpet, Ceramic Tile, Hardwood
- Windows: Vinyl Windows, Window Coverings
- Basement: Full
- Has fireplace: No
Interior area
- Total interior livable area: 1,654 sqft
- Finished area above ground: 1,655
- Finished area below ground: 637
Video & virtual tour
Property
Parking
- Total spaces: 4
- Parking features: Double Garage Attached
- Attached garage spaces: 2
Features
- Levels: Two,2 Storey
- Stories: 1
- Patio & porch: Deck
- Exterior features: Private Yard
- Fencing: Fenced
- Frontage length: 8.74M 28`8"
Lot
- Size: 3,920 Square Feet
- Features: Back Lane, Back Yard, Private, Street Lighting
Details
- Parcel number: 101241805
- Zoning: R-G
Construction
Type & style
- Home type: SingleFamily
- Property subtype: Single Family Residence
Materials
- Vinyl Siding, Wood Frame
- Foundation: Concrete Perimeter
- Roof: Asphalt
Condition
- New construction: No
- Year built: 1997
Community & HOA
Community
- Features: Park, Playground, Sidewalks, Street Lights
- Subdivision: Bridlewood
HOA
- Has HOA: No
Location
- Region: Calgary
Financial & listing details
- Price per square foot: C$380/sqft
- Date on market: 3/25/2026
- Date available: 09/15/2026
- Inclusions: N/A
Brent Livingstone, Associate
Brent Livingstone, Associate
(403) 850-3241
By pressing Contact Agent, you agree that the real estate professional identified above may call/text you about your search, which may involve use of automated means and pre-recorded/artificial voices. You don't need to consent as a condition of buying any property, goods, or services. Message/data rates may apply. You also agree to our Terms of Use. Zillow does not endorse any real estate professionals. We may share information about your recent and future site activity with your agent to help them understand what you're looking for in a home.
Price history
Price history is unavailable.
Public tax history
Tax history is unavailable.
Climate risks
Neighborhood: Bridlewood
Nearby schools
GreatSchools rating
No schools nearby
We couldn't find any schools near this home.
- C$599,9003 bd3 ba1.6k sqft191 S Bridlewood Cir SW, Calgary, AB T2Y3L2For Sale

- C$545,0003 bd2 ba1.2k sqft114 Bridlewood Close SE, Calgary, AB T2Y3N4For Sale

- C$--1 bd1 ba750 sqft88 Bridlewood Cres SW, Calgary, AB T2Y3N1Off Market
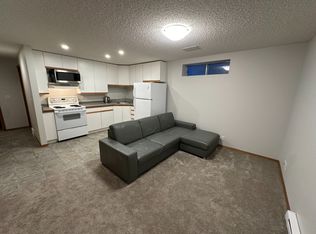
- C$589,9003 bd3 ba1.5k sqft331 N Bridlewood Cir SW, Calgary, AB T2Y3L9For Sale
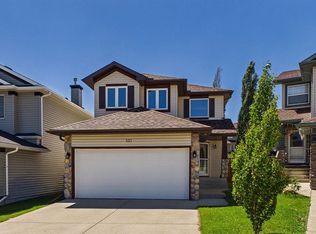
- C$549,9883 bd2 ba907 sqft92 S Everstone Rise SW, Calgary, AB T2Y4J8For Sale
- C$--1 bd1 ba800 sqft189 Bridleglen Rd SW, Calgary, AB T2Y3W9Off Market
- C$530,0003 bd2 ba1.2k sqft108 S Everstone Rise SW, Calgary, AB T2Y4J7For Sale
- C$595,0004 bd4 ba1.5k sqft16062 W Everstone Rd SW, Calgary, AB T2Y4J7For Sale
Similar homes
- C$639,9904 bd4 ba1.6k sqft253 E Bridleridge Vw SW, Calgary, AB T2Y 0E6For Sale
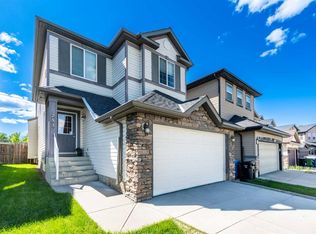 MLS ID #A2327321, Ishan Aggarwal, Associate, Creekside Realty. courtesy of Pillar9 System
 - C$609,9993 bd4 ba1.4k sqft666 S Evermeadow Rd SW, Calgary, AB T2Y 4W7For Sale
 MLS ID #A2325863, Charmaigne Eve Pagaduan, Associate, First Place Realty. courtesy of Pillar9 System
 - C$617,0003 bd4 ba1.6k sqft373 N Bridlewood Ave SW, Calgary, AB T2Y 4H5For Sale
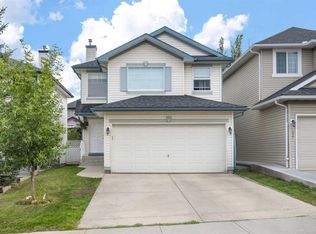 MLS ID #A2323923, Aleksey Julanov, Associate, Re/Max First. courtesy of Pillar9 System
 - C$629,9004 bd4 ba1.5k sqft324 W Evermeadow Rd SW, Calgary, AB T2Y 4X2For Sale
 MLS ID #A2312668, Justin Shin, Associate, Cir Realty. courtesy of Pillar9 System
 - C$599,0003 bd2 ba1.1k sqft44 W Bridlepost Grn SW, Calgary, AB T2Y 3X6For SaleMLS ID #A2312111, Vince Oliverio, Associate, Re/Max House Of Real Estate. courtesy of Pillar9 System
- C$719,0004 bd4 ba1.9k sqft10 S Bridlerange Cir SW, Calgary, AB T2Y 5H4For SaleMLS ID #A2326291, Suresh Sekar, Associate, Prep Realty Inc.. courtesy of Pillar9 System
- C$679,0003 bd3 ba1.8k sqft438 N Bridlewood Pl SW, Calgary, AB T2Y 3R1For SaleMLS ID #A2311661, Benyong Zhu, Broker, Kirin Realty & Management Inc.. courtesy of Pillar9 System
- C$624,9003 bd3 ba1.8k sqft859 S Somerset Dr SW, Calgary, AB T2Y 3P5New ConstructionMLS ID #A2320301, Chase Olsen, Associate, Re/Max First. courtesy of Pillar9 System
- C$619,9003 bd3 ba1.6k sqft161 Everoak Gdns SW, Calgary, AB T2Y 0C6For SaleMLS ID #A2321313, Julio Florez, Associate Broker, Royal Lepage Benchmark. courtesy of Pillar9 System
- C$570,0004 bd3 ba1.3k sqft131 E Everglen Rise SW, Calgary, AB T2Y 4Z2For SaleMLS ID #A2319461, Sarah Walczak, Associate, Re/Max First. courtesy of Pillar9 System
- C$649,9003 bd3 ba1.7k sqft56 S Everglen Way SW, Calgary, AB T2Y 5G3For SaleMLS ID #A2312605, Felicity Denesiuk, Associate, Royal Lepage Arteam Realty. courtesy of Pillar9 System
- C$658,0003 bd3 ba1.6k sqft78 SE Everglen Way SW, Calgary, AB T2Y 5G3For SaleMLS ID #A2313109, Marlu Badillo, Associate, Real Estate Professionals Inc.. courtesy of Pillar9 System
- C$720,0004 bd4 ba1.8k sqft133 W Everwoods Close SW, Calgary, AB T2Y 5A6For SaleMLS ID #A2326136, Chris Ford, Associate, Maxwell Capital Realty. courtesy of Pillar9 System
- C$739,9004 bd4 ba1.8k sqft54 N Cranfield Cres SE, Calgary, AB T3M 1A6For SaleMLS ID #A2325906, Glenn Herring, Associate, Re/Max House Of Real Estate. courtesy of Pillar9 System
- C$580,0003 bd3 ba1.5k sqft216 E Silverado Range Close SW, Calgary, AB T2X 0C1For SaleMLS ID #A2295136, Paul Ackerman, Associate, Re/Max Realty Professionals. courtesy of Pillar9 System
- C$619,9005 bd4 ba2.1k sqft202 W Silverado Range Pl SW, Calgary, AB T2X 0B4For SaleMLS ID #A2324055, Rose Calvelo, Associate, Exp Realty. courtesy of Pillar9 System
- C$599,9005 bd3 ba1.7k sqft960 W Copperfield Blvd SE, Calgary, AB T2Z 4W7For SaleMLS ID #A2323125, Greg Kennedy, Associate, Exp Realty. courtesy of Pillar9 System
- C$685,0004 bd4 ba1.9k sqft509 S New Brighton Dr SE, Calgary, AB T2Z 0N9For SaleMLS ID #A2320525, Amandeep Sidhu, Associate, Trec The Real Estate Company. courtesy of Pillar9 System
- C$575,0004 bd3 ba1.5k sqft114 N Auburn Bay Cres SE, Calgary, AB T3M 0E3For SaleMLS ID #A2321622, Shawn Riley, Associate, Real Broker. courtesy of Pillar9 System
- C$735,0004 bd4 ba1.8k sqft152 E Douglas Glen Mews SE, Calgary, AB T2Z 2M9For SaleMLS ID #A2325722, Olena Sobkovych, Associate, Cir Realty. courtesy of Pillar9 System
- Alberta
- Division No. 6
- Calgary
- T2Y 3L2
- Bridlewood
- 227 E Bridlewood Cir SW
Nearby cities
Nearby neighborhoods
Nearby zip codes
Other Calgary Topics
