Welcome to this beautifully maintained 3 bedroom, 2.5 bath home located in the highly sought after community of Cranston. Lovingly cared for by its original owner, this home offers an exceptional combination of comfort, functionality, and outdoor living, all situated on an impressive 6,400+ sq/ft. lot. The bright and inviting main floor features gleaming hardwood flooring and large windows that fill the home with natural light. The spacious kitchen is designed for both everyday living and entertaining, showcasing upgraded stainless steel appliances, custom cabinetry, granite countertops, and a large centre island with breakfast bar overlooking the separate dining area and generous living room. Upstairs, the oversized primary bedroom offers a walk-in closet and a private 4pc ensuite. Two additional well sized bedrooms and another full 4pc bathroom complete the upper level. The basement provides additional living space with a large family room, laundry area, and plenty of storage. Step outside to enjoy the expansive, sun filled backyard featuring a large deck with a pergola, perfect for relaxing or entertaining. The oversized lot offers outstanding outdoor space with potential for a future triple garage while still maintaining a generous backyard. Pride of ownership is evident throughout, from the meticulously maintained landscaping to the spotless interior. Ideally located with quick access to Deerfoot Trail and Stoney Trail, this home is close to schools, parks, shopping, restaurants, and everyday amenities. Cranston is well known for its extensive network of walking and cycling pathways, playgrounds, and abundant green spaces, making it an ideal community for families and outdoor enthusiasts alike. This exceptional home offers a rare opportunity to own a move in ready property on a premium sized lot in one of Calgary's most desirable communities.
For sale
C$529,900
162 NW Cranford Cmn SE, Calgary, AB T3M 1V4
3beds
1,396sqft
Single Family Residence
Built in 2013
6,534 Square Feet Lot
$-- Zestimate®
C$379/sqft
C$15/mo HOA
What's special
Gleaming hardwood flooringSpacious kitchenUpgraded stainless steel appliancesCustom cabinetryGranite countertopsSeparate dining areaOversized primary bedroom
- 19 hours |
- 20 |
- 4 |
Zillow last checked:
Listing updated:
Listed by:
Kevin Beutler, Associate,
2% Realty
Source: courtesy of Pillar9 System,MLS®#: A2335000 Originating MLS®#: Calgary
Originating MLS®#: CalgaryFacts & features
Interior
Bedrooms & bathrooms
- Bedrooms: 3
- Bathrooms: 3
- Full bathrooms: 2
- 1/2 bathrooms: 1
Other
- Level: Second
- Dimensions: 14`7" x 11`5"
Bedroom
- Level: Second
- Dimensions: 9`11" x 9`4"
Bedroom
- Level: Second
- Dimensions: 9`11" x 9`3"
Other
- Level: Main
- Dimensions: 5`3" x 5`2"
Other
- Level: Second
- Dimensions: 7`10" x 4`11"
Other
- Level: Second
- Dimensions: 11`2" x 4`11"
Dining room
- Level: Main
- Dimensions: 12`11" x 10`0"
Other
- Level: Main
- Dimensions: 6`0" x 4`9"
Family room
- Level: Basement
- Dimensions: 22`2" x 8`6"
Flex space
- Level: Basement
- Dimensions: 17`7" x 11`4"
Kitchen
- Level: Main
- Dimensions: 12`6" x 12`1"
Laundry
- Level: Basement
- Dimensions: 11`9" x 8`10"
Living room
- Level: Main
- Dimensions: 12`11" x 12`3"
Mud room
- Level: Main
- Dimensions: 6`10" x 5`7"
Walk in closet
- Level: Second
- Dimensions: 7`1" x 3`11"
Heating
- Forced Air, Natural Gas
Cooling
- Central Air
Appliances
- Included: Dishwasher, Dryer, Electric Stove, Microwave, Range Hood, Refrigerator, Washer
- Laundry: In Basement
Features
- Breakfast Bar, Central Vacuum, Granite Counters, High Ceilings, Kitchen Island, No Smoking Home, Open Floorplan, Pantry, Storage, Walk-In Closet(s)
- Flooring: Carpet, Hardwood, Tile
- Windows: Vinyl Windows, Window Coverings
- Basement: Full
- Has fireplace: No
Interior area
- Total interior livable area: 1,396 sqft
- Finished area above ground: 1,396
Property
Parking
- Total spaces: 2
- Parking features: Off Street, Parking Pad
- Has uncovered spaces: Yes
Features
- Levels: Two,2 Storey
- Stories: 1
- Patio & porch: Deck, Pergola
- Exterior features: Fire Pit, Private Yard
- Fencing: Fenced
- Frontage length: 7.02M 23`0"
Lot
- Size: 6,534 Square Feet
- Features: Back Lane, Back Yard, Front Yard, Irregular Lot, Landscaped, No Neighbours Behind, Private
Details
- Parcel number: 112630666
- Zoning: R-G
Construction
Type & style
- Home type: SingleFamily
- Property subtype: Single Family Residence
Materials
- Stucco, Vinyl Siding, Wood Frame
- Foundation: Concrete Perimeter
- Roof: Asphalt Shingle
Condition
- New construction: No
- Year built: 2013
Community & HOA
Community
- Features: Park, Playground, Sidewalks, Street Lights
- Subdivision: Cranston
HOA
- Has HOA: No
- Amenities included: Other
- HOA fee: C$181 annually
Location
- Region: Calgary
Financial & listing details
- Price per square foot: C$379/sqft
- Date on market: 8/6/2026
- Inclusions: None
K
Kevin Beutler, Associate
(403) 681-1324
By pressing Contact Agent, you agree that the real estate professional identified above may call/text you about your search, which may involve use of automated means and pre-recorded/artificial voices. You don't need to consent as a condition of buying any property, goods, or services. Message/data rates may apply. You also agree to our Terms of Use. Zillow does not endorse any real estate professionals. We may share information about your recent and future site activity with your agent to help them understand what you're looking for in a home.
Price history
Price history is unavailable.
Public tax history
Tax history is unavailable.
Climate risks
Neighborhood: Cranston
Nearby schools
GreatSchools rating
No schools nearby
We couldn't find any schools near this home.
- C$--2 bd3 ba1.2k sqft206 Cranford Cmn SE #206, Calgary, AB T3M1V4Off Market
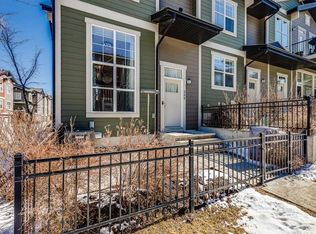
- C$535,0003 bd3 ba1.3k sqft162 W Cranford Park SE, Calgary, AB T3M2C4For Sale

- C$--5 bd4 ba1.3k sqft58 Cranford Bay SE, Calgary, AB T3M2C6Off Market
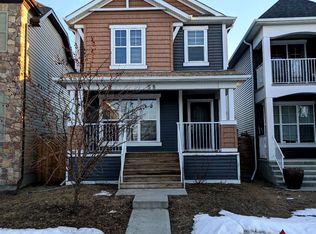
- C$849,9003 bd3 ba2.5k sqft183 NW Cranford Grn SE, Calgary, AB T3M1V3For Sale
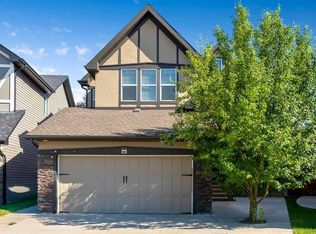
- C$419,9003 bd2 ba1.1k sqft20295 N Seton Way SE #3208, Calgary, AB T3M2P2For Sale
- C$349,9002 bd2 ba869 sqft20295 N Seton Way SE #6207, Calgary, AB T3M2P2For Sale
- C$429,9003 bd2 ba1.1k sqft20295 S Seton Way SE #3108, Calgary, AB T3M3Y7New Construction
- C$815,0003 bd3 ba2.4k sqft495 S Cranford Dr SE, Calgary, AB T3M1W1For Sale
Similar homes
- C$569,0004 bd3 ba1k sqft38 N Auburn Bay Gdns SE, Calgary, AB T3M 0K3For Sale
 MLS ID #A2334897, Justin Warthe, Associate, Real Broker. courtesy of Pillar9 System
 - C$555,5553 bd3 ba1.5k sqft138 S Copperpond Hts SE, Calgary, AB T2Z 0W9For Sale
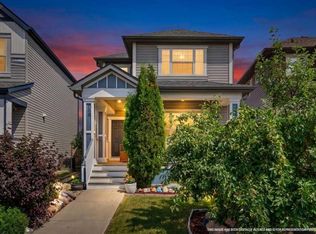 MLS ID #A2331601, Carlene Timmers, Associate, The Real Estate District. courtesy of Pillar9 System
 - C$544,9003 bd3 ba1.4k sqft1857 N New Brighton Dr SE, Calgary, AB T2Z 4X1For Sale
 MLS ID #A2332022, Alex Jens, Associate, Re/Max First. courtesy of Pillar9 System
 - C$525,0004 bd4 ba1.1k sqft167 N Auburn Bay Blvd SE, Calgary, AB T3M 0V3For Sale
 MLS ID #A2333615, Timothy Macdonald, Associate, Real Broker. courtesy of Pillar9 System
 - C$639,9004 bd4 ba1.6k sqft813 Prestwick Cir SE, Calgary, AB T2Z 4Y8For SaleMLS ID #A2333186, Leane El Haddaoui, Associate, Real Broker. courtesy of Pillar9 System
- C$624,9003 bd3 ba1.5k sqft213 E Auburn Meadows Way SE, Calgary, AB T3M 2H8For SaleMLS ID #A2328887, Tia Williams, Associate, Real Broker. courtesy of Pillar9 System
- C$575,0004 bd3 ba1.5k sqft114 N Auburn Bay Cres SE, Calgary, AB T3M 0E3For SaleMLS ID #A2321622, Shawn Riley, Associate, Real Broker. courtesy of Pillar9 System
- C$629,9004 bd4 ba1.7k sqft252 S Silverado Plains Close SW, Calgary, AB T2X 0G6For SaleMLS ID #A2334618, Randy Gallant, Associate, Exp Realty. courtesy of Pillar9 System
- C$569,9004 bd3 ba1.3k sqft119 N Bridlewood Cmn SW, Calgary, AB T2Y 3R8For SaleMLS ID #A2333559, Robby Khun Khun, Associate, Real Broker. courtesy of Pillar9 System
- C$599,9003 bd3 ba1.5k sqft58 NW Auburn Crest Grn SE, Calgary, AB T3M 0Z2For SaleMLS ID #A2319032, Big John Peterson, Associate, Re/Max Realty Professionals. courtesy of Pillar9 System
- C$619,0003 bd3 ba1.4k sqft615 NE Copperfield Blvd SE, Calgary, AB T2Z 4C1For SaleMLS ID #A2333404, Sandy Seifert, Associate, Re/Max First. courtesy of Pillar9 System
- C$659,9004 bd4 ba1.8k sqft101 N Douglas Ridge Cir SE, Calgary, AB T2Z 3B7For SaleMLS ID #A2334564, Zully Merali, Associate, Re/Max Complete Realty. courtesy of Pillar9 System
- C$565,0003 bd3 ba1.5k sqft4016 S New Brighton Grv SE, Calgary, AB T2Z 1G4For SaleMLS ID #A2324880, Adil Ahmed Rizwan, Associate, Urban-Realty.Ca. courtesy of Pillar9 System
- C$645,0003 bd3 ba1.3k sqft18 N Shawbrooke Rise SW, Calgary, AB T2Y 3A3For SaleMLS ID #A2334600, Lianne Lamb, Associate, Cir Realty. courtesy of Pillar9 System
- C$579,0004 bd4 ba1.3k sqft61 S Mount Aberdeen Cir SE, Calgary, AB T2Z 3H1For SaleMLS ID #A2331640, Inkyu Hwang, Associate, Ko Realty Ltd.. courtesy of Pillar9 System
- C$509,8003 bd3 ba1.6k sqft52 W Wolf Creek Dr SE, Calgary, AB T2X 4W9For SaleMLS ID #A2330774, Zhiyong Fang, Associate, Grand Realty. courtesy of Pillar9 System
- C$564,9003 bd3 ba1.5k sqft1444 NE Legacy Cir SE, Calgary, AB T2X 2J4For SaleMLS ID #A2329743, Melissa Kost, Associate Broker, Cir Realty. courtesy of Pillar9 System
- C$749,0004 bd4 ba1.8k sqft4728 E Elgin Ave SE, Calgary, AB T2Z 0S3For SaleMLS ID #A2334964, Jennifer Rekrutiak, Associate, Century 21 Bamber Realty Ltd.. courtesy of Pillar9 System
- C$625,0004 bd2 ba1.8k sqft265 E Bridleridge Vw SW, Calgary, AB T2Y 0E6For SaleMLS ID #A2335332, Peter Laxton, Associate, Maxwell Capital Realty. courtesy of Pillar9 System
- C$649,9003 bd3 ba1.7k sqft768 N New Brighton Dr SE, Calgary, AB T2Z 0Z8For SaleMLS ID #A2333587, Jordan Huntrods, Associate, Maxwell Devonshire Realty. courtesy of Pillar9 System
