Welcome to this well maintained 3 bedroom home located in the desirable community of Cranston. With alley access and no neighbours directly behind, this property offers added privacy and functionality that is hard to find. Enjoy the morning sun in the backyard and unwind with the evening sun out front, the perfect way to start and end your day. The thoughtfully designed main floor features convenient laundry, a half bathroom, granite countertops, and a functional kitchen island with a built in microwave, offering both style and practicality for everyday living. The kitchen also features stainless steel appliances and a new Bosch dishwasher replaced in October 2025. Upstairs, you’ll find 3 bedrooms including a spacious primary bedroom complete with a walk in closet and private 4 piece ensuite bathroom. An additional 4 piece bathroom on the upper level adds extra convenience for family and guests. Outside, the low maintenance exterior includes durable stucco siding and concrete front steps. The unfinished basement provides endless potential to create the space you’ve been dreaming of, whether it’s a recreation room, home gym, additional bedrooms, or extra storage. With amenities near by such as shopping, grocery stores, parks and schools, this community has it all! This home has been well cared for and is ready for its next owners to make it their own.
For sale
C$535,000
162 W Cranford Park SE, Calgary, AB T3M 2C4
3beds
1,316sqft
Single Family Residence
Built in 2014
3,049 Square Feet Lot
$-- Zestimate®
C$407/sqft
C$15/mo HOA
What's special
Alley accessEvening sun out frontThoughtfully designed main floorConvenient laundryHalf bathroomGranite countertopsStainless steel appliances
- 42 days |
- 15 |
- 0 |
Zillow last checked:
Listing updated:
Listed by:
Christina Van Sluys, Associate,
Re/Max Realty Professionals
Source: courtesy of Pillar9 System,MLS®#: A2315938 Originating MLS®#: Calgary
Originating MLS®#: CalgaryFacts & features
Interior
Bedrooms & bathrooms
- Bedrooms: 3
- Bathrooms: 3
- Full bathrooms: 2
- 1/2 bathrooms: 1
Other
- Level: Second
- Dimensions: 11`0" x 13`7"
Bedroom
- Level: Second
- Dimensions: 9`3" x 10`0"
Bedroom
- Level: Second
- Dimensions: 9`3" x 10`0"
Other
- Level: Main
- Dimensions: 6`10" x 8`2"
Other
- Level: Second
- Dimensions: 5`0" x 7`7"
Other
- Level: Second
- Dimensions: 5`0" x 8`0"
Dining room
- Level: Main
- Dimensions: 10`1" x 13`0"
Kitchen
- Level: Main
- Dimensions: 8`0" x 12`10"
Living room
- Level: Main
- Dimensions: 13`9" x 14`5"
Heating
- Forced Air
Cooling
- None
Appliances
- Included: Dishwasher, Dryer, Electric Range, Humidifier, Microwave, Range Hood, Refrigerator, Washer
- Laundry: Main Level
Features
- Ceiling Fan(s), Central Vacuum, Granite Counters, High Ceilings, Kitchen Island, No Animal Home, No Smoking Home, Pantry, Walk-In Closet(s)
- Flooring: Carpet, Hardwood, Tile
- Windows: Window Coverings
- Basement: Full
- Has fireplace: No
Interior area
- Total interior livable area: 1,316 sqft
- Finished area below ground: 640
Property
Parking
- Total spaces: 2
- Parking features: Alley Access, Parking Pad
- Has uncovered spaces: Yes
Features
- Levels: Two,2 Storey
- Stories: 1
- Patio & porch: Deck
- Exterior features: None
- Fencing: Fenced
- Frontage length: 7.75M 25`5"
Lot
- Size: 3,049 Square Feet
- Features: Back Lane, Front Yard, Private
Details
- Parcel number: 101388881
- Zoning: R-G
Construction
Type & style
- Home type: SingleFamily
- Property subtype: Single Family Residence
Materials
- Stucco, Wood Frame
- Foundation: Concrete Perimeter
- Roof: Asphalt Shingle
Condition
- New construction: No
- Year built: 2014
Community & HOA
Community
- Features: Park, Playground, Sidewalks
- Subdivision: Cranston
HOA
- Has HOA: No
- Amenities included: Park, Playground
- HOA fee: C$181 annually
Location
- Region: Calgary
Financial & listing details
- Price per square foot: C$407/sqft
- Date on market: 6/4/2026
- Inclusions: None
Christina Van Sluys, Associate
Christina Van Sluys, Associate
(403) 771-5415
By pressing Contact Agent, you agree that the real estate professional identified above may call/text you about your search, which may involve use of automated means and pre-recorded/artificial voices. You don't need to consent as a condition of buying any property, goods, or services. Message/data rates may apply. You also agree to our Terms of Use. Zillow does not endorse any real estate professionals. We may share information about your recent and future site activity with your agent to help them understand what you're looking for in a home.
Price history
Price history is unavailable.
Public tax history
Tax history is unavailable.
Climate risks
Neighborhood: Cranston
Nearby schools
GreatSchools rating
No schools nearby
We couldn't find any schools near this home.
- C$2,8505 bd4 ba1.3k sqft58 Cranford Bay SE, Calgary, AB T3M2C6For Rent
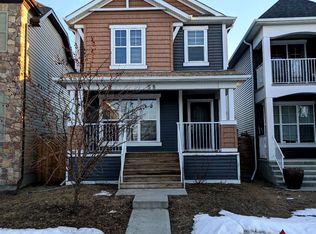
- C$--2 bd3 ba1.2k sqft206 Cranford Cmn SE #206, Calgary, AB T3M1V4Off Market
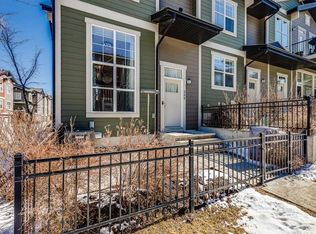
- C$605,0003 bd3 ba1.5k sqft984 E Seton Cir SE, Calgary, AB T3M2V2For Sale

- C$670,0003 bd3 ba1.4k sqft1071 NW Seton Cir SE, Calgary, AB T3M2V9For Sale

- C$249,0001 bd1 ba611 sqft20295 E Seton Way SE #5119, Calgary, AB T3M2P2For Sale
- C$421,9002 bd2 ba1k sqft20295 NW Seton Way SE #5116, Calgary, AB T3M2P2For Sale
- C$--2 bd3 ba1k sqft128 Seton Ter SE UNIT 1, Calgary, AB T3M2V9Off Market
- C$--3 bd3 ba1.8k sqft116 Seton Ter SE, Calgary, AB T3M2V9Off Market
Similar homes
- C$640,0003 bd3 ba1.7k sqft28 Cranarch Cres SE, Calgary, AB T3M 2J2For Sale
 MLS ID #A2328838, Isabella Doyle, Associate, Re/Max Complete Realty. courtesy of Pillar9 System
 - C$615,0003 bd3 ba1.6k sqft15 Cranbrook Ter SE, Calgary, AB T3M 2X6For Sale
 MLS ID #A2328474, Eric Frere, Associate, Cir Realty. courtesy of Pillar9 System
 - C$525,0003 bd3 ba1.4k sqft32 Cranston Gate SE, Calgary, AB T3M 0W8For Sale
 MLS ID #A2315223, Barry Harvey, Associate, Royal Lepage Solutions. courtesy of Pillar9 System
 - C$529,9003 bd3 ba1.5k sqft491 S Copperpond Blvd SE, Calgary, AB T2Z 0Z5For Sale
 MLS ID #A2326042, Chamse Noomane, Associate, Real Broker. courtesy of Pillar9 System
 - C$579,9004 bd4 ba1.4k sqft302 W Auburn Crest Way SE, Calgary, AB T3M 1T2For SaleMLS ID #A2328152, Nora Larioza, Associate, Maxwell Canyon Creek. courtesy of Pillar9 System
- C$575,0004 bd3 ba1.5k sqft114 N Auburn Bay Cres SE, Calgary, AB T3M 0E3For SaleMLS ID #A2321622, Shawn Riley, Associate, Real Broker. courtesy of Pillar9 System
- C$549,9003 bd3 ba1.6k sqft81 E Legacy Glen Grn SE, Calgary, AB T2X 4G6For SaleMLS ID #A2319172, Anthony Therrien-Bernard, Associate, Exp Realty. courtesy of Pillar9 System
- C$534,9003 bd4 ba1.3k sqft117 W Copperpond Parade SE, Calgary, AB T2Z 5A9For SaleMLS ID #A2308789, Alan Ng, Associate, Real Broker. courtesy of Pillar9 System
- C$544,9003 bd3 ba1.6k sqft183 E Copperpond St SE, Calgary, AB T2Z 5B5For SaleMLS ID #A2314796, Todd Steeves, Associate, Sotheby's International Realty Canada. courtesy of Pillar9 System
- C$599,9003 bd3 ba1.5k sqft58 NW Auburn Crest Grn SE, Calgary, AB T3M 0Z2For SaleMLS ID #A2319032, Big John Peterson, Associate, Re/Max Realty Professionals. courtesy of Pillar9 System
- C$519,9003 bd3 ba1.3k sqft151 S Copperpond Rise SE, Calgary, AB T2Z 1J7For SaleMLS ID #A2317812, Hui Jillain, Associate, Century 21 Bravo Realty. courtesy of Pillar9 System
- C$567,5003 bd3 ba1.6k sqft109 NE New Brighton Park SE, Calgary, AB T2Z 1B2For SaleMLS ID #A2318944, Hyewon Yoo, Associate, Maxwell Canyon Creek. courtesy of Pillar9 System
- C$435,0003 bd2 ba1.4k sqft410 S Cranford Walk SE, Calgary, AB T3M 1R5For SaleMLS ID #A2327573, Richard Baldy, Associate, Cir Realty. courtesy of Pillar9 System
- C$559,9003 bd4 ba1.4k sqft22 W Autumn Grn SE, Calgary, AB T3M 0P2For SaleMLS ID #A2323240, Trung Bien, Associate, Exp Realty. courtesy of Pillar9 System
- C$515,0002 bd2 ba1.3k sqft510 N Cranston Dr SE, Calgary, AB T3M 0C3For SaleMLS ID #A2327146, Jamie Pinfold, Associate, Century 21 Bamber Realty Ltd.. courtesy of Pillar9 System
- C$649,9004 bd4 ba1.6k sqft1120 Legacy Cir SE, Calgary, AB T2X 4R6For SaleMLS ID #A2328158, Alex Alikwi, Associate, Real Broker. courtesy of Pillar9 System
- C$625,0003 bd3 ba1.9k sqft101 Elgin Meadows Mnr SE, Calgary, AB T2Z 0M5For SaleMLS ID #A2327158, Justin Havre, Associate, Exp Realty. courtesy of Pillar9 System
- C$545,0003 bd2 ba1.2k sqft114 Bridlewood Close SE, Calgary, AB T2Y 3N4For SaleMLS ID #A2324078, Lianne Stokes, Associate, Re/Max House Of Real Estate. courtesy of Pillar9 System
- C$564,9003 bd3 ba1.4k sqft362 SW Legacy Village Way SE, Calgary, AB T2X 0Y9For SaleMLS ID #A2318999, Robert Jansons, Associate, Coldwell Banker Mountain Central. courtesy of Pillar9 System
- C$624,9004 bd4 ba1.5k sqft80 W Legacy Cres SE, Calgary, AB T2X 0W6For SaleMLS ID #A2327155, Morris Tkachuk, Associate Broker, 2% Realty. courtesy of Pillar9 System
