
Dream Garage. Massive Lot. No Condo Fees. Unmatched Lifestyle. Welcome to a truly one-of-a-kind property where the garage and backyard are every bit as impressive as the home itself. If you've been searching for the ultimate space to work, park, entertain, or simply enjoy more room for your vehicles, pets, and hobbies, this is the one. The showpiece is the nearly 800 sq. ft. heated triple garage—a rare find, thoughtfully designed with 9-foot overhead doors and enough space to comfortably fit three full-sized trucks. Built with a future vehicle lift in mind, it's the ideal setup for mechanics, car enthusiasts, contractors, hobbyists, or anyone who appreciates exceptional workspace and storage. Gated side access provides secure RV parking or a private gravel parking area with additional room for trailers, recreational vehicles, or extra vehicles—offering a level of flexibility that's nearly impossible to find within the city. Set on an impressive 5,300+ sq. ft. corner pie lot, this property offers outdoor space that truly sets it apart. Whether you're hosting family and friends, relaxing after a long day, or simply enjoying your own private retreat, this backyard delivers. Soak in the hot tub beneath the covered pergola, gather around the fire pit on cool evenings, or entertain on the expansive deck complete with exterior lighting that creates the perfect ambiance after sunset. With plenty of green space remaining for kids, pets, gardening, or future projects, this yard offers endless possibilities. Inside, the bright open-concept main floor is designed for both everyday living and entertaining. Durable laminate flooring, a wired speaker system, and a stunning 10-foot custom granite island create a space that's as functional as it is inviting. A convenient powder room completes the main level. Upstairs, you'll find three spacious bedrooms and two full bathrooms, including a comfortable primary retreat featuring a custom beautifully tiled walk-in shower with a built-in bench. Located in the heart of Seton, one of Calgary's most desirable southeast communities, you'll enjoy quick access to the South Health Campus, YMCA, shopping, restaurants, schools, parks, entertainment, and major commuter routes. Properties that offer this caliber of garage, this amount of parking, and a lot of this size are exceptionally rare. This is more than just a home, it's a lifestyle opportunity that delivers space, functionality, and versatility you simply won't find elsewhere.
For sale
C$670,000
1071 NW Seton Cir SE, Calgary, AB T3M 2V9
3beds
1,487sqft
Semi Detached (Half Duplex)
Built in 2018
-- sqft lot
$-- Zestimate®
C$451/sqft
C$36/mo HOA
What's special
Bright open-concept main floorDurable laminate flooringWired speaker system
- 1 day |
- 5 |
- 1 |
Zillow last checked:
Listing updated:
Listed by:
Carla Sanesh, Associate,
Ally Realty
Source: courtesy of Pillar9 System,MLS®#: A2327761 Originating MLS®#: Calgary
Originating MLS®#: CalgaryFacts & features
Interior
Bedrooms & bathrooms
- Bedrooms: 3
- Bathrooms: 3
- Full bathrooms: 2
- 1/2 bathrooms: 1
Bedroom
- Level: Upper
- Dimensions: 8`3" x 12`8"
Bedroom
- Level: Upper
- Dimensions: 8`3" x 9`11"
Other
- Level: Upper
- Dimensions: 13`3" x 12`10"
Other
- Level: Main
- Dimensions: 4`6" x 4`5"
Other
- Level: Upper
- Dimensions: 9`3" x 4`10"
Other
- Level: Upper
- Dimensions: 11`4" x 7`10"
Dining room
- Level: Main
- Dimensions: 11`10" x 9`9"
Exercise room
- Level: Basement
- Dimensions: 16`2" x 38`1"
Kitchen
- Level: Main
- Dimensions: 13`3" x 11`0"
Living room
- Level: Main
- Dimensions: 17`0" x 16`2"
Walk in closet
- Level: Upper
- Dimensions: 5`5" x 10`5"
Heating
- Forced Air, Natural Gas
Cooling
- None
Appliances
- Included: Dishwasher, Electric Range, Garage Control(s), Microwave Hood Fan, Washer/Dryer
- Laundry: Laundry Room, Upper Level
Features
- Built-in Features, Ceiling Fan(s), Double Vanity, Granite Counters, Kitchen Island, No Smoking Home, Open Floorplan, See Remarks, Walk-In Closet(s)
- Flooring: Laminate, Tile
- Basement: Full
- Has fireplace: No
- Common walls with other units/homes: 1 Common Wall
Interior area
- Total interior livable area: 1,487 sqft
- Finished area above ground: 706
- Finished area below ground: 651
Video & virtual tour
Property
Parking
- Total spaces: 5
- Parking features: 220 Volt Wiring, Alley Access, Garage Door Opener, Heated Garage, Off Street, Oversized, RV Access/Parking, RV Gated
- Garage spaces: 3
- Has uncovered spaces: Yes
Features
- Levels: Two,2 Storey
- Stories: 1
- Patio & porch: Deck, Enclosed, Pergola
- Exterior features: Fire Pit, Lighting, Private Entrance, Private Yard, Storage
- Fencing: Fenced
- Frontage length: 41.51M 136`2"
Lot
- Size: 5,227 Square Feet
- Dimensions: 41.51 x 33.08 x 26.05
- Features: Back Lane, Back Yard, Corner Lot, Landscaped, Pie Shaped Lot
Details
- Parcel number: 112213946
- Zoning: R-Gm
Construction
Type & style
- Home type: MultiFamily
- Property subtype: Semi Detached (Half Duplex)
- Attached to another structure: Yes
Materials
- Brick, Vinyl Siding, Wood Frame
- Foundation: Concrete Perimeter
- Roof: Asphalt Shingle
Condition
- New construction: No
- Year built: 2018
Community & HOA
Community
- Features: Park, Playground, Sidewalks, Street Lights
- Subdivision: Seton
HOA
- Has HOA: No
- Amenities included: Clubhouse, Other
- HOA fee: C$430 annually
Location
- Region: Calgary
Financial & listing details
- Price per square foot: C$451/sqft
- Date on market: 7/13/2026
- Inclusions: Hot Tub, Smart home security system including cameras and WIFI capable garage opener
Carla Sanesh, Associate
Carla Sanesh, Associate
(403) 640-8553
By pressing Contact Agent, you agree that the real estate professional identified above may call/text you about your search, which may involve use of automated means and pre-recorded/artificial voices. You don't need to consent as a condition of buying any property, goods, or services. Message/data rates may apply. You also agree to our Terms of Use. Zillow does not endorse any real estate professionals. We may share information about your recent and future site activity with your agent to help them understand what you're looking for in a home.
Price history
Price history is unavailable.
Public tax history
Tax history is unavailable.
Climate risks
Neighborhood: T3M
Nearby schools
GreatSchools rating
No schools nearby
We couldn't find any schools near this home.
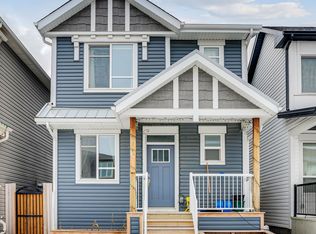
- C$--3 bd3 ba1.8k sqft116 Seton Ter SE, Calgary, AB T3M2V9Off Market
- C$--2 bd3 ba1k sqft128 Seton Ter SE UNIT 1, Calgary, AB T3M2V9Off Market
- C$--3 bd4 ba2k sqft96 Seton Ter SE #1, Calgary, AB T3M2V9Off Market

- C$605,0003 bd3 ba1.5k sqft984 E Seton Cir SE, Calgary, AB T3M2V2For Sale

- C$421,9002 bd2 ba1k sqft20295 NW Seton Way SE #5116, Calgary, AB T3M2P2For Sale
- C$349,9002 bd2 ba869 sqft20295 N Seton Way SE #6207, Calgary, AB T3M2P2For Sale
- C$249,0001 bd1 ba611 sqft20295 E Seton Way SE #5119, Calgary, AB T3M2P2For Sale
- C$319,0002 bd2 ba769 sqft20295 N Seton Way SE #6103, Calgary, AB T3M2P2For Sale
Similar homes
- C$640,0003 bd3 ba1.7k sqft28 Cranarch Cres SE, Calgary, AB T3M 2J2For Sale
 MLS ID #A2328838, Isabella Doyle, Associate, Re/Max Complete Realty. courtesy of Pillar9 System
 - C$629,9003 bd3 ba1.6k sqft15 Cranbrook Ter SE, Calgary, AB T3M 2X6For Sale
 MLS ID #A2328474, Eric Frere, Associate, Cir Realty. courtesy of Pillar9 System
 - C$605,0003 bd3 ba1.5k sqft984 E Seton Cir SE, Calgary, AB T3M 2V2For SaleMLS ID #A2318032, Jessica Gill, Associate, Cir Realty. courtesy of Pillar9 System
- C$699,0003 bd3 ba1.9k sqft26 N Seton Mnr SE, Calgary, AB T3M 2V8For Sale
 MLS ID #A2321731, Samuel Kang, Associate, Lpt Realty. courtesy of Pillar9 System
 - C$640,0003 bd3 ba1.7k sqft114 S Seton Grv SE, Calgary, AB T3M 2Y6For SaleMLS ID #A2319720, Andreya Bidulka, Associate, Cir Realty. courtesy of Pillar9 System
- C$600,0004 bd4 ba1.5k sqft836 NE Seton Cir SE, Calgary, AB T3M 3B5For SaleMLS ID #A2318656, Michelle Primeau, Associate Broker, Ally Realty. courtesy of Pillar9 System
- C$680,0003 bd3 ba1.9k sqft98 SW Seton Rd SE, Calgary, AB T3M 3G1For SaleMLS ID #A2315149, Severino Ongjoco, Associate, Exp Realty. courtesy of Pillar9 System
- C$655,0004 bd4 ba1.6k sqft20893 E Main St SE, Calgary, AB T3M 3M1For SaleMLS ID #A2315914, Jessica Gill, Associate, Cir Realty. courtesy of Pillar9 System
- C$659,9005 bd4 ba1.8k sqft535 E Seton Cir SE, Calgary, AB T3M 3G8For SaleMLS ID #A2319031, Elaine Pippi, Associate, Diamond Realty & Associates Ltd. courtesy of Pillar9 System
- C$669,0003 bd3 ba1.6k sqft176 Seton Villas, Calgary, AB T3M 3L9For SaleMLS ID #A2318230, Ruth Alexander, Associate, Real Broker. courtesy of Pillar9 System
- C$545,0003 bd3 ba1.3k sqft162 W Cranford Park SE, Calgary, AB T3M 2C4For SaleMLS ID #A2315938, Christina Van Sluys, Associate, Re/Max Realty Professionals. courtesy of Pillar9 System
- C$649,9005 bd4 ba1.8k sqft571 E Seton Cir SE, Calgary, AB T3M 3G8For SaleMLS ID #A2319021, Elaine Pippi, Associate, Diamond Realty & Associates Ltd. courtesy of Pillar9 System
- C$650,0003 bd3 ba1.6k sqft72 Seton Vlg SE, Calgary, AB T3M 3G5For SaleMLS ID #A2312394, Megha Jagga, Associate, Brilliant Realty. courtesy of Pillar9 System
- C$545,0003 bd3 ba1.4k sqft32 Cranston Gate SE, Calgary, AB T3M 0W8For SaleMLS ID #A2315223, Barry Harvey, Associate, Royal Lepage Solutions. courtesy of Pillar9 System
- C$675,0006 bd4 ba1.8k sqft137 Seton Vlg SE, Calgary, AB T3M 3L8For SaleMLS ID #A2325379, Paul Chukwuka Oliver, Broker, Decore Real Estate Ltd.. courtesy of Pillar9 System
- C$669,7985 bd4 ba1.8k sqft44 Seton Vlg SE, Calgary, AB T3M 3G6For SaleMLS ID #A2317388, Stephen Osondu, Associate, Maxwell Capital Realty. courtesy of Pillar9 System
- C$629,9504 bd4 ba1.6k sqft19857 NE 42nd St SE, Calgary, AB T3M 3A6New ConstructionMLS ID #A2314322, Kevin French, Associate, Charles. courtesy of Pillar9 System
- C$710,0005 bd4 ba2.1k sqft46 S Cranford Gdns SE, Calgary, AB T3M 0W4For SaleMLS ID #A2323092, Shauna Dobres, Associate, Exp Realty. courtesy of Pillar9 System
- C$555,0003 bd3 ba1.5k sqft20545 NE Main St SE, Calgary, AB T3M 3E9For SaleMLS ID #A2309061, Julio Florez, Associate Broker, Royal Lepage Benchmark. courtesy of Pillar9 System
- C$689,9004 bd3 ba1.8k sqft173 Setonstone Grn SE, Calgary, AB T3M 3S2New ConstructionMLS ID #A2307377, Ramandeep Sandhu, Associate, Urban-Realty.Ca. courtesy of Pillar9 System
