Introducing 19857 42nd Street SE - a beautifully designed Wicklow Farmhouse model by Brookfield Residential, ideally located in the vibrant and amenity-rich community of Seton. This brand-new duplex offers nearly 1,700 sq. ft. of thoughtfully planned living space above grade + a legal basement suite and is ready for immediate possession. Featuring 3 bedrooms and 2.5 bathrooms above grade, plus a fully legal 1-bedroom, 1-bathroom basement suite with a private side entrance, this home delivers the perfect combination of style, functionality, and flexibility. Step inside to a bright, inviting main floor designed for modern living. The open-concept layout seamlessly connects the great room, dining area, and kitchen, creating an ideal space for both entertaining and everyday life. Large patio doors fill the home with natural light, while the upgraded kitchen features stone countertops, a chimney hood fan, ample cabinetry, and a functional pantry for added storage. A convenient 2-piece powder room completes the main level, while upgraded railing from the first to second floor adds a refined architectural touch. On the upper level, a centrally located bonus room provides additional living space and thoughtfully separates the primary suite from the secondary bedrooms. The spacious primary retreat includes a walk-in closet and a well-appointed 4-piece ensuite with dual sinks and walk-in shower. Two additional bedrooms, a full 4-piece bathroom, and an upper-level laundry room complete the upper floor with comfort and convenience in mind. The fully legal 1-bedroom basement suite is a standout feature, offering its own private side entrance and a well-designed layout that includes a kitchen and dining area, living room, bedroom, 4-piece bathroom, dedicated laundry, and optimal storage space. Whether used for extended family or as a potential income-generating opportunity, this suite adds exceptional versatility and value. Outside, the corner lot positioning enhances curb appeal and provides additional natural light and outdoor space. A gas line for the BBQ makes entertaining easy, while the home’s location offers quick access to parks, pathways, and everyday amenities. Peace of mind comes standard with coverage from both Brookfield’s builder warranty and Alberta New Home Warranty. Situated just minutes from the South Health Campus, Seton YMCA, shopping, restaurants, entertainment, and major commuter routes, this home delivers the perfect blend of modern comfort, convenience, and investment potential in one of Calgary’s most sought-after communities. **Please note: Photos are of a show home model and are not an exact representation of the property for sale.
New construction
C$629,950
19857 NE 42nd St SE, Calgary, AB T3M 3A6
4beds
1,694sqft
Semi Detached (Half Duplex)
Built in 2026
-- sqft lot
$-- Zestimate®
C$372/sqft
C$31/mo HOA
What's special
- 54 days |
- 12 |
- 0 |
Zillow last checked:
Listing updated:
Listed by:
Kevin French, Associate,
Charles,
David Scott, Associate,
Charles
Source: courtesy of Pillar9 System,MLS®#: A2314322 Originating MLS®#: Calgary
Originating MLS®#: CalgaryFacts & features
Interior
Bedrooms & bathrooms
- Bedrooms: 4
- Bathrooms: 4
- Full bathrooms: 3
- 1/2 bathrooms: 1
Other
- Level: Upper
- Dimensions: 13`0" x 11`0"
Bedroom
- Level: Upper
- Dimensions: 12`0" x 8`2"
Bedroom
- Level: Upper
- Dimensions: 9`1" x 8`7"
Bedroom
- Level: Lower
- Dimensions: 9`10" x 8`3"
Other
- Level: Main
- Dimensions: 0`0" x 0`0"
Other
- Level: Upper
- Dimensions: 0`0" x 0`0"
Other
- Level: Lower
- Dimensions: 0`0" x 0`0"
Other
- Level: Upper
- Dimensions: 0`0" x 0`0"
Bonus room
- Level: Upper
- Dimensions: 12`0" x 11`9"
Dining room
- Level: Main
- Dimensions: 13`4" x 8`8"
Great room
- Level: Main
- Dimensions: 17`0" x 13`0"
Kitchen
- Level: Lower
- Dimensions: 13`5" x 8`10"
Laundry
- Level: Upper
- Dimensions: 0`0" x 0`0"
Laundry
- Level: Lower
- Dimensions: 0`0" x 0`0"
Other
- Level: Lower
- Dimensions: 11`0" x 9`6"
Heating
- Forced Air
Cooling
- None
Appliances
- Included: Built-In Oven, Dishwasher, Dryer, Gas Cooktop, Microwave, Range Hood, Refrigerator, Washer
- Laundry: Laundry Room, Lower Level, Multiple Locations, Upper Level
Features
- Double Vanity, Kitchen Island, No Animal Home, No Smoking Home, Open Floorplan, Pantry, Stone Counters, Walk-In Closet(s)
- Flooring: Carpet, Tile, Vinyl
- Windows: Vinyl Windows
- Basement: Full
- Has fireplace: No
- Common walls with other units/homes: 1 Common Wall
Interior area
- Total interior livable area: 1,694 sqft
- Finished area above ground: 1,694
- Finished area below ground: 641
Property
Parking
- Total spaces: 2
- Parking features: Parking Pad
- Has uncovered spaces: Yes
Features
- Levels: Two,2 Storey
- Stories: 1
- Patio & porch: Front Porch
- Exterior features: BBQ gas line, Private Entrance, Private Yard
- Fencing: None
- Frontage length: 8.71M 28`7"
Lot
- Size: 2,613 Square Feet
- Features: Back Lane, Back Yard, Corner Lot, Front Yard
Details
- Zoning: RG
Construction
Type & style
- Home type: MultiFamily
- Property subtype: Semi Detached (Half Duplex)
- Attached to another structure: Yes
Materials
- Wood Frame
- Foundation: Concrete Perimeter
- Roof: Asphalt Shingle
Condition
- New construction: Yes
- Year built: 2026
Community & HOA
Community
- Features: Park, Playground, Sidewalks, Street Lights
- Subdivision: Seton
HOA
- Has HOA: No
- Amenities included: None
- HOA fee: C$375 annually
Location
- Region: Calgary
Financial & listing details
- Price per square foot: C$372/sqft
- Date on market: 5/25/2026
- Date available: 08/28/2026
- Inclusions: SUITE APPLIANCES - Dishwasher, Dryer, Microwave Hood Fan, Refrigerator, Stove, Washer.
Kevin French, Associate
Kevin French, Associate
(403) 267-0000
By pressing Contact Agent, you agree that the real estate professional identified above may call/text you about your search, which may involve use of automated means and pre-recorded/artificial voices. You don't need to consent as a condition of buying any property, goods, or services. Message/data rates may apply. You also agree to our Terms of Use. Zillow does not endorse any real estate professionals. We may share information about your recent and future site activity with your agent to help them understand what you're looking for in a home.
Price history
Price history is unavailable.
Public tax history
Tax history is unavailable.
Climate risks
Neighborhood: T3M
Nearby schools
GreatSchools rating
No schools nearby
We couldn't find any schools near this home.
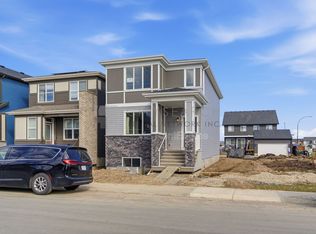
- C$--3 bd3 ba-- sqft181 Setonstone Grn SE, Calgary, AB T3M3S2Off Market

- C$--2 bd1 ba-- sqft181 Setonstone Grn SE #B, Calgary, AB T3M3S2Off Market
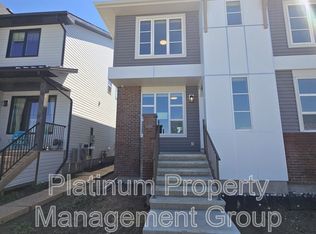
- C$--3 bd3 ba1.6k sqft491 Union Ave SE, Calgary, AB T3M3W5Off Market
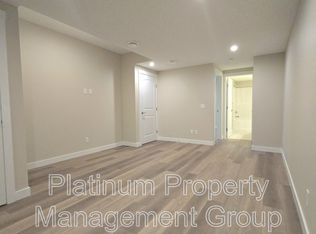
- C$--1 bd1 ba750 sqft491 Union Ave SE UNIT B, Calgary, AB T3M3W5Off Market
- C$689,9004 bd3 ba1.8k sqft173 Setonstone Grn SE, Calgary, AB T3M3S2New Construction
- C$--3 bd3 ba1.6k sqft20385 45th St SE, Calgary, AB T3M2Z1Off Market
- C$--3 bd3 ba1.6k sqft20409 45th St SE, Calgary, AB T3M2Z1Off Market
- C$--4 bd3 ba1.6k sqft20341 45th St SE, Calgary, AB T3M2Z1Off Market
Similar homes
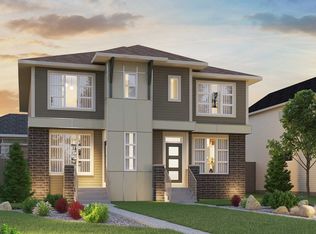
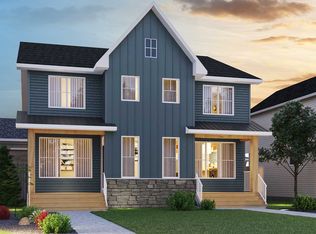
- from C$531,6003 bd3 ba1.6k sqftWicklow (Left) Plan, Duplex at Seton, Calgary, AB T3M 3S2New Construction
 Brookfield Residential Canada
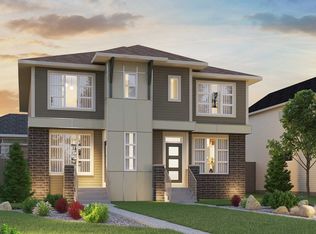
 - from C$533,3003 bd3 ba1.6k sqftOak Plan, Duplex at Seton, Calgary, AB T3M 3S2New Construction
 Brookfield Residential Canada
 - from C$528,6003 bd3 ba1.6k sqftWicklow (Right) Plan, Duplex at Seton, Calgary, AB T3M 3S2New ConstructionBrookfield Residential Canada
- from C$527,1003 bd3 ba1.6k sqftOak (Left) Plan, Duplex at Seton, Calgary, AB T3M 3S2New Construction
 Brookfield Residential Canada
 - from C$617,3873 bd3 ba1.9k sqftOxford Plan, Laned at Seton, Calgary, AB T3M 3S2New ConstructionBrookfield Residential Canada
- from C$616,6043 bd3 ba1.8k sqftCarlisle 2 Plan, Laned at Seton, Calgary, AB T3M 3S2New ConstructionBrookfield Residential Canada
- from C$648,4583 bd3 ba1.9k sqftPortland Plan, Laned at Seton, Calgary, AB T3M 3S2New ConstructionBrookfield Residential Canada
- from C$530,6003 bd3 ba1.6k sqftOak (Right) Plan, Duplex at Seton, Calgary, AB T3M 3S2New ConstructionBrookfield Residential Canada
- C$599,9003 bd3 ba1.7k sqft1354 S Mahogany Blvd SE, Calgary, AB T3M 1X6New ConstructionMLS ID #A2323073, Danny James, Associate, Real Broker. courtesy of Pillar9 System
- C$679,9005 bd5 ba1.7k sqft1352 S Mahogany Blvd SE, Calgary, AB T3M 1X6New ConstructionMLS ID #A2323049, Danny James, Associate, Real Broker. courtesy of Pillar9 System
- C$634,9003 bd3 ba1.5k sqft292 E Wolf Creek Mnr SE, Calgary, AB T2X 4V4For SaleMLS ID #A2318965, Coby Gaudette, Associate, Re/Max First. courtesy of Pillar9 System
- C$594,0004 bd3 ba1.7k sqft461 E Rosemary Gdns SE, Calgary, AB T3S 0E9New ConstructionMLS ID #A2322507, David Lofthaug, Broker, Bode Platform Inc.. courtesy of Pillar9 System
- from C$566,4743 bd3 ba1.5k sqftKendal Plan, Laned at Seton, Calgary, AB T3M 3S2New ConstructionBrookfield Residential Canada
- C$684,9005 bd4 ba1.6k sqft817 E Marine Dr SE, Calgary, AB T3M 2C7New ConstructionMLS ID #A2317507, Danny James, Associate, Real Broker. courtesy of Pillar9 System
- from C$573,0003 bd3 ba1.7k sqftCamden Plan, Laned at Seton, Calgary, AB T3M 3S2New ConstructionBrookfield Residential Canada
- C$799,9004 bd4 ba1.7k sqft143 W Cranfield Cir SE, Calgary, AB T3M 1H1For SaleMLS ID #A2329179, David Johnston, Associate, Re/Max First. courtesy of Pillar9 System
- C$525,0002 bd2 ba1.3k sqft3872 S 202nd Ave SE, Calgary, AB T3M 3G2For SaleMLS ID #A2317573, Bri Clark-Farmer, Associate, Re/Max First. courtesy of Pillar9 System
- C$750,0004 bd4 ba2.2k sqft700 N Seton Cir SE, Calgary, AB T3M 3C6For SaleMLS ID #A2309022, Ryan Agnew, Associate, Real Broker. courtesy of Pillar9 System
- C$579,9003 bd3 ba1.6k sqft72 W Masters Mnr SE, Calgary, AB T3M 2R4For SaleMLS ID #A2322277, Daniel Medina, Associate, Exp Realty. courtesy of Pillar9 System
- C$517,9003 bd3 ba1.2k sqft19765 NE 45th St SE, Calgary, AB T3M 2Z1New ConstructionMLS ID #A2326183, Michael Laprairie, Broker, Jayman Realty Inc.. courtesy of Pillar9 System
