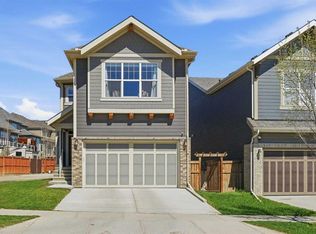
UNBELIEVABLE OPPORTUNITY & A SMART INVESTMENT IN MAHOGANY. This brand-new “Rayn” blends stylish family living with real income potential thanks to a fully developed 2-bedroom, 1-bathroom legal suite with its own private entrance—perfect for rental revenue, extended family, or added flexibility for the future. It’s one of the best 2-bedroom suite layouts you’ll find, with a thoughtful use of space that makes furnishing, living, and renting easy from day one. Inside, the main level feels warm, modern, and highly functional with natural vinyl plank flooring and elevated finishes throughout. The central kitchen is the showpiece, featuring timeless white cabinetry to the bulkhead, a modern backsplash, chimney hood fan, stainless steel appliances, and bright white quartz that wraps the oversized island—ideal for morning coffee, casual meals, or weekend entertaining. The dining area sits perfectly between the kitchen and living room, with room for an extended table when family and friends gather. At the rear of the home, the living room is bright and welcoming with floor-to-ceiling windows that bring in beautiful natural light. A smartly positioned back entry and 2-piece bath add everyday convenience without interrupting the flow of the main living space. Two unique features help set this home apart: a versatile flex room just off the kitchen that works beautifully as a home office, playroom, or fitness space, plus a raised homework/tech nook overlooking the main floor—a fun and functional space that adds personality to the layout. Upstairs, a cozy bonus room offers the perfect spot for movie nights, a kids’ space, or a quiet reading corner. The primary retreat is tucked privately at the back of the home and features an oversized window, generous walk-in closet, and stylish 4-piece ensuite with dual sinks and a full-size shower. The additional bedrooms are well-sized, while the upper laundry keeps daily routines simple and efficient. The legal basement suite is a major bonus, offering 2 bedrooms, 1 bathroom, its own private entrance & a smart layout that maximizes usable space. Whether you’re looking for a mortgage helper, a comfortable space for family, or a long-term investment, this suite adds real value and flexibility. Located in the lake community of Mahogany, this home offers more than just a great floor plan—it offers a lifestyle. Set directly across from the Ollerenshaw Heritage Ranch, you’ll enjoy a unique setting with open views and a sense of history right outside your front door. You’re also close to Mahogany’s main beach access, giving you easy access to the lake, sandy beach, swimming, paddleboarding, skating, playgrounds & year-round community events. With alegal suite, thoughtful design, and a location close to the lake and across from the Ollerenshaw Heritage Ranch, this home is a standout opportunity. **Photos are from the show home/previous builds to demonstrate quality of construction & finishes and may not be an exact representation of this home**
New construction
C$684,900
817 E Marine Dr SE, Calgary, AB T3M 2C7
5beds
1,698sqft
Semi Detached (Half Duplex)
Built in 2026
-- sqft lot
$-- Zestimate®
C$403/sqft
C$52/mo HOA
What's special
Natural vinyl plank flooringElevated finishes throughoutModern backsplashChimney hood fanStainless steel appliancesSmartly positioned back entryGenerous walk-in closet
- 42 days |
- 18 |
- 0 |
Zillow last checked:
Listing updated:
Listed by:
Danny James, Associate,
Real Broker,
Chad Kon, Associate,
Real Broker
Source: courtesy of Pillar9 System,MLS®#: A2317507 Originating MLS®#: Calgary
Originating MLS®#: CalgaryFacts & features
Interior
Bedrooms & bathrooms
- Bedrooms: 5
- Bathrooms: 4
- Full bathrooms: 3
- 1/2 bathrooms: 1
Other
- Level: Upper
- Dimensions: 12`0" x 11`9"
Bedroom
- Level: Upper
- Dimensions: 10`2" x 8`5"
Bedroom
- Level: Upper
- Dimensions: 10`2" x 8`3"
Bedroom
- Level: Suite
- Dimensions: 11`10" x 9`4"
Bedroom
- Level: Suite
- Dimensions: 9`0" x 10`0"
Other
- Level: Main
- Dimensions: 4`11" x 5`0"
Other
- Level: Upper
- Dimensions: 5`0" x 9`1"
Other
- Level: Suite
- Dimensions: 8`0" x 5`0"
Other
- Level: Upper
- Dimensions: 12`0" x 5`0"
Bonus room
- Level: Upper
- Dimensions: 10`2" x 11`9"
Dining room
- Level: Main
- Dimensions: 10`0" x 11`7"
Flex space
- Level: Main
- Dimensions: 8`7" x 9`5"
Kitchen
- Level: Main
- Dimensions: 14`9" x 8`6"
Kitchen
- Level: Suite
- Dimensions: 9`9" x 7`4"
Laundry
- Level: Upper
- Dimensions: 6`5" x 5`0"
Laundry
- Level: Suite
- Dimensions: 5`0" x 3`1"
Living room
- Level: Main
- Dimensions: 12`7" x 11`7"
Living room
- Level: Suite
- Dimensions: 12`2" x 9`4"
Office
- Level: Main
- Dimensions: 5`11" x 4`10"
Heating
- Forced Air, Natural Gas
Cooling
- None
Appliances
- Included: Dishwasher, Electric Stove, Microwave, Range Hood, Refrigerator
- Laundry: Upper Level
Features
- Double Vanity, Kitchen Island, No Animal Home, No Smoking Home, Open Floorplan, Pantry, Quartz Counters, Separate Entrance
- Flooring: Carpet
- Windows: Vinyl Windows
- Basement: Full
- Has fireplace: No
- Common walls with other units/homes: 1 Common Wall
Interior area
- Total interior livable area: 1,698 sqft
- Finished area above ground: 1,698
- Finished area below ground: 616
Property
Parking
- Total spaces: 2
- Parking features: Parking Pad
- Has uncovered spaces: Yes
Features
- Levels: Two,2 Storey
- Stories: 1
- Patio & porch: None
- Exterior features: BBQ gas line
- Fencing: None
- Frontage length: 6.76M 22`2"
Lot
- Size: 2,613 Square Feet
- Features: Back Lane, Back Yard, Level, Rectangular Lot, Street Lighting
Details
- Zoning: R-2M
Construction
Type & style
- Home type: MultiFamily
- Property subtype: Semi Detached (Half Duplex)
- Attached to another structure: Yes
Materials
- Brick, Cement Fiber Board, Wood Frame
- Foundation: Concrete Perimeter
- Roof: Asphalt Shingle
Condition
- New construction: Yes
- Year built: 2026
Details
- Builder name: Hopewell Residential
Community & HOA
Community
- Features: Clubhouse, Fishing, Lake, Park, Playground, Sidewalks, Street Lights, Tennis Court(s)
- Subdivision: Mahogany
HOA
- Has HOA: No
- Amenities included: None
- HOA fee: C$622 annually
Location
- Region: Calgary
Financial & listing details
- Price per square foot: C$403/sqft
- Date on market: 6/4/2026
- Inclusions: Basement - Refrigerator, Electric Stove, Dishwasher, Microwave/Hoodfan Combo
Danny James, Associate
Danny James, Associate
(403) 863-0577
By pressing Contact Agent, you agree that the real estate professional identified above may call/text you about your search, which may involve use of automated means and pre-recorded/artificial voices. You don't need to consent as a condition of buying any property, goods, or services. Message/data rates may apply. You also agree to our Terms of Use. Zillow does not endorse any real estate professionals. We may share information about your recent and future site activity with your agent to help them understand what you're looking for in a home.
Price history
Price history is unavailable.
Public tax history
Tax history is unavailable.
Climate risks
Neighborhood: Mahogany
Nearby schools
GreatSchools rating
No schools nearby
We couldn't find any schools near this home.
- C$1,424,9004 bd4 ba3k sqft158 SW Marina Lndg SE, Calgary, AB T3M3J5For Sale

- C$1,749,9006 bd5 ba3.1k sqft351 NW Marina Lndg SE, Calgary, AB T3M3J6For Sale

- C$770,0004 bd4 ba2.2k sqft393 E Masters Ave SE, Calgary, AB T3M2N7For Sale
- C$--3 bd3 ba-- sqft389 Masters Ave SE, Calgary, AB T3M2N7Off Market
- C$--3 bd3 ba2.2k sqft389 Masters Ave SE #37, Calgary, AB T3M2N7Off Market
- C$2,890,0004 bd4 ba4.4k sqft411 Marina Grv SE, Calgary, AB T3M3S9For Sale
- C$1,414,9006 bd4 ba3k sqft236 S Marina Grv SE, Calgary, AB T3M3J4For Sale
- C$1,099,0004 bd3 ba2.7k sqft243 N Marina Grv SE, Calgary, AB T3M3J4New Construction
Similar homes
- C$770,0004 bd4 ba2k sqft234 Mahogany Pl SE, Calgary, AB T3M 1W3For Sale
 MLS ID #A2324925, Eric Frere, Associate, Cir Realty. courtesy of Pillar9 System
 - C$699,8005 bd4 ba1.7k sqft5 NE Marquis Cmn SE, Calgary, AB T3M 1N8For Sale
 MLS ID #A2318410, Gregory Dudar, Associate, Cir Realty. courtesy of Pillar9 System
 - C$770,0004 bd4 ba2.2k sqft393 E Masters Ave SE, Calgary, AB T3M 2N7For SaleMLS ID #A2322789, Mathew Said Morley, Associate, Re/Max First. courtesy of Pillar9 System
- C$629,9004 bd4 ba1.9k sqft85 E Masters St SE, Calgary, AB T3M 2R7For Sale
 MLS ID #A2324198, Krystal Rocamora, Associate, First Place Realty. courtesy of Pillar9 System
 - C$649,9004 bd4 ba1.6k sqft1120 Legacy Cir SE, Calgary, AB T2X 4R6For SaleMLS ID #A2328158, Alex Alikwi, Associate, Real Broker. courtesy of Pillar9 System
- C$799,9994 bd4 ba1.7k sqft314 S Masters Rd SE, Calgary, AB T3M 2T4For SaleMLS ID #A2323017, Curtis Prokopchuk, Associate, Exp Realty. courtesy of Pillar9 System
- C$679,9003 bd3 ba1.1k sqft47 S Walgrove Park SE, Calgary, AB T2X 4N9For SaleMLS ID #A2314897, Grant Smith, Associate, Re/Max First. courtesy of Pillar9 System
- C$699,9003 bd3 ba2k sqft76 W Heirloom Dr SE, Calgary, AB T3M 2M6New ConstructionMLS ID #A2315249, David Johnston, Associate, Re/Max First. courtesy of Pillar9 System
- C$719,0006 bd4 ba1.8k sqft132 Seton Vlg SE, Calgary, AB T3M 3L9For SaleMLS ID #A2312022, Puneet Singh, Associate, Century 21 Bamber Realty Ltd.. courtesy of Pillar9 System
- C$624,8884 bd4 ba1.7k sqft209 S Copperpond Parade SE, Calgary, AB T2Z 5B2For SaleMLS ID #A2315772, Carol Lavine, Associate, Trec The Real Estate Company. courtesy of Pillar9 System
- C$689,0004 bd4 ba1.7k sqft170 W Creekside Dr SW, Calgary, AB T2X 4A8For SaleMLS ID #A2287605, Rhonda Campbell, Associate, Re/Max Complete Realty. courtesy of Pillar9 System
- C$750,0004 bd4 ba2k sqft353 Seton Vlg SE, Calgary, AB T3M 3J9For SaleMLS ID #A2314964, Erin Reeves, Associate, Exp Realty. courtesy of Pillar9 System
- C$674,9003 bd3 ba1.8k sqft130 E Bartlett Row SE, Calgary, AB T3S 0X8New ConstructionMLS ID #A2305780, Danny James, Associate, Real Broker. courtesy of Pillar9 System
- C$624,9003 bd3 ba1.7k sqft36 W Mercado Rd SE, Calgary, AB T3M 3Y4New ConstructionMLS ID #A2309938, Danny James, Associate, Real Broker. courtesy of Pillar9 System
- C$579,9003 bd3 ba1.6k sqft72 W Masters Mnr SE, Calgary, AB T3M 2R4For SaleMLS ID #A2322277, Daniel Medina, Associate, Exp Realty. courtesy of Pillar9 System
- C$649,9004 bd4 ba1.4k sqft1497 N Rangeview Dr SE, Calgary, AB T3S 0G9New ConstructionMLS ID #A2261439, David Johnston, Associate, Re/Max First. courtesy of Pillar9 System
- C$650,0003 bd3 ba1.6k sqft72 Seton Vlg SE, Calgary, AB T3M 3G5For SaleMLS ID #A2312394, Megha Jagga, Associate, Brilliant Realty. courtesy of Pillar9 System
- C$619,9003 bd3 ba1.4k sqft87 E Heirloom Blvd SE, Calgary, AB T3S 0H2For SaleMLS ID #A2319882, Michael Laprairie, Broker, Jayman Realty Inc.. courtesy of Pillar9 System
- C$750,0004 bd4 ba2.2k sqft700 N Seton Cir SE, Calgary, AB T3M 3C6For SaleMLS ID #A2309022, Ryan Agnew, Associate, Real Broker. courtesy of Pillar9 System
- C$679,9003 bd3 ba1.9k sqft53 N Creekside Psge SW, Calgary, AB T2X 5V6New ConstructionMLS ID #A2315008, Dusko Sremac, Associate, Real Broker. courtesy of Pillar9 System
