
Welcome to Luxury Lakeside Living in the Heart of Mahogany. Perfectly positioned in one of Calgary’s most sought-after Lake Communities, this exceptional Custom Calbridge Estate Home (Capri Model) offers nearly 4,500 sq. ft. of developed living space, breathtaking northwest lake views, a Private Dock, and a seamless blend of timeless design, comfort, and smart-home innovation. Designed for both elevated entertaining and everyday living, the main level showcases soaring 10-foot ceilings, stunning 7” wide oak hardwood flooring, marble tile accents, and expansive windows capturing picturesque sunrises and sunsets over the water. The Chef-Inspired Kitchen is the heart of the home, featuring oversized double islands with 3” quartz countertops, premium built-in appliances including a 48” gas range with griddle and dual ovens, custom hood fan, pot filler, separate built-in fridge and freezer columns, extensive custom cabinetry, a spacious butler’s pantry with sink, and a walk-in pantry with pocket door. The dramatic two-storey living room is anchored by a striking 20-foot marble tile gas fireplace and elegant two-storey sheer drapery. Upstairs features 9-foot ceilings, a stunning open-riser Curved Staircase, glass-railed catwalk, bonus room, and a dedicated kids’ study/lounge area. The luxurious Primary Retreat offers a private balcony overlooking the lake, heated ensuite floors, spa-inspired ensuite with oversized shower and seating area, dual vanity, and an exceptional walk-in closet with a custom island. A secondary bedroom includes its own private 3-piece ensuite. The Walkout Basement with 9-foot ceilings offers endless future potential while seamlessly connecting to the professionally landscaped backyard oasis with app-controlled irrigation and direct lake access. Additional highlights include solar panels, central air conditioning, dual furnaces with digital controls, Kinetico water filtration with reverse osmosis, integrated mesh Wi-Fi, automated lighting and window coverings, energy-efficient design, and a triple attached garage. A rare opportunity to own an extraordinary waterfront home offering luxury, technology, and the unmatched four-season lifestyle Mahogany is known for. This is more than a home — it’s a lifestyle.
For sale
C$2,890,000
411 Marina Grv SE, Calgary, AB T3M 3S9
4beds
4,428sqft
Single Family Residence
Built in 2023
8,712 Square Feet Lot
$-- Zestimate®
C$653/sqft
C$82/mo HOA
What's special
Breathtaking northwest lake viewsPrivate dockMarble tile accentsChef-inspired kitchenCustom hood fanPot fillerExtensive custom cabinetry
- 62 days |
- 385 |
- 12 |
Zillow last checked:
Listing updated:
Listed by:
Louise Kellner, Associate,
Century 21 Bravo Realty
Source: courtesy of Pillar9 System,MLS®#: A2309905 Originating MLS®#: Calgary
Originating MLS®#: CalgaryFacts & features
Interior
Bedrooms & bathrooms
- Bedrooms: 4
- Bathrooms: 4
- Full bathrooms: 3
- 1/2 bathrooms: 1
Bedroom
- Level: Second
- Dimensions: 11`2" x 13`11"
Bedroom
- Level: Second
- Dimensions: 14`7" x 13`5"
Bedroom
- Level: Second
- Dimensions: 10`11" x 12`7"
Other
- Level: Second
- Dimensions: 14`3" x 19`10"
Other
- Level: Main
- Dimensions: 6`10" x 6`1"
Other
- Level: Second
- Dimensions: 5`8" x 12`2"
Other
- Level: Second
- Dimensions: 8`10" x 5`3"
Other
- Level: Second
- Dimensions: 14`0" x 14`1"
Bonus room
- Level: Second
- Dimensions: 15`2" x 21`8"
Breakfast nook
- Level: Main
- Dimensions: 15`1" x 8`8"
Dining room
- Level: Main
- Dimensions: 14`1" x 18`10"
Foyer
- Level: Main
- Dimensions: 11`0" x 10`1"
Kitchen
- Level: Main
- Dimensions: 15`7" x 22`2"
Laundry
- Level: Second
- Dimensions: 11`1" x 6`11"
Living room
- Level: Main
- Dimensions: 17`10" x 35`11"
Mud room
- Level: Main
- Dimensions: 10`2" x 9`3"
Office
- Level: Main
- Dimensions: 13`3" x 13`6"
Other
- Level: Main
- Dimensions: 10`2" x 9`6"
Pantry
- Level: Main
- Dimensions: 6`5" x 8`0"
Walk in closet
- Level: Second
- Dimensions: 11`5" x 15`1"
Heating
- Forced Air, Natural Gas
Cooling
- Central Air
Appliances
- Included: Built-In Freezer, Built-In Refrigerator, Dishwasher, Dryer, Gas Range, Microwave, Range Hood, Washer
- Laundry: Upper Level
Features
- Chandelier, Double Vanity, High Ceilings, Kitchen Island, No Animal Home, No Smoking Home, Open Floorplan, Pantry, Quartz Counters, Recessed Lighting, See Remarks, Smart Home, Walk-In Closet(s)
- Flooring: Carpet, Hardwood, Marble
- Doors: French Doors
- Windows: Window Coverings
- Basement: Full
- Number of fireplaces: 1
- Fireplace features: Gas
Interior area
- Total interior livable area: 4,428 sqft
Video & virtual tour
Property
Parking
- Total spaces: 6
- Parking features: Aggregate, Insulated, Oversized
- Attached garage spaces: 3
Features
- Levels: Two,2 Storey
- Stories: 1
- Patio & porch: Balcony(s)
- Exterior features: Balcony, BBQ gas line, Dock
- Fencing: None
- On waterfront: Yes
- Waterfront features: Lake Front, Lake Privileges
- Frontage length: 18.32M 60`1"
Lot
- Size: 8,712 Square Feet
- Features: Lake, Waterfront
Details
- Parcel number: 101774044
- Zoning: R-G
Construction
Type & style
- Home type: SingleFamily
- Property subtype: Single Family Residence
Materials
- Stucco
- Foundation: Concrete Perimeter
- Roof: Asphalt Shingle
Condition
- New construction: No
- Year built: 2023
Details
- Builder name: Calbridge
Community & HOA
Community
- Features: Clubhouse, Fishing, Lake, Playground, Sidewalks, Street Lights
- Subdivision: Mahogany
HOA
- Has HOA: No
- Amenities included: None
- HOA fee: C$981 annually
Location
- Region: Calgary
Financial & listing details
- Price per square foot: C$653/sqft
- Date on market: 5/11/2026
- Date available: 08/28/2026
- Inclusions: n/a
Louise Kellner, Associate
Louise Kellner, Associate
(403) 861-5579
By pressing Contact Agent, you agree that the real estate professional identified above may call/text you about your search, which may involve use of automated means and pre-recorded/artificial voices. You don't need to consent as a condition of buying any property, goods, or services. Message/data rates may apply. You also agree to our Terms of Use. Zillow does not endorse any real estate professionals. We may share information about your recent and future site activity with your agent to help them understand what you're looking for in a home.
Price history
Price history is unavailable.
Public tax history
Tax history is unavailable.
Climate risks
Neighborhood: Mahogany
Nearby schools
GreatSchools rating
No schools nearby
We couldn't find any schools near this home.
- C$1,799,9006 bd5 ba3.1k sqft351 NW Marina Lndg SE, Calgary, AB T3M3J6For Sale

- C$1,414,9006 bd4 ba3k sqft236 S Marina Grv SE, Calgary, AB T3M3J4For Sale

- C$1,424,9004 bd4 ba3k sqft158 SW Marina Lndg SE, Calgary, AB T3M3J5For Sale

- C$1,099,0004 bd3 ba2.7k sqft243 N Marina Grv SE, Calgary, AB T3M3J4New Construction
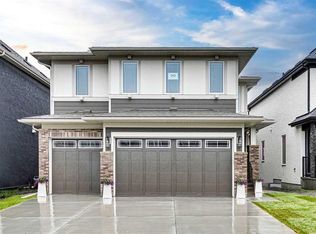
- C$684,9005 bd4 ba1.6k sqft817 E Marine Dr SE, Calgary, AB T3M2C7New Construction
- C$679,9005 bd5 ba1.7k sqft1352 S Mahogany Blvd SE, Calgary, AB T3M1X6New Construction
- C$599,9003 bd3 ba1.7k sqft1354 S Mahogany Blvd SE, Calgary, AB T3M1X6New Construction
- C$534,9003 bd3 ba1.2k sqft1342 S Mahogany Blvd SE, Calgary, AB T3M1X6New Construction
Similar homes
- C$1,799,9006 bd5 ba3.1k sqft351 NW Marina Lndg SE, Calgary, AB T3M 3J6For SaleMLS ID #A2324352, Deepain Nayyar, Associate, Royal Lepage Metro. courtesy of Pillar9 System
- C$2,998,0005 bd5 ba3.2k sqft6 W Heaver Gate, Foothills County, AB T1S 4K1For Sale
 MLS ID #A2315798, Rachelle Starnes, Associate, Coldwell Banker Mountain Central. courtesy of Pillar9 System
 - C$2,950,0005 bd6 ba4.8k sqft402041 NE 28th St E, Foothills County, AB T1S 6C3For Sale
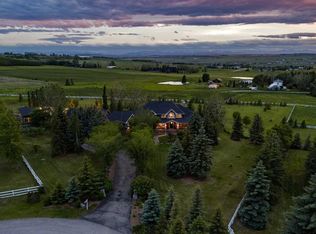 MLS ID #A2314998, Calley Erickson, Associate, Sotheby's International Realty Canada. courtesy of Pillar9 System
 - C$2,749,0006 bd5 ba4.3k sqft3 W Wexford Bay SW, Calgary, AB T3H 0E2For Sale
 MLS ID #A2325570, Darren Langille, Associate, Real Broker. courtesy of Pillar9 System
 - C$2,985,0006 bd6 ba3.1k sqft215 NE Patton Ct SW, Calgary, AB T2V 5G4For SaleMLS ID #A2299310, Gordon Ross, Associate, Re/Max First. courtesy of Pillar9 System
- C$2,290,0004 bd5 ba3.4k sqft2312 S 12th Ave NW, Calgary, AB T2N 1K3For SaleMLS ID #A2327724, Steven Wong, Associate, Realty Link. courtesy of Pillar9 System
- C$2,245,0005 bd4 ba3.1k sqft92 Heritage Isle, Foothills County, AB T1S 4J8For SaleMLS ID #A2319187, Robyn Hauck, Associate, Re/Max Realty Professionals. courtesy of Pillar9 System
- C$1,450,0005 bd5 ba2.9k sqft1104 Cranbrook Gdns SE, Calgary, AB T3M 3L3For SaleMLS ID #A2322195, Adedoyin Omotara, Associate, Century 21 Bravo Realty. courtesy of Pillar9 System
- C$3,500,0007 bd7 ba3.4k sqft156 SW 2255th Dr W #200, Rural Foothills County, AB T0L 0X0For SaleMLS ID #A2319045, Andrea Wilton-Clark, Associate, Cir Realty. courtesy of Pillar9 System
- C$2,249,0005 bd5 ba3.6k sqft354016 SE 64th St E #100, Foothills County, AB T1S 5W8For SaleMLS ID #A2321810, Aman Dhillon, Associate, People 1st Realty. courtesy of Pillar9 System
- C$2,150,0004 bd3 ba2.4k sqft176 Elbow Ridge Bluffs Blfs, Rocky View County, AB T3Z 3T1For SaleMLS ID #A2323646, Justin Havre, Associate, Exp Realty. courtesy of Pillar9 System
- C$1,599,9005 bd4 ba2.7k sqft230122 SW Range Road 284a, Rocky View County, AB T1X 0G8For SaleMLS ID #A2317316, Ismail Omar, Associate, Century 21 Bravo Realty. courtesy of Pillar9 System
- C$1,599,9005 bd4 ba2.7k sqft230122 Range Road 284a, Rocky View County, AB T1X 0G8For SaleCentury 21 Canada
- C$2,549,0004 bd4 ba4.4k sqft692 W Chestermere Dr, Chestermere, AB T1X 1B5For SaleMLS ID #A2288918, Ammoree Amankwah, Associate, The Real Estate District. courtesy of Pillar9 System
- C$1,890,0007 bd6 ba4.1k sqft160 S Posthill Dr SW, Calgary, AB T3H 0J1For SaleMLS ID #A2321826, Ginny Webster, Associate, Zolo Realty. courtesy of Pillar9 System
- C$2,520,0006 bd5 ba3.7k sqft168 S Posthill Dr SW, Calgary, AB T3H 0A8For SaleMLS ID #A2318991, Maggie Chen, Associate, Skyrock. courtesy of Pillar9 System
- C$2,000,0005 bd4 ba2.3k sqft3115 E Carleton St SW, Calgary, AB T2T 3L5For SaleMLS ID #A2320045, Mary-Lou Mccormick, Associate, Re/Max Realty Professionals. courtesy of Pillar9 System
- C$1,899,0004 bd4 ba3.3k sqft33 N Aspen Summit Cir SW, Calgary, AB T3H 0Z7For SaleMLS ID #A2328030, Michelle Plach, Broker, Honestdoor Inc.. courtesy of Pillar9 System
- C$2,200,0005 bd4 ba2.7k sqft628 S Elbow Dr SW, Calgary, AB T2S 2H7For SaleMLS ID #A2317304, Lora Greco, Associate, Real Estate Professionals Inc.. courtesy of Pillar9 System
- C$1,995,0005 bd5 ba3.2k sqft119 E Canterville Rd SW, Calgary, AB T2W 4R2For SaleMLS ID #A2322361, Daniel Kowall, Associate, Exp Realty. courtesy of Pillar9 System
- Alberta
- Division No. 6
- Calgary
- T3M 3S9
- Mahogany
- 411 Marina Grv SE
Nearby cities
Nearby neighborhoods
Nearby zip codes
Other Calgary Topics
