Welcome to this beautifully renovated 3.43-acre acreage offering the perfect blend of country living and modern comfort. Completely renovated from the studs out in 2019, this spacious home features 5 bedrooms, 1 office, and 3.5 bathrooms, with quality finishes throughout, including engineered hardwood flooring. The main floor boasts a spacious living room filled with natural light and enhanced by soaring ceilings. A thoughtfully designed mudroom features beautiful built-in storage to keep everything organized. The gourmet kitchen showcases two-tone cabinetry, a gas cooktop, and ample workspace, making it ideal for both everyday living and entertaining. The adjacent living and dining areas easily accommodate family and guests, with seamless access to the expansive outdoor deck. The upper level includes three bedrooms, a full 4-piece main bathroom, and a stunning primary retreat complete with a walk-in closet, private balcony overlooking the property, and a luxurious 4-piece ensuite. The fully developed lower level offers two additional oversized bedrooms, both featuring walk-in closets, along with a 3-piece bathroom, providing plenty of space for family, guests, or multi-generational living. Enjoy exceptional parking, storage, and workspace with both an attached double garage and a detached double garage. Major updates completed in 2019 include rebuilt furnaces, extensive interior renovations, and numerous system upgrades. The property is serviced by a water well and septic system. Situated on 3.43 acres, this move-in-ready acreage provides the perfect balance of privacy, space, and modern living. An added bonus is the property’s potential for future rezoning and subdivision opportunities (subject to municipal approval), making it an attractive option not only for families and hobbyists but also for buyers looking to capitalize on future development potential. This exceptional property offers the tranquility of country living today while presenting exciting possibilities for tomorrow.
For sale
C$1,430,000
230122 SW Range Road 284a, Rocky View County, AB T1X 0G8
5beds
2,736sqft
Single Family Residence
Built in 1997
3.43 Acres Lot
$-- Zestimate®
C$523/sqft
C$-- HOA
What's special
Beautifully renovatedSpacious homeQuality finishes throughoutEngineered hardwood flooringSoaring ceilingsThoughtfully designed mudroomBeautiful built-in storage
- 120 days
- 38
- 4
Zillow last checked:
Listing updated:
Listed by:
Ismail Omar, Associate,
Century 21 Bravo Realty
Source: courtesy of Pillar9 System,MLS®#: A2317316 Originating MLS®#: Calgary
Originating MLS®#: CalgaryFacts & features
Interior
Bedrooms & bathrooms
- Bedrooms: 5
- Bathrooms: 4
- Full bathrooms: 3
- 1/2 bathrooms: 1
Other
- Level: Upper
- Dimensions: 13`0" x 15`10"
Bedroom
- Level: Upper
- Dimensions: 9`2" x 10`9"
Bedroom
- Level: Upper
- Dimensions: 12`3" x 10`8"
Bedroom
- Level: Basement
- Dimensions: 14`7" x 18`5"
Bedroom
- Level: Basement
- Dimensions: 12`2" x 13`1"
Other
- Level: Main
- Dimensions: 4`9" x 4`10"
Other
- Level: Upper
- Dimensions: 10`9" x 8`5"
Other
- Level: Basement
- Dimensions: 10`11" x 6`9"
Other
- Level: Upper
- Dimensions: 12`4" x 9`5"
Breakfast nook
- Level: Main
- Dimensions: 12`5" x 8`8"
Dining room
- Level: Main
- Dimensions: 15`0" x 13`10"
Family room
- Level: Main
- Dimensions: 19`0" x 12`4"
Other
- Level: Basement
- Dimensions: 11`11" x 19`3"
Game room
- Level: Basement
- Dimensions: 20`3" x 24`2"
Kitchen
- Level: Main
- Dimensions: 19`0" x 21`6"
Laundry
- Level: Upper
- Dimensions: 6`4" x 11`2"
Living room
- Level: Main
- Dimensions: 12`8" x 12`10"
Other
- Level: Basement
- Dimensions: 5`7" x 2`7"
Office
- Level: Main
- Dimensions: 8`11" x 10`2"
Walk in closet
- Level: Upper
- Dimensions: 5`8" x 11`2"
Walk in closet
- Level: Basement
- Dimensions: 3`0" x 15`6"
Heating
- Radiant Floor, Standard, Natural Gas
Cooling
- Sep. HVAC Units
Appliances
- Included: Built-In Gas Range, Built-In Oven, Range Hood
- Laundry: Upper Level
Features
- Built-in Features, Central Vacuum, Chandelier, Double Vanity, Granite Counters, High Ceilings, Kitchen Island, See Remarks, Walk-In Closet(s)
- Flooring: Hardwood, Tile, Vinyl
- Basement: Full
- Has fireplace: No
Interior area
- Total interior livable area: 2,736 sqft
Video & virtual tour
Property
Parking
- Total spaces: 4
- Parking features: Asphalt, Double Garage Attached, Double Garage Detached, Drive Through, Driveway, Garage Faces Front, Parking Pad
- Attached garage spaces: 4
- Has uncovered spaces: Yes
Features
- Levels: Two,2 Storey
- Stories: 1
- Patio & porch: Balcony(s), Deck
- Exterior features: Balcony, Fire Pit, Other, Private Entrance, Private Yard
- Fencing: Fenced
Lot
- Size: 3.43 Acres
- Features: Backs on to Park/Green Space, Private
Details
- Parcel number: 102636997
- Zoning: R-1
Construction
Type & style
- Home type: SingleFamily
- Architectural style: Acreage with Residence
- Property subtype: Single Family Residence
Materials
- Stone, Stucco
- Foundation: Concrete Perimeter
- Roof: Asphalt Shingle
Condition
- New construction: No
- Year built: 1997
Utilities & green energy
- Sewer: Septic System
- Water: Drinking Water, Well
Community & HOA
Community
- Features: None
- Subdivision: NONE
HOA
- Has HOA: No
Location
- Region: Rocky View County
Financial & listing details
- Price per square foot: C$523/sqft
- Date on market: 6/17/2026
- Inclusions: purgola
Price history
Price history is unavailable.
Public tax history
Tax history is unavailable.
Climate risks
Neighborhood: T1X
Nearby schools
GreatSchools rating
No schools nearby
We couldn't find any schools near this home.
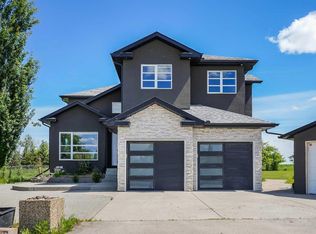
- C$1,430,0005 bd4 ba2.7k sqft230122 Range Road 284a, Rocky View County, AB T1X0G8For Sale
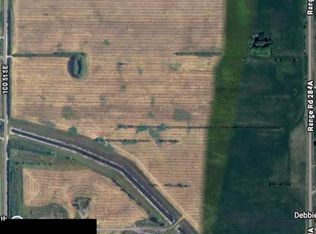
- C$40,000,000178.66 acres13700 100th St SE, Calgary, AB T3S0A7Lot/Land
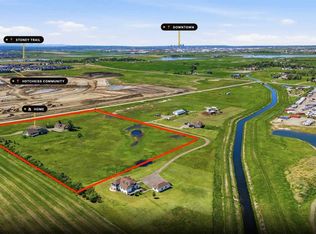
- C$3,400,0007 bd6 ba4.6k sqft15300 W 104th St SE, Calgary, AB T3S0A7For Sale
- C$649,9004 bd3 ba2k sqft126 W Hotchkiss Mnr SE, Calgary, AB T3S0G1For Sale

Similar homes
- C$1,430,0005 bd4 ba2.7k sqft230122 Range Road 284a, Rocky View County, AB T1X 0G8For SaleCentury 21 Canada
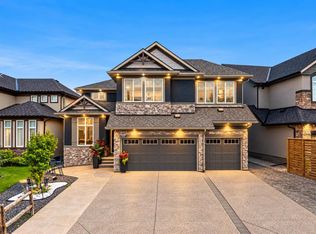
- C$1,375,0005 bd5 ba3k sqft291 Legacy Mount SE, Calgary, AB T2X 2G7For Sale
 MLS ID #A2351225, Erin Reeves, Associate, Exp Realty. courtesy of Pillar9 System
 - C$1,385,0005 bd4 ba2.7k sqft147 E Marina Lndg SE, Calgary, AB T3M 3J5For Sale
 MLS ID #A2338278, Jamie Macoun, Associate, Manor Hill Realty Yyc Inc.. courtesy of Pillar9 System
 - C$1,249,0006 bd4 ba2.6k sqft119 N Marquis Grv SE, Calgary, AB T3M 1M6For Sale
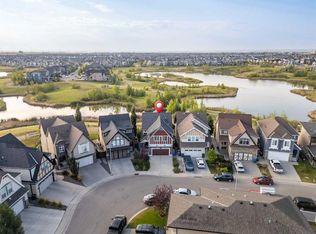 MLS ID #A2333569, Erin Reeves, Associate, Exp Realty. courtesy of Pillar9 System
