A truly exceptional and one-of-a-kind estate offering approximately 7,900 sq. ft. of developed living space on 12.5 acres approx within Calgary city limits. This rare property seamlessly blends the convenience of urban living with the tranquility and privacy of a country lifestyle. Thoughtfully designed for multi-generational living, the home features two distinct living quarters, each complete with its own kitchen, living areas, bedrooms, bathrooms, and laundry facilities, providing both independence and flexibility for extended families. Enjoy spectacular mountain views from the expansive rear deck and upper-level balcony, creating the perfect setting for relaxation and entertaining. Additional highlights include a massive bonus room, an oversized quad garage, and abundant outdoor space with endless possibilities for recreation, hobby farming, or future enhancements. This is a rare opportunity to own a landmark estate offering space, versatility, and breathtaking surroundings, all within minutes of city amenities. Property is being sold as-is, where-is. All room dimensions, measurements, and property information are based on previous listing data and are deemed reliable but not guaranteed; buyers are advised to verify all information independently.
For sale
C$3,400,000
15300 W 104th St SE, Calgary, AB T3S 0A7
7beds
4,676sqft
Single Family Residence
Built in 1998
12.49 Acres Lot
$-- Zestimate®
C$727/sqft
C$-- HOA
What's special
Two distinct living quartersSpectacular mountain viewsExpansive rear deckUpper-level balconyMassive bonus roomOversized quad garageAbundant outdoor space
- 120 days
- 45
- 0
Zillow last checked:
Listing updated:
Listed by:
Amrit Bedi, Associate,
Coldwell Banker Yad Realty,
Andy Bhalla, Broker,
Coldwell Banker Yad Realty
Source: courtesy of Pillar9 System,MLS®#: A2320959 Originating MLS®#: Calgary
Originating MLS®#: CalgaryFacts & features
Interior
Bedrooms & bathrooms
- Bedrooms: 7
- Bathrooms: 6
- Full bathrooms: 4
- 1/2 bathrooms: 2
Bedroom
- Level: Basement
- Dimensions: 14`10" x 10`11"
Bedroom
- Level: Basement
- Dimensions: 11`6" x 12`1"
Other
- Level: Basement
- Dimensions: 13`6" x 20`6"
Bedroom
- Level: Basement
- Dimensions: 23`0" x 10`11"
Bedroom
- Level: Main
- Dimensions: 13`0" x 11`3"
Bedroom
- Level: Basement
- Dimensions: 13`0" x 12`10"
Bedroom
- Level: Basement
- Dimensions: 11`5" x 9`6"
Other
- Level: Main
- Dimensions: 13`11" x 7`0"
Other
- Level: Upper
- Dimensions: 4`10" x 7`10"
Other
- Level: Basement
- Dimensions: 6`8" x 5`4"
Other
- Level: Basement
- Dimensions: 8`1" x 11`10"
Other
- Level: Basement
- Dimensions: 16`0" x 5`1"
Other
- Level: Basement
- Dimensions: 15`10" x 14`5"
Bonus room
- Level: Main
- Dimensions: 32`0" x 42`2"
Breakfast nook
- Level: Main
- Dimensions: 21`3" x 9`10"
Family room
- Level: Main
- Dimensions: 33`1" x 20`11"
Game room
- Level: Basement
- Dimensions: 20`6" x 14`6"
Kitchen
- Level: Main
- Dimensions: 15`7" x 14`9"
Kitchen
- Level: Main
- Dimensions: 22`0" x 16`8"
Laundry
- Level: Basement
- Dimensions: 8`3" x 6`11"
Library
- Level: Main
- Dimensions: 14`10" x 9`9"
Living room
- Level: Main
- Dimensions: 21`3" x 25`4"
Heating
- Forced Air
Cooling
- None
Appliances
- Included: See Remarks
- Laundry: In Unit
Features
- See Remarks
- Flooring: Carpet, Laminate, Tile
- Basement: Full
- Number of fireplaces: 1
- Fireplace features: Gas
Interior area
- Total interior livable area: 4,676 sqft
Property
Parking
- Parking features: Quad or More Detached
- Has garage: Yes
Features
- Levels: Bi-Level
- Stories: 1
- Patio & porch: Deck
- Exterior features: Other
- Fencing: None
Lot
- Size: 12.49 Acres
- Features: Cleared
Details
- Parcel number: 112458179
- Zoning: S-FUD
Construction
Type & style
- Home type: SingleFamily
- Architectural style: Acreage with Residence
- Property subtype: Single Family Residence
Materials
- Stone, Stucco
- Foundation: Concrete Perimeter
- Roof: Asphalt
Condition
- New construction: No
- Year built: 1998
Community & HOA
Community
- Features: Other
- Subdivision: Hotchkiss
HOA
- Has HOA: No
Location
- Region: Calgary
Financial & listing details
- Price per square foot: C$727/sqft
- Date on market: 6/15/2026
- Inclusions: None
Price history
Price history is unavailable.
Public tax history
Tax history is unavailable.
Climate risks
Neighborhood: T3S
Nearby schools
GreatSchools rating
No schools nearby
We couldn't find any schools near this home.
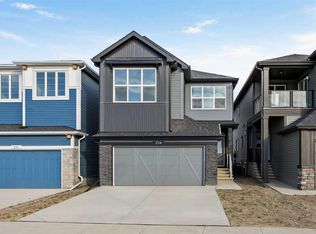
- C$724,0104 bd3 ba2.3k sqft214 W Sora Way SE, Calgary, AB T3S0M7New Construction
- C$519,9003 bd3 ba1.5k sqft9 N Sora Gate SE, Calgary, AB T3S0M6New Construction

- C$629,9003 bd3 ba1.8k sqft385 E Sora Park SE, Calgary, AB T3S0L6New Construction
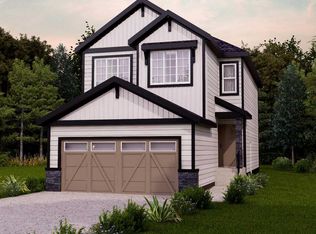
- C$519,9003 bd3 ba1.2k sqft416 W Sora Blvd SE, Calgary, AB T3S0M2New Construction

Similar homes
- C$3,300,9006 bd6 ba4.1k sqft198029 Spruce Meadows Way S, Foothills County, AB T1S 5L1For Sale
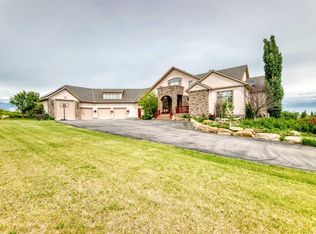 MLS ID #A2324989, Adil Ahmed Rizwan, Associate, Urban-Realty.Ca. courtesy of Pillar9 System
 - C$2,800,0006 bd6 ba3k sqft226101 88th St E, Foothills County, AB T1S 3Y2For Sale
 MLS ID #A2305227, Craig Morasch, Associate, Maxwell Canyon Creek. courtesy of Pillar9 System
 - C$2,998,0004 bd4 ba5.8k sqft242036 S 96th St E, Foothills County, AB T1S 3Y6For Sale
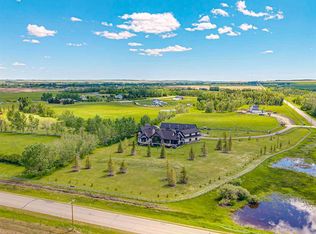 MLS ID #A2289283, Chris Zaharko, Associate, Royal Lepage Benchmark. courtesy of Pillar9 System
 - C$2,998,0004 bd5 ba3.5k sqft16198 SW 262nd Ave E, Foothills County, AB T1S 4G7For Sale
 MLS ID #A2342579, Jayne Rhoads, Associate, Cir Realty. courtesy of Pillar9 System
