Some homes are built to impress. This one was built to breathe. Tucked at the end of a quiet cul-de-sac on 3.12 private acres, 17195 316 Avenue E offers the rare combination so many acreage buyers are searching for: privacy, space, luxury, and everyday convenience just minutes from Okotoks and a short drive to South Calgary. With over 7,000 sq. ft. of total developed living space, this custom-built estate was designed for real life at scale. The grand entry sets the tone with soaring ceilings, natural light, and a stunning floating Alderwood staircase, but the true strength of the home is how effortlessly it functions. The main floor is built for gathering, hosting, and staying organized. The kitchen is the heart of the home with double Alder islands, Jenn-Air professional appliances, a copper farmhouse sink, and enough prep and serving space for everything from quiet mornings to full house celebrations. Multiple living and dining areas create flexibility, while the private office, oversized mudroom/laundry area, dedicated sports room, and heated garages make day-to-day life feel easier. Upstairs, you’ll find 5 bedrooms + home office + bonus room all on the top level, including a peaceful primary retreat with a spa-inspired ensuite and oversized walk-in closet. The additional bedrooms are generously planned, many with walk-in closets and bathroom access, giving everyone room to spread out. The fully finished lower level adds even more flexibility with two additional bedrooms, a large recreation and games area, fitness space, and room for guests, hobbies, movie nights, or extended stays. Outside, the acreage completes the lifestyle. Enjoy mature trees, no neighbours behind, city views, a front veranda, private gazebo, firepit area, BBQ space, RV hookups, generous parking, and room to truly breathe. This is more than a large luxury home on land. It is privacy without isolation. Luxury without stiffness. Space without wasted space. A rare near-city acreage designed for the way life actually unfolds. 17195 316 Avenue E — a private retreat minutes from everything.
For sale
C$2,750,000
17195 NE 316th Ave E, Foothills County, AB T1S 2Z4
8beds
5,017sqft
Single Family Residence
Built in 2016
3.12 Acres Lot
$-- Zestimate®
C$548/sqft
C$-- HOA
What's special
- 88 days |
- 51 |
- 2 |
Zillow last checked:
Listing updated:
Listed by:
Darren Langille, Associate,
Real Broker
Source: courtesy of Pillar9 System,MLS®#: A2302745 Originating MLS®#: Calgary
Originating MLS®#: CalgaryFacts & features
Interior
Bedrooms & bathrooms
- Bedrooms: 8
- Bathrooms: 8
- Full bathrooms: 7
- 1/2 bathrooms: 1
Other
- Level: Upper
- Dimensions: 13`11" x 15`11"
Bedroom
- Level: Upper
- Dimensions: 12`6" x 17`6"
Bedroom
- Level: Upper
- Dimensions: 12`4" x 10`10"
Bedroom
- Level: Upper
- Dimensions: 11`6" x 10`11"
Bedroom
- Level: Upper
- Dimensions: 11`6" x 10`10"
Bedroom
- Level: Upper
- Dimensions: 11`6" x 12`0"
Bedroom
- Level: Basement
- Dimensions: 10`11" x 15`6"
Bedroom
- Level: Basement
- Dimensions: 17`10" x 11`0"
Other
- Level: Main
- Dimensions: 6`10" x 7`4"
Other
- Level: Upper
- Dimensions: 5`0" x 12`8"
Other
- Level: Upper
- Dimensions: 5`2" x 7`8"
Other
- Level: Upper
- Dimensions: 11`4" x 5`4"
Other
- Level: Upper
- Dimensions: 5`6" x 10`6"
Other
- Level: Basement
- Dimensions: 5`0" x 7`0"
Other
- Level: Basement
- Dimensions: 5`0" x 10`0"
Other
- Level: Upper
- Dimensions: 18`5" x 14`0"
Bonus room
- Level: Upper
- Dimensions: 17`8" x 17`4"
Dining room
- Level: Main
- Dimensions: 12`0" x 16`0"
Dining room
- Level: Main
- Dimensions: 16`4" x 12`4"
Exercise room
- Level: Basement
- Dimensions: 12`0" x 15`0"
Foyer
- Level: Main
- Dimensions: 9`3" x 11`10"
Other
- Level: Basement
- Dimensions: 15`6" x 11`0"
Game room
- Level: Basement
- Dimensions: 31`0" x 24`0"
Kitchen
- Level: Main
- Dimensions: 19`4" x 19`8"
Laundry
- Level: Upper
- Dimensions: 13`0" x 11`11"
Living room
- Level: Main
- Dimensions: 14`0" x 14`10"
Mud room
- Level: Main
- Dimensions: 16`0" x 13`6"
Office
- Level: Main
- Dimensions: 11`8" x 12`2"
Other
- Level: Main
- Dimensions: 27`6" x 9`7"
Pantry
- Level: Main
- Dimensions: 13`0" x 7`9"
Heating
- Radiant Floor, Forced Air, Natural Gas, Steam, Zoned
Cooling
- None
Appliances
- Included: Convection Oven, ENERGY STAR Qualified Dishwasher, ENERGY STAR Qualified Dryer, ENERGY STAR Qualified Refrigerator, ENERGY STAR Qualified Washer, Garage Control(s), Gas Stove, Microwave, Range Hood, Water Conditioner, Water Softener, Wine Refrigerator
- Laundry: Laundry Room, Main Level, Upper Level
Features
- Built-in Features, Ceiling Fan(s), Crown Molding, Double Vanity, Dry Bar, Granite Counters, High Ceilings, Kitchen Island, No Smoking Home, Pantry, Quartz Counters, Recessed Lighting, Soaking Tub, Stone Counters, Sump Pump(s), Vaulted Ceiling(s), Walk-In Closet(s), Wired for Data, Wired for Sound
- Flooring: Carpet, Hardwood, Stone, Tile, Vinyl, Wood
- Windows: Vinyl Windows, Window Coverings
- Basement: Full
- Number of fireplaces: 1
- Fireplace features: Dining Room, Double Sided, Gas, Living Room, Stone
Interior area
- Total interior livable area: 5,017 sqft
- Finished area above ground: 5,017
- Finished area below ground: 2,278
Property
Parking
- Total spaces: 14
- Parking features: Additional Parking, Double Garage Attached, Driveway, Garage Door Opener, Garage Faces Front, Garage Faces Side, Heated Garage, Insulated, Oversized, Plug-In, Single Garage Attached
- Attached garage spaces: 3
- Has uncovered spaces: Yes
Features
- Levels: Two,2 Storey
- Stories: 1
- Patio & porch: Deck, Front Porch, Patio
- Exterior features: BBQ gas line, Dog Run, Fire Pit, RV Hookup
- Fencing: Partial
- Has view: Yes
Lot
- Size: 3.12 Acres
- Features: Back Yard, Backs on to Park/Green Space, Cul-De-Sac, Gazebo, Landscaped, Many Trees, No Neighbours Behind, Views
Details
- Parcel number: 101144211
- Zoning: CRA
Construction
Type & style
- Home type: SingleFamily
- Architectural style: Acreage with Residence
- Property subtype: Single Family Residence
Materials
- Cement Fiber Board, Composite Siding, Concrete, Stone
- Foundation: Concrete Perimeter
- Roof: Asphalt Shingle
Condition
- New construction: No
- Year built: 2016
Utilities & green energy
- Electric: 200+ Amp Service
- Sewer: Mound Septic, Pump, Septic System, Septic Tank
- Water: Cistern, Private, Well
Community & HOA
Community
- Subdivision: NONE
HOA
- Has HOA: No
Location
- Region: Foothills County
Financial & listing details
- Price per square foot: C$548/sqft
- Date on market: 4/30/2026
- Inclusions: Shelves & Wardrobes in the Sports Room, Gazebo, Dog house, TV in the kitchen, Energy Star Dryer(2), Energy Star Washer (2), Samsung Fridge in Pantry, Outdoor Speakers, Sonos Amplifier
Darren Langille, Associate
Darren Langille, Associate
(403) 561-2190
By pressing Contact Agent, you agree that the real estate professional identified above may call/text you about your search, which may involve use of automated means and pre-recorded/artificial voices. You don't need to consent as a condition of buying any property, goods, or services. Message/data rates may apply. You also agree to our Terms of Use. Zillow does not endorse any real estate professionals. We may share information about your recent and future site activity with your agent to help them understand what you're looking for in a home.
Price history
Price history is unavailable.
Public tax history
Tax history is unavailable.
Climate risks
Neighborhood: T1S
Nearby schools
GreatSchools rating
No schools nearby
We couldn't find any schools near this home.
- C$1,399,0005 bd3 ba1.5k sqft306064 S 36th St E, Foothills County, AB T1S7B2For Sale

- C$1,539,0004 bd4 ba2.2k sqft32015 NE 292nd Ave E, Foothills County, AB T1S4P7For Sale
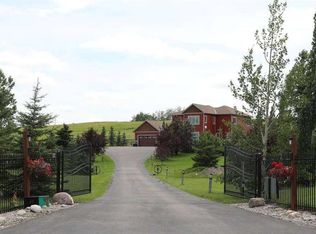
- C$765,0003 bd3 ba2.2k sqft80 N Emerson Cres, Okotoks, AB T1S5W5New Construction

- C$278,0461 bd1 ba478 sqft100 S Banister Dr #3306, Okotoks, AB T1S5Y3New Construction

- C$475,0002 bd2 ba980 sqft100 S Banister Dr #1102, Okotoks, AB T1S5Y3For Sale
- C$439,0002 bd2 ba843 sqft100 S Banister Dr #1413, Okotoks, AB T1S5Y3For Sale
- C$444,9002 bd2 ba916 sqft100 S Banister Dr #1401, Okotoks, AB T1S5Y3For Sale
- C$357,0212 bd2 ba744 sqft100 N Banister Dr #4102, Okotoks, AB T1S5Y2New Construction
Similar homes
- C$2,500,0005 bd7 ba4.3k sqft246051 20th St E, Foothills No. 31, AB T1S 3N1For Sale
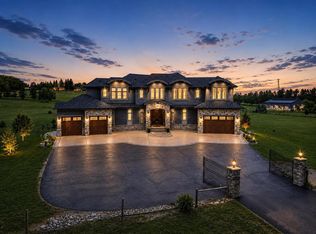 MLS ID #A2327606, Deesh Sadiaora, Associate, Exp Realty. courtesy of Pillar9 System
 - C$2,950,0005 bd6 ba4.8k sqft402041 NE 28th St E, Foothills County, AB T1S 6C3For Sale
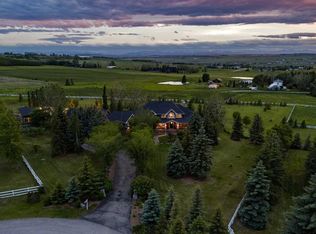 MLS ID #A2314998, Calley Erickson, Associate, Sotheby's International Realty Canada. courtesy of Pillar9 System
 - C$2,599,0005 bd6 ba2.8k sqft2 E Sunset Ridge Dr, Foothills County, AB T1S 5B7For Sale
 MLS ID #A2325637, Dusko Sremac, Associate, Real Broker. courtesy of Pillar9 System
 - C$2,500,0005 bd4 ba2.5k sqft266096 NW 1020th Dr E, Rural Foothills County, AB T1S 4S6For Sale
 MLS ID #A2319526, Sahil Chhabra, Associate, Exp Realty. courtesy of Pillar9 System
 - C$2,150,0005 bd5 ba3.2k sqft258244 NW 10th St E, Fort Macleod, AB T0L 0Z0For SaleMLS ID #A2324512, Matt Burnham, Associate, Real Broker. courtesy of Pillar9 System
- C$2,999,8808 bd9 ba5.6k sqft48017 E Harvest Ln E, Rural Foothills County, AB T1S 3R6New ConstructionMLS ID #A2270921, Tod Hall, Associate, Re/Max Landan Real Estate. courtesy of Pillar9 System
- C$1,999,9008 bd5 ba3.7k sqft24008 241st Ave E, Foothills County, AB T1S 4B8For SaleMLS ID #A2290889, Sam Baker, Associate, Re/Max House Of Real Estate. courtesy of Pillar9 System
- C$2,199,0005 bd5 ba3.6k sqft354016 SE 64th St E #100, Foothills County, AB T1S 5W8For SaleMLS ID #A2321810, Aman Dhillon, Associate, People 1st Realty. courtesy of Pillar9 System
- C$2,998,0005 bd5 ba3.2k sqft6 W Heaver Gate, Foothills County, AB T1S 4K1For SaleMLS ID #A2315798, Rachelle Starnes, Associate, Coldwell Banker Mountain Central. courtesy of Pillar9 System
- C$2,800,0006 bd6 ba3k sqft226101 88th St E, Foothills County, AB T1S 3Y2For SaleMLS ID #A2305227, Craig Morasch, Associate, Maxwell Canyon Creek. courtesy of Pillar9 System
- C$3,500,0007 bd7 ba3.4k sqft156 SW 2255th Dr W #200, Rural Foothills County, AB T0L 0X0For SaleMLS ID #A2319045, Andrea Wilton-Clark, Associate, Cir Realty. courtesy of Pillar9 System
- C$2,999,0005 bd5 ba3.8k sqft128 NE Heritage Lake Dr, Foothills County, AB T1S 4H7For SaleMLS ID #A2319338, Michael Niemans, Associate, Re/Max Landan Real Estate. courtesy of Pillar9 System
- C$1,650,0006 bd6 ba2.7k sqft16006 W 274th Ave E, Foothills County, AB T1S 4M9For SaleMLS ID #A2328189, Nevin Jones, Associate, Re/Max Complete Realty. courtesy of Pillar9 System
- C$1,699,9007 bd5 ba3.7k sqft242125 8th St E, Foothills County, AB T1S 3L2For SaleMLS ID #A2310068, Tod Hall, Associate, Re/Max Landan Real Estate. courtesy of Pillar9 System
- C$2,650,0005 bd4 ba3.8k sqft80054 NE 226th Ave W #100, Foothills No. 31, AB T1S 2Z1For SaleMLS ID #A2206623, Big John Peterson, Associate, Re/Max Realty Professionals. courtesy of Pillar9 System
- C$2,245,0005 bd4 ba3.1k sqft92 Heritage Isle, Foothills County, AB T1S 4J8For SaleMLS ID #A2319187, Robyn Hauck, Associate, Re/Max Realty Professionals. courtesy of Pillar9 System
- C$3,650,0006 bd6 ba4.1k sqft198029 Spruce Meadows Way S, Foothills County, AB T1S 5L1For SaleMLS ID #A2324989, Adil Ahmed Rizwan, Associate, Urban-Realty.Ca. courtesy of Pillar9 System
- C$1,499,0006 bd6 ba3.6k sqft434072 W Clear Mountain Dr E, Foothills County, AB T1S 6B1For SaleMLS ID #A2316416, Ken Zacharias, Associate, Royal Lepage Benchmark. courtesy of Pillar9 System
- C$1,555,0005 bd6 ba3.2k sqft298034 218th St W, Foothills No. 31, AB T1S 2Y6For SaleMLS ID #A2297351, Dustin Dansereau, Associate, Coldwell Banker Mountain Central. courtesy of Pillar9 System
- C$1,875,0005 bd6 ba3.1k sqft18 W Sunset Ridge Dr, Foothills County, AB T1S 5B7For SaleMLS ID #A2316619, Tj Hart-Anderson, Associate, Re/Max Complete Realty. courtesy of Pillar9 System
