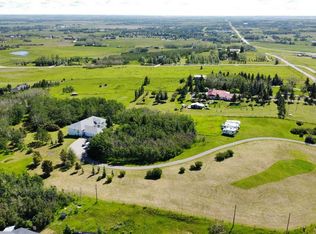
LOCATION, LUXURY & LAND! This beautifully landscaped 3.56-acre property sits just south of Heritage Pointe at the end of 8 St E, only minutes from city amenities, shopping, theatres, the new hospital and more. A gated entrance welcomes you down an impressive driveway lined with decorative brick pillars and chain accents, leading to a circular concrete parking pad with a central flower bed in front of this stunning brick-trimmed home. The grounds are exceptional, featuring wood rail fencing, rock-scaped garden areas, mature trees, flowers, irrigation, a fenced garden, greenhouse and a large deck overlooking it all. Inside, you’ll find a grand tiled foyer, soaring ceilings, abundant natural light and large recently installed triple-pane windows throughout. The central kitchen offers granite counters, light cabinetry with pull-outs, stainless steel appliances, a Sub-Zero fridge, steamer pot, glass cabinet accents and indirect lighting. The main floor includes 4 generous bedrooms, each with its own ensuite, including a spacious primary retreat with renovated ensuite, walk-in closet and a spiral staircase leading to the lower-level gym area. The bright dining room flows into the large living room with a fireplace and vaulted ceiling, while the open library overlooks the foyer. The walkout basement offers excellent recreation space, office area, potential living space, 3 additional bedrooms, one bedroom with its own ensuite bathroom, and a pool table included. Car lovers will love the dream garage with epoxy floors, 12’6” ceilings, workshop space and room for up to 4 vehicles, including tandem parking. The home is air-conditioned, meticulously maintained and serviced by 3 cisterns providing 3,750 gallons of trucked-in city water, while the well services the flower irrigation system. Full maintenance details are available. A truly rare acreage opportunity just minutes from the city!
For sale
C$1,699,900
242125 8th St E, Foothills County, AB T1S 3L2
7beds
3,775sqft
Single Family Residence
Built in 1989
3.56 Acres Lot
$-- Zestimate®
C$450/sqft
C$-- HOA
What's special
Gated entranceStunning brick-trimmed homeWood rail fencingRock-scaped garden areasMature treesFenced gardenGrand tiled foyer
- 15 days |
- 52 |
- 2 |
Zillow last checked:
Listing updated:
Listed by:
Tod Hall, Associate,
Real Broker,
Tausha Milner, Associate,
Real Broker
Source: courtesy of Pillar9 System,MLS®#: A2335368 Originating MLS®#: Calgary
Originating MLS®#: CalgaryFacts & features
Interior
Bedrooms & bathrooms
- Bedrooms: 7
- Bathrooms: 5
- Full bathrooms: 5
Other
- Level: Main
- Dimensions: 19`4" x 18`8"
Bedroom
- Level: Main
- Dimensions: 11`11" x 11`11"
Bedroom
- Level: Main
- Dimensions: 11`11" x 11`10"
Bedroom
- Level: Main
- Dimensions: 19`5" x 11`11"
Bedroom
- Level: Lower
- Dimensions: 13`0" x 13`0"
Bedroom
- Level: Lower
- Dimensions: 12`11" x 12`9"
Bedroom
- Level: Lower
- Dimensions: 9`11" x 9`0"
Other
- Level: Main
- Dimensions: 0`0" x 0`0"
Other
- Level: Lower
- Dimensions: 0`0" x 0`0"
Other
- Level: Lower
- Dimensions: 0`0" x 0`0"
Other
- Level: Main
- Dimensions: 0`0" x 0`0"
Other
- Level: Main
- Dimensions: 0`0" x 0`0"
Breakfast nook
- Level: Main
- Dimensions: 14`2" x 13`8"
Dining room
- Level: Main
- Dimensions: 21`4" x 12`4"
Exercise room
- Level: Lower
- Dimensions: 17`1" x 12`11"
Foyer
- Level: Main
- Dimensions: 15`0" x 8`0"
Other
- Level: Lower
- Dimensions: 13`2" x 12`1"
Game room
- Level: Lower
- Dimensions: 32`0" x 19`0"
Game room
- Level: Lower
- Dimensions: 23`6" x 12`10"
Other
- Level: Lower
- Dimensions: 11`1" x 9`7"
Kitchen
- Level: Main
- Dimensions: 15`6" x 14`1"
Laundry
- Level: Lower
- Dimensions: 5`5" x 5`1"
Library
- Level: Main
- Dimensions: 16`5" x 12`0"
Living room
- Level: Main
- Dimensions: 27`5" x 12`0"
Mud room
- Level: Main
- Dimensions: 12`3" x 7`6"
Other
- Level: Lower
- Dimensions: 11`5" x 7`0"
Office
- Level: Lower
- Dimensions: 22`1" x 11`7"
Other
- Level: Lower
- Dimensions: 13`4" x 11`0"
Heating
- Radiant Floor, Forced Air, Natural Gas
Cooling
- Central Air
Appliances
- Included: Other
- Laundry: Laundry Room
Features
- Bar, Bidet, Bookcases, Built-in Features, Closet Organizers, Double Vanity, Granite Counters, Kitchen Island, Natural Woodwork, No Animal Home, No Smoking Home, Separate Entrance, Walk-In Closet(s)
- Flooring: Carpet, Hardwood
- Windows: Vinyl Windows
- Basement: Full
- Number of fireplaces: 3
- Fireplace features: Electric, Gas, Wood Burning
Interior area
- Total interior livable area: 3,775 sqft
- Finished area above ground: 3,775
Property
Parking
- Total spaces: 8
- Parking features: Electric Gate, Heated Garage, Insulated, Paved, Quad or More Attached, Workshop in Garage
- Attached garage spaces: 4
Features
- Levels: One
- Stories: 1
- Patio & porch: Awning(s), Deck
- Exterior features: Awning(s), Fire Pit, Garden, Private Entrance, Private Yard
- Has spa: Yes
- Spa features: Bath
- Fencing: Fenced
- Has view: Yes
Lot
- Size: 3.56 Acres
- Features: Back Yard, Backs on to Park/Green Space, Corner Lot, Creek/River/Stream/Pond, Cul-De-Sac, Environmental Reserve, Fruit Trees/Shrub(s), Garden, Landscaped, Lawn, Level, Private, Secluded, Treed, Views
Details
- Parcel number: 112423484
- Zoning: CR
Construction
Type & style
- Home type: SingleFamily
- Architectural style: Acreage with Residence,Bungalow
- Property subtype: Single Family Residence
Materials
- Brick, Wood Frame
- Foundation: Concrete Perimeter
- Roof: Clay Tile
Condition
- New construction: No
- Year built: 1989
Utilities & green energy
- Sewer: Septic Field, Septic Tank
- Water: Cistern, Drinking Water, Well
Community & HOA
Community
- Subdivision: NONE
HOA
- Has HOA: No
Location
- Region: Foothills County
Financial & listing details
- Price per square foot: C$450/sqft
- Date on market: 8/6/2026
- Inclusions: See Supplements for detailed List of Included chattel's.
Price history
Price history is unavailable.
Public tax history
Tax history is unavailable.
Climate risks
Neighborhood: T1S
Nearby schools
GreatSchools rating
No schools nearby
We couldn't find any schools near this home.
- C$1,699,0003 bd4 ba1.7k sqft741 E Serenity Bnd, Heritage Pointe, AB T1S3X3New Construction
- C$1,679,9003 bd3 ba1.7k sqft745 E Serenity Bnd, Heritage Pointe, AB T1S3X3New Construction
- C$1,175,0003 bd3 ba1.8k sqft39 S Ravine Dr, Foothills County, AB T1S4H3For Sale
- C$2,500,0005 bd7 ba4.3k sqft246051 20th St E, Foothills No. 31, AB T1S3N1For Sale
- C$--4 bd3 ba-- sqft8 Meadow Pointe Dr, Foothills County, AB T1S3M8Off Market
- C$1,449,9003 bd4 ba1.9k sqft16044 S 258th Ave E #76, Foothills No. 31, AB T1S4E9For Sale
- C$1,499,0003 bd3 ba2k sqft109 E Waters Edge Dr, Foothills No. 31, AB T1S4K4For Sale
- C$1,500,0008 bd5 ba2.5k sqft242070 N 24th St E #200, Foothills County, AB T1S3N3For Sale
Similar homes
- C$1,650,0006 bd6 ba2.7k sqft16006 W 274th Ave E, Foothills County, AB T1S 4M9For Sale
 MLS ID #A2328189, Nevin Jones, Associate, Re/Max Complete Realty. courtesy of Pillar9 System
 - C$1,500,0008 bd5 ba2.5k sqft242070 N 24th St E #200, Foothills County, AB T1S 3N3For Sale
 MLS ID #A2328672, Bri Clark-Farmer, Associate, Re/Max First. courtesy of Pillar9 System
 - C$2,150,0005 bd5 ba3.2k sqft258244 NW 10th St E, Fort Macleod, AB T0L 0Z0For Sale
 MLS ID #A2324512, Matt Burnham, Associate, Real Broker. courtesy of Pillar9 System
 - C$1,879,9005 bd4 ba2.4k sqft258104 48th St W, Foothills County, AB T1S 5V8For Sale
 MLS ID #A2322394, Chris Podesky, Associate, Re/Max Complete Realty. courtesy of Pillar9 System
 - C$1,699,0004 bd4 ba2.3k sqft209033 SW Plummers Rd W #10, Foothills County, AB T1S 3H7For SaleMLS ID #A2330703, Shayna Nackoney-Skauge, Associate, Real Broker. courtesy of Pillar9 System
- C$2,249,9005 bd4 ba2.5k sqft266096 NW 1020th Dr E, Rural Foothills County, AB T1S 4S6For SaleMLS ID #A2319526, Sahil Chhabra, Associate, Exp Realty. courtesy of Pillar9 System
- C$1,400,0004 bd4 ba2.5k sqft434029 2nd St E, Foothills County, AB T1S 6B3For SaleMLS ID #A2333068, Amy Bates, Associate, Re/Max Complete Realty. courtesy of Pillar9 System
- C$1,699,0006 bd5 ba3.4k sqft280135 W Township Road 242 SE, Chestermere, AB T1X 0M5For SaleMLS ID #A2307039, Kevin Moore, Associate, Legacy Real Estate Services. courtesy of Pillar9 System
- C$2,468,0005 bd5 ba2.4k sqft48115 NW 279th Ave E, Foothills County, AB T1S 4N8For SaleMLS ID #A2328992, Mathew Said Morley, Associate, Re/Max First. courtesy of Pillar9 System
- C$2,275,0004 bd5 ba2.8k sqft8 S Shannon Loop, Foothills County, AB T1S 5B3For SaleMLS ID #A2317975, Ray Cote, Associate, Cir Realty. courtesy of Pillar9 System
- C$1,555,0005 bd6 ba3.2k sqft298034 218th St W, Foothills No. 31, AB T1S 2Y6For SaleMLS ID #A2297351, Dustin Dansereau, Associate, Coldwell Banker Mountain Central. courtesy of Pillar9 System
- C$1,699,9997 bd5 ba3.3k sqft345 N Marquis Lndg SE, Calgary, AB T3M 2H4For SaleMLS ID #A2305000, Adil Ahmed Rizwan, Associate, Urban-Realty.Ca. courtesy of Pillar9 System
- C$1,475,0005 bd4 ba3.8k sqft187 E Cranarch Cir SE, Calgary, AB T3M 0S4For SaleMLS ID #A2325487, Dom Ricci, Associate, Real Broker. courtesy of Pillar9 System
- C$1,399,0005 bd4 ba2k sqft233239 E Glenmore View Rd, Rocky View County, AB T1X 0H3For SaleMLS ID #A2337080, Ricky Aulakh, Associate, Urban-Realty.Ca. courtesy of Pillar9 System
- C$1,699,0004 bd4 ba3.1k sqft216 NW Evergreen Heath SW, Calgary, AB T2Y 3B6For SaleMLS ID #A2319098, Jonathon Everden, Associate, Re/Max House Of Real Estate. courtesy of Pillar9 System
- C$1,798,0004 bd4 ba2.6k sqft12 Majestic Gate, Rocky View County, AB T3Z 3A7For SaleMLS ID #A2338876, Rachelle Starnes, Associate, Coldwell Banker Mountain Central. courtesy of Pillar9 System
- C$899,9004 bd4 ba2.2k sqft106 NW Cranarch Lndg SE, Calgary, AB T3M 0Z7For SaleMLS ID #A2338946, Pete Chapman, Associate, Remax Innovations. courtesy of Pillar9 System
- C$1,375,0006 bd4 ba2.5k sqft280158 S Township Road 240, Chestermere, AB T1X 0K5For SaleMLS ID #A2331628, Satnam Sidhu, Associate, Real Broker. courtesy of Pillar9 System
- C$1,579,9007 bd6 ba4.5k sqft884 W East Chestermere Dr, Chestermere, AB T1X 1A7For SaleMLS ID #A2326707, Karen Gonzales, Associate, Stonemere Real Estate Solutions. courtesy of Pillar9 System
- C$1,349,0005 bd4 ba2.3k sqft280140 S Township Road 241a, Chestermere, AB T1X 0M5For SaleMLS ID #A2332872, Gary Banipal, Associate, Real Broker. courtesy of Pillar9 System
