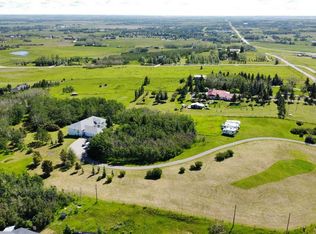
Where acreage living meets modern convenience. Set on just over 4 acres in desirable De Winton, this exceptional property delivers privacy, space, and flexibility only 7 minutes from Calgary's city limits. Designed with multigenerational living in mind, the home offers 8 bedrooms, 4.5 bathrooms, and a fully renovated 3-bedroom illegal basement suite, creating options for extended family, guests, or your next chapter, whatever that looks like. A large front porch sets the tone as you step into a foyer built to welcome a crowd. The main living room is filled with natural light from windows on either side, and French doors open into the dining room, where a cozy fireplace, expansive windows, and beautiful views make every meal feel special. The kitchen is centred around a large island with a gas cooktop, making it the true heart of the home. Tucked down the hall sits the laundry room with a new washer and a private two-piece bathroom. The main floor layout offers a natural separation between living and sleeping spaces, with all the bedrooms in their own private wing. Here you will find two generous bedrooms, a full bathroom, and the primary retreat, complete with a walk-in closet and a spa-inspired five-piece ensuite with a soaker tub. The primary suite also opens onto its own private deck with new fencing, an ideal spot for morning coffee in peace. Upstairs, two more sizeable bedrooms and a well-appointed three-piece bathroom offer a ready-made setup for kids, guests, or a home office. The fully renovated illegal basement suite has its own private entrance and feels nothing like a typical basement. A bright, cozy living room flows into a full kitchen with all new appliances. The suite's primary bedroom sits behind elegant glass French doors with a large window that fills the space with light. Two additional oversized bedrooms, an updated full bathroom, laundry, storage, and a utility room complete the level. Extensively updated throughout, this home offers rare peace of mind: new windows throughout, fresh paint, new carpet on the main and upper levels, updated blinds, a new septic tank and field, central air conditioning, new HVAC and ductwork, radon mitigation, updated electrical wiring, additional water filtration, and a gas line for a future BBQ. Outside, the oversized 29' x 29' detached double garage includes built-in workbenches and shelving, with room to spare for vehicles, hobbies, and storage. The grounds feature a charming garden framed by rustic wattle-style fencing, edible bushes, mature landscaping, and over four acres to enjoy the very best of acreage living. Rarely does a property combine this level of updating, flexibility, and location so close to Calgary. Whether you're bringing generations together or simply looking for room to grow, this is a home that adapts to every stage of life.
For sale
C$1,575,000
242070 N 24th St E #200, Foothills County, AB T1S 3N3
8beds
2,522sqft
Single Family Residence
Built in 1991
4.44 Acres Lot
$-- Zestimate®
C$624/sqft
C$-- HOA
What's special
Large front porchCozy fireplaceExpansive windowsBeautiful viewsNew windows throughoutFresh paintUpdated blinds
- 9 days |
- 45 |
- 3 |
Zillow last checked:
Listing updated:
Listed by:
Bri Clark-Farmer, Associate,
Re/Max First
Source: courtesy of Pillar9 System,MLS®#: A2328672 Originating MLS®#: Calgary
Originating MLS®#: CalgaryFacts & features
Interior
Bedrooms & bathrooms
- Bedrooms: 8
- Bathrooms: 5
- Full bathrooms: 4
- 1/2 bathrooms: 1
Bedroom
- Level: Main
- Dimensions: 9`9" x 10`0"
Bedroom
- Level: Main
- Dimensions: 10`0" x 10`1"
Other
- Level: Main
- Dimensions: 17`3" x 14`5"
Bedroom
- Level: Upper
- Dimensions: 10`3" x 11`9"
Bedroom
- Level: Upper
- Dimensions: 10`4" x 11`10"
Bedroom
- Level: Basement
- Dimensions: 16`0" x 18`7"
Bedroom
- Level: Basement
- Dimensions: 9`11" x 18`8"
Bedroom
- Level: Basement
- Dimensions: 12`0" x 14`2"
Other
- Level: Main
- Dimensions: 5`11" x 2`7"
Other
- Level: Main
- Dimensions: 4`11" x 9`11"
Other
- Level: Upper
- Dimensions: 6`3" x 7`3"
Other
- Level: Basement
- Dimensions: 15`1" x 6`4"
Other
- Level: Main
- Dimensions: 8`4" x 12`0"
Breakfast nook
- Level: Main
- Dimensions: 5`11" x 11`1"
Dining room
- Level: Main
- Dimensions: 18`11" x 12`2"
Dining room
- Level: Basement
- Dimensions: 9`11" x 12`0"
Foyer
- Level: Main
- Dimensions: 9`6" x 7`9"
Kitchen
- Level: Main
- Dimensions: 14`8" x 14`3"
Laundry
- Level: Main
- Dimensions: 5`11" x 10`11"
Living room
- Level: Main
- Dimensions: 16`9" x 19`11"
Walk in closet
- Level: Main
- Dimensions: 4`11" x 9`11"
Heating
- Fireplace(s), Forced Air
Cooling
- Central Air
Appliances
- Included: Dishwasher, Dryer, Electric Stove, Garage Control(s), Gas Cooktop, Microwave, Other, Range Hood, Refrigerator, See Remarks, Washer, Washer/Dryer, Water Softener
- Laundry: In Basement, Laundry Room, Lower Level, Main Level, Multiple Locations, Other, See Remarks, Sink
Features
- Built-in Features, Ceiling Fan(s), Closet Organizers
- Flooring: Carpet, Ceramic Tile, Hardwood, Laminate
- Basement: Full
- Number of fireplaces: 2
- Fireplace features: Wood Burning
Interior area
- Total interior livable area: 2,522 sqft
- Finished area above ground: 2,062
Video & virtual tour
Property
Parking
- Total spaces: 2
- Parking features: Additional Parking, Double Garage Detached, Garage Faces Front, Heated Garage, Oversized, See Remarks
- Garage spaces: 2
Features
- Levels: Two,2 Storey
- Stories: 1
- Patio & porch: Deck, Front Porch, Other, Rear Porch, See Remarks
- Exterior features: Garden, Other, Private Yard
- Fencing: Partial
Lot
- Size: 4.44 Acres
- Features: Back Yard, Front Yard, Fruit Trees/Shrub(s), Garden, Landscaped, Lawn, Other, See Remarks
Details
- Parcel number: 112444606
- Zoning: CR
Construction
Type & style
- Home type: SingleFamily
- Architectural style: Acreage with Residence
- Property subtype: Single Family Residence
Materials
- Stucco, Wood Frame
- Foundation: Concrete Perimeter
- Roof: Asphalt Shingle
Condition
- New construction: No
- Year built: 1991
Utilities & green energy
- Sewer: Septic Field, Septic Tank
- Water: Well
Community & HOA
Community
- Features: Other
- Subdivision: NONE
HOA
- Has HOA: No
Location
- Region: Foothills County
Financial & listing details
- Price per square foot: C$624/sqft
- Date on market: 7/16/2026
- Inclusions: Negotiable
Bri Clark-Farmer, Associate
Bri Clark-Farmer, Associate
(403) 278-2900
By pressing Contact Agent, you agree that the real estate professional identified above may call/text you about your search, which may involve use of automated means and pre-recorded/artificial voices. You don't need to consent as a condition of buying any property, goods, or services. Message/data rates may apply. You also agree to our Terms of Use. Zillow does not endorse any real estate professionals. We may share information about your recent and future site activity with your agent to help them understand what you're looking for in a home.
Price history
Price history is unavailable.
Public tax history
Tax history is unavailable.
Climate risks
Neighborhood: T1S
Nearby schools
GreatSchools rating
No schools nearby
We couldn't find any schools near this home.
- C$1,999,9008 bd5 ba3.7k sqft24008 241st Ave E, Foothills County, AB T1S4B8For Sale
- C$2,500,0005 bd7 ba4.3k sqft246051 20th St E, Foothills No. 31, AB T1S3N1For Sale
- C$1,700,0003 bd3 ba2k sqft90 N Waters Edge Dr, Foothills County, AB T1S4K4For Sale

- C$--4 bd3 ba-- sqft8 Meadow Pointe Dr, Foothills County, AB T1S3M8Off Market
- C$3,150,0004 bd5 ba3.1k sqft4 NE Ranche Dr, Foothills County, AB T1S4K1For Sale
- C$2,998,0005 bd5 ba3.2k sqft6 W Heaver Gate, Foothills County, AB T1S4K1For Sale
- C$1,699,9007 bd5 ba3.7k sqft242125 8th St E, Foothills County, AB T1S3L2For Sale
- C$1,399,0004 bd4 ba2k sqft16253 N 262nd Ave E, Foothills County, AB T1S4G7For Sale
Similar homes
- C$1,699,9007 bd5 ba3.7k sqft242125 8th St E, Foothills County, AB T1S 3L2For Sale
 MLS ID #A2310068, Tod Hall, Associate, Re/Max Landan Real Estate. courtesy of Pillar9 System
 - C$1,650,0006 bd6 ba2.7k sqft16006 W 274th Ave E, Foothills County, AB T1S 4M9For Sale
 MLS ID #A2328189, Nevin Jones, Associate, Re/Max Complete Realty. courtesy of Pillar9 System
 - C$1,999,9008 bd5 ba3.7k sqft24008 241st Ave E, Foothills County, AB T1S 4B8For SaleMLS ID #A2290889, Sam Baker, Associate, Re/Max House Of Real Estate. courtesy of Pillar9 System
- C$1,385,0006 bd4 ba2k sqft349053 Tamarack Dr E, Foothills County, AB T1S 5B8For Sale
 MLS ID #A2323458, Jilene Boyd, Associate, Remax Innovations. courtesy of Pillar9 System
 - C$1,488,8005 bd4 ba2.7k sqft230122 SW Range Road 284a, Rocky View County, AB T1X 0G8For SaleMLS ID #A2317316, Ismail Omar, Associate, Century 21 Bravo Realty. courtesy of Pillar9 System
- C$1,488,8005 bd4 ba2.7k sqft230122 Range Road 284a, Rocky View County, AB T1X 0G8For SaleCentury 21 Canada
- C$2,150,0005 bd5 ba3.2k sqft258244 NW 10th St E, Fort Macleod, AB T0L 0Z0For SaleMLS ID #A2324512, Matt Burnham, Associate, Real Broker. courtesy of Pillar9 System
- C$1,999,5005 bd4 ba2.4k sqft258104 48th St W, Foothills County, AB T1S 5V8For SaleMLS ID #A2322394, Chris Podesky, Associate, Re/Max Complete Realty. courtesy of Pillar9 System
- C$1,399,0005 bd3 ba1.5k sqft306064 S 36th St E, Foothills County, AB T1S 7B2For SaleMLS ID #A2308090, Chelsea Cunningham, Associate, Real Broker. courtesy of Pillar9 System
- C$1,179,0005 bd4 ba1.6k sqft48224 S 320th Ave E, Foothills County, AB T1S 4R9For SaleMLS ID #A2330431, Chris Podesky, Associate, Re/Max Complete Realty. courtesy of Pillar9 System
- C$1,249,9005 bd4 ba2.2k sqft500 NE Cranbrook Gdns SE, Calgary, AB T3M 3N5For SaleMLS ID #A2330852, Aaron Stroud, Associate, Real Broker. courtesy of Pillar9 System
- C$1,075,0005 bd4 ba2.6k sqft58 N Mount Gibraltar Pl SE, Calgary, AB T2Z 3C7For SaleMLS ID #A2331827, Douglas Hovde, Broker, Re/Max West Real Estate. courtesy of Pillar9 System
- C$1,875,0005 bd6 ba3.1k sqft18 W Sunset Ridge Dr, Foothills County, AB T1S 5B7For SaleMLS ID #A2316619, Tj Hart-Anderson, Associate, Re/Max Complete Realty. courtesy of Pillar9 System
- C$1,215,0005 bd4 ba2.4k sqft78 E Cranarch Vw SE, Calgary, AB T3M 2J3For SaleMLS ID #A2320288, Erin Holowach, Associate, Comfree. courtesy of Pillar9 System
- C$1,199,9005 bd4 ba2.9k sqft31 N Chapala Close SE, Calgary, AB T2X 3T1For SaleMLS ID #A2330687, Karen Keveryga, Associate, Royal Lepage Benchmark. courtesy of Pillar9 System
- C$1,085,9006 bd4 ba2.9k sqft290 NW Mahogany Pl SE, Calgary, AB T3M 1W3For SaleMLS ID #A2331516, Michael Burton, Associate, Re/Max Realty Professionals. courtesy of Pillar9 System
- C$1,399,9005 bd4 ba3.4k sqft76 SW Legacy Woods Cres SE, Calgary, AB T2X 2G5New ConstructionMLS ID #A2330963, Manraj Samra, Associate, Royal Lepage Metro. courtesy of Pillar9 System
- C$1,390,0005 bd5 ba2.9k sqft1104 Cranbrook Gdns SE, Calgary, AB T3M 3L3For SaleMLS ID #A2322195, Adedoyin Omotara, Associate, Century 21 Bravo Realty. courtesy of Pillar9 System
- C$849,0005 bd4 ba2.2k sqft9 Sheep River Heath, Okotoks, AB T1S 1T7For SaleCentury 21 Canada
- C$849,0005 bd4 ba2.2k sqft9 Sheep River Heath Riv, Okotoks, AB T1S 1T7For SaleMLS ID #A2331715, Evan Perry, Associate, Century 21 Foothills Real Estate. courtesy of Pillar9 System
