Beautifully maintained acreage offering the perfect blend of comfort, functionality, and country living on 5.02 fully fenced acres. This stunning home offers 4 bedrooms and 3.5 baths, featuring an open-concept kitchen with oversized windows that flood the home with natural light. The main floor boasts a spacious living room with vaulted ceilings and a cozy wood-burning fireplace that flows into the bright family room and a dedicated home office with a convenient half bath if you work from home. With a separate laundry room in on the main and a relaxing sunroom with hot tub access. Upstairs you’ll find 3 generous bedrooms, including a spacious primary retreat complete with a walk-in closet, private ensuite, and walkout patio to enjoy the beautiful views. Two additional bedrooms and a full bath complete the upper level. The fully finished basement features a separate entrance, an additional bedroom, a full bath with an oversized tiled double walk-in shower, a cold room perfect for canning and an extra storage room for additional storage space. The basement is ideal for guests, extended family, or other opportunities. The home also includes a new furnace and air conditioning for year-round comfort. Outside, this exceptional property continues to impress with an attached double-car garage, detached triple-car garage, and a large shop perfect for equipment, hobbies, additional storage, or easily converted into a barn with stalls. Horse lovers will appreciate the fenced pasture complete with an automatic waterer, while RV owners will love the ample parking space and RV hookup. The immaculate yard is surrounded by mature trees and features a productive garden, fruit trees, and a charming raspberry patch, creating a peaceful and private retreat. Conveniently located only 5 minutes from Seton Hospital, numerous golf courses, and within walking distance to schools and the recreation centre, this property offers the perfect balance of rural tranquility and city convenience.
For sale
C$1,399,000
16253 N 262nd Ave E, Foothills County, AB T1S 4G7
4beds
2,075sqft
Single Family Residence
Built in 1997
5.02 Acres Lot
$-- Zestimate®
C$674/sqft
C$-- HOA
What's special
Beautifully maintained acreageOpen-concept kitchenCozy wood-burning fireplaceBright family roomSpacious primary retreatWalk-in closetPrivate ensuite
- 64 days |
- 49 |
- 1 |
Zillow last checked:
Listing updated:
Listed by:
Shannon Mccarthy, Associate,
Cir Realty
Source: courtesy of Pillar9 System,MLS®#: A2313367 Originating MLS®#: Calgary
Originating MLS®#: CalgaryFacts & features
Interior
Bedrooms & bathrooms
- Bedrooms: 4
- Bathrooms: 4
- Full bathrooms: 3
- 1/2 bathrooms: 1
Other
- Level: Second
- Dimensions: 12`8" x 13`1"
Bedroom
- Level: Second
- Dimensions: 9`2" x 9`7"
Bedroom
- Level: Second
- Dimensions: 9`2" x 9`6"
Bedroom
- Level: Basement
- Dimensions: 8`10" x 12`8"
Other
- Level: Main
- Dimensions: 2`11" x 7`7"
Other
- Level: Second
- Dimensions: 6`1" x 7`5"
Other
- Level: Basement
- Dimensions: 8`9" x 8`9"
Other
- Level: Second
- Dimensions: 6`0" x 13`2"
Other
- Level: Second
- Dimensions: 4`3" x 11`8"
Other
- Level: Basement
- Dimensions: 6`7" x 9`11"
Dinette
- Level: Main
- Dimensions: 10`11" x 13`5"
Dining room
- Level: Main
- Dimensions: 9`0" x 15`6"
Other
- Level: Main
- Dimensions: 10`4" x 7`2"
Other
- Level: Basement
- Dimensions: 8`4" x 12`10"
Family room
- Level: Main
- Dimensions: 13`5" x 14`0"
Flex space
- Level: Basement
- Dimensions: 11`2" x 8`8"
Game room
- Level: Basement
- Dimensions: 15`9" x 13`11"
Kitchen
- Level: Main
- Dimensions: 13`0" x 19`11"
Laundry
- Level: Main
- Dimensions: 9`7" x 5`9"
Office
- Level: Main
- Dimensions: 9`9" x 11`10"
Storage
- Level: Basement
- Dimensions: 8`2" x 7`11"
Other
- Level: Main
- Dimensions: 11`8" x 17`3"
Walk in closet
- Level: Second
- Dimensions: 4`1" x 8`0"
Heating
- High Efficiency, Radiant Floor, Fireplace(s), Forced Air, Natural Gas, Wood
Cooling
- Central Air
Appliances
- Included: Dishwasher, Dryer, Microwave, Range, Refrigerator, Washer
- Laundry: Laundry Room, Main Level
Features
- Bookcases, Ceiling Fan(s), Closet Organizers, High Ceilings, Kitchen Island, Laminate Counters, Low Flow Plumbing Fixtures, Natural Woodwork, No Animal Home, No Smoking Home, Pantry, Separate Entrance, Soaking Tub, Storage, Vaulted Ceiling(s), Walk-In Closet(s)
- Flooring: Carpet, Ceramic Tile, Hardwood
- Windows: Skylight(s), Vinyl Windows, Window Coverings
- Basement: Full
- Number of fireplaces: 1
- Fireplace features: Brick Facing, Living Room, Mantle, Raised Hearth, Wood Burning
Interior area
- Total interior livable area: 2,075 sqft
- Finished area above ground: 2,075
- Finished area below ground: 884
Property
Parking
- Total spaces: 7
- Parking features: Double Garage Attached, Parking Pad, RV Access/Parking
- Attached garage spaces: 7
- Has uncovered spaces: Yes
Features
- Levels: Two,2 Storey
- Stories: 1
- Patio & porch: Balcony(s), Deck, Glass Enclosed, Patio, Screened
- Exterior features: Balcony, BBQ gas line, Courtyard, Fire Pit, Garden, Lighting, Misting System, Private Entrance, Private Yard, Storage
- Fencing: Cross Fenced,Fenced
Lot
- Size: 5.02 Acres
- Features: Back Yard, Backs on to Park/Green Space, Brush, Cleared, Close to Clubhouse, Corner Lot, Cul-De-Sac, Farm, Few Trees, Front Yard, Fruit Trees/Shrub(s), Garden, Gentle Sloping, Landscaped, Lawn, Level, Low Maintenance Landscape, Many Trees, Native Plants, No Neighbours Behind, Open Lot, Pasture, Private, Rectangular Lot, Treed, Underground Sprinklers, Yard Drainage
Details
- Additional structures: Shed(s), Shop
- Parcel number: 101366121
- Zoning: CR
Construction
Type & style
- Home type: SingleFamily
- Architectural style: Acreage with Residence
- Property subtype: Single Family Residence
Materials
- Brick, Concrete, Vinyl Siding, Wood Frame
- Foundation: Concrete Perimeter
- Roof: Asphalt
Condition
- New construction: No
- Year built: 1997
Utilities & green energy
- Sewer: Septic Field, Septic System, Septic Tank
- Water: Well
Community & HOA
Community
- Features: Clubhouse, Golf, Lake, Park, Playground
- Subdivision: NONE
HOA
- Has HOA: No
Location
- Region: Foothills County
Financial & listing details
- Price per square foot: C$674/sqft
- Date on market: 5/21/2026
- Inclusions: Stock Water
Shannon Mccarthy, Associate
Shannon Mccarthy, Associate
(403) 294-1500
By pressing Contact Agent, you agree that the real estate professional identified above may call/text you about your search, which may involve use of automated means and pre-recorded/artificial voices. You don't need to consent as a condition of buying any property, goods, or services. Message/data rates may apply. You also agree to our Terms of Use. Zillow does not endorse any real estate professionals. We may share information about your recent and future site activity with your agent to help them understand what you're looking for in a home.
Price history
Price history is unavailable.
Public tax history
Tax history is unavailable.
Climate risks
Neighborhood: T1S
Nearby schools
GreatSchools rating
No schools nearby
We couldn't find any schools near this home.
- C$2,500,0005 bd4 ba2.5k sqft266096 NW 1020th Dr E, Rural Foothills County, AB T1S4S6For Sale

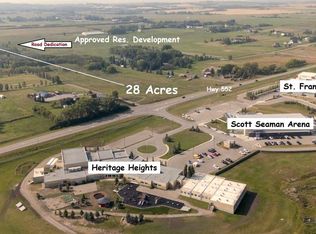
- C$2,490,00028 Acres28 Acres Hwy #552, East Rural Foothills County, AB T1S1A3Lot/Land
- C$1,449,0003 bd2 ba1.6k sqft32047 W 276th Ave E #200, Foothills County, AB T1S4N7For Sale

- C$1,650,0006 bd6 ba2.7k sqft16006 W 274th Ave E, Foothills County, AB T1S4M9For Sale
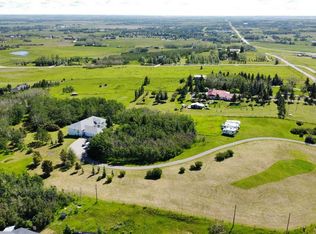
- C$2,500,0005 bd7 ba4.3k sqft246051 20th St E, Foothills No. 31, AB T1S3N1For Sale
- C$1,575,0008 bd5 ba2.5k sqft242070 N 24th St E #200, Foothills County, AB T1S3N3For Sale
- C$2,275,0004 bd5 ba2.8k sqft8 S Shannon Loop, Foothills County, AB T1S5B3For Sale
- C$2,150,0005 bd5 ba3.2k sqft258244 NW 10th St E, Fort Macleod, AB T0L0Z0For Sale
Similar homes
- C$1,460,0003 bd3 ba2k sqft226016 S 76th St E, Foothills No. 31, AB T1S 3W2For Sale
 MLS ID #A2330468, Sandra Wozniak, Associate, Real Estate Professionals Inc.. courtesy of Pillar9 System
 - C$1,450,0003 bd3 ba3k sqft64242 S 258th Ave E, Foothills County, AB T1S 4G1For Sale
 MLS ID #A2326995, Chas Zemluk, Associate, Cir Realty. courtesy of Pillar9 System
 - C$1,399,0005 bd3 ba2k sqft23 E Winters Pl, Rocky View County, AB T1X 0J1For Sale
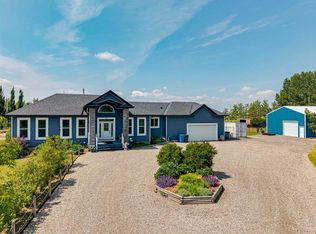 MLS ID #A2331076, Grant Hunter, Associate, The Home Hunters Real Estate Group Ltd.. courtesy of Pillar9 System
 - C$1,650,0006 bd6 ba2.7k sqft16006 W 274th Ave E, Foothills County, AB T1S 4M9For SaleMLS ID #A2328189, Nevin Jones, Associate, Re/Max Complete Realty. courtesy of Pillar9 System
- C$1,375,0006 bd4 ba2.5k sqft280158 S Township Road 240, Chestermere, AB T1X 0K5For SaleMLS ID #A2331628, Satnam Sidhu, Associate, Real Broker. courtesy of Pillar9 System
- C$1,300,0003 bd3 ba2.1k sqft298042 N 218th St W, Foothills County, AB T1S 2Y6For SaleMLS ID #A2329570, Mark Evernden, Associate, Century 21 Bamber Realty Ltd.. courtesy of Pillar9 System
- C$1,389,0006 bd4 ba1.8k sqft275200 E Township Road 233, Rocky View County, AB T1X 0H5For SaleMLS ID #A2315475, Gagan Jagdey, Associate, Real Broker. courtesy of Pillar9 System
- C$1,369,0005 bd4 ba3k sqft113127 N 450th Ave E, Rural Foothills County, AB T1V 1N4For SaleMLS ID #A2309154, Wasim Elafech, Associate, Century 21 Bravo Realty. courtesy of Pillar9 System
- C$1,999,5005 bd4 ba2.4k sqft258104 48th St W, Foothills County, AB T1S 5V8For SaleMLS ID #A2322394, Chris Podesky, Associate, Re/Max Complete Realty. courtesy of Pillar9 System
- C$1,375,0003 bd4 ba2k sqft150 W Cimarron Dr, Okotoks, AB T1S 2P3For SaleMLS ID #A2321398, Barry Harvey, Associate, Royal Lepage Solutions. courtesy of Pillar9 System
- C$1,790,0003 bd3 ba1.3k sqft338076 S Meridian St, Foothills County, AB T1S 7B3For SaleMLS ID #A2325970, Chris Podesky, Associate, Re/Max Complete Realty. courtesy of Pillar9 System
- C$749,9004 bd4 ba1.9k sqft7 Crystal Green Way, Okotoks, AB T1S 2K5For SaleMLS ID #A2331506, Carlin Lutzer, Associate, Cir Realty. courtesy of Pillar9 System
- C$1,080,0005 bd4 ba2.3k sqft777 E East Lakeview Rd, Chestermere, AB T1X 1B1For SaleMLS ID #A2330494, Karen Gonzales, Associate, Stonemere Real Estate Solutions. courtesy of Pillar9 System
- C$1,150,0004 bd4 ba1.9k sqft10416 SW Mapleridge Cres SE, Calgary, AB T2J 1Y7For SaleMLS ID #A2329062, Cheryl Donnelly, Associate, Cir Realty. courtesy of Pillar9 System
- C$939,0004 bd4 ba2.2k sqft106 NW Cranarch Lndg SE, Calgary, AB T3M 0Z7For SaleMLS ID #A2320965, Vincent Phan, Associate, 2% Realty. courtesy of Pillar9 System
- C$899,0006 bd4 ba2.9k sqft68 NW Drake Landing Way, Okotoks, AB T1S 0C3For SaleMLS ID #A2331281, Nevin Jones, Associate, Re/Max Complete Realty. courtesy of Pillar9 System
- C$759,9004 bd4 ba1.8k sqft36 N Cranwell Grn SE, Calgary, AB T3M 0B2For SaleMLS ID #A2330328, Ray Cote, Associate, Cir Realty. courtesy of Pillar9 System
- C$1,180,0004 bd4 ba2.7k sqft2740 W Signal Ridge Vw SW, Calgary, AB T3H 2J5For SaleMLS ID #A2331068, Jessica Chan, Broker, Jessica Chan Real Estate & Management Inc.. courtesy of Pillar9 System
- C$739,9004 bd4 ba1.8k sqft54 N Cranfield Cres SE, Calgary, AB T3M 1A6For SaleMLS ID #A2325906, Glenn Herring, Associate, Re/Max House Of Real Estate. courtesy of Pillar9 System
- C$849,0004 bd4 ba2.2k sqft82 N Mount Gibraltar Hts SE, Calgary, AB T2Z 3R3For SaleMLS ID #A2329018, Sanket Patel, Associate, Urban-Realty.Ca. courtesy of Pillar9 System
