Welcome to 150 Cimarron Drive offering you an Exceptional bungalow built by California Homes Offers over 3,950 sq. ft. of beautifully designed living space with A/C, a heated triple attached garage showcases stunning custom finishes throughout with a sprinkle of Western Charm. Step into the impressive 17-foot entryway featuring slate tile flooring and discover a spacious open-concept floor plan that connects you to front office complete with built-in desk, shelving, and large windows overlooking the front driveway. The inviting main floor is highlighted by eye-catching wide-plank alder hardwood flooring, creating warmth and character throughout. The chef-inspired kitchen features a large island with breakfast bar seating, abundant cabinetry, granite countertops, high-end stainless steel appliances, a full-size Kenmore Pro side-by-side fridge and freezer, and a unique pebble backsplash. From the kitchen, step outside to your private backyard oasis featuring a gazebo, wood-burning fireplace, hot tub, and beautifully landscaped grounds with a mix of mature trees, ornamental grasses, and shrubs. The dining area is perfect for entertaining, offering a built-in sideboard cabinet and a corner gas fireplace that creates an inviting atmosphere for dinner parties ;the spacious living room boasts a wall of windows overlooking the private yard. A massive mudroom provides exceptional storage and direct access to the heated triple garage, which includes a workshop area and a dedicated gym space that can easily be converted back to parking if desired. The stunning primary retreat features a cozy sitting area, oversized 5-piece ensuite with double vanities, soaker tub, standalone shower, and a walk-in closet with custom shoe cubbies. The fully developed basement is designed for entertaining, highlighted by a striking barn wood feature wall at the landing. Enjoy a full wet bar, wine room, pool table area, and a private theatre room with custom built-ins. Two additional bedrooms, each with their own ensuite bathrooms, provide comfortable accommodations for family or guests. In-floor heating and ample storage complete the lower level. Outstanding curb appeal is enhanced by exposed aggregate concrete at both the front and rear of the home, making this property as impressive outside as it is inside. 5 minutes to Sheep River Park, Schools, Walking paths and so much more....
For sale
C$1,375,000
150 W Cimarron Dr, Okotoks, AB T1S 2P3
3beds
2,064sqft
Single Family Residence
Built in 2008
0.29 Acres Lot
$-- Zestimate®
C$666/sqft
C$-- HOA
What's special
Heated triple attached garageStunning custom finishes throughoutSpacious open-concept floor planChef-inspired kitchenAbundant cabinetryGranite countertopsHigh-end stainless steel appliances
- 24 days |
- 113 |
- 3 |
Zillow last checked:
Listing updated:
Listed by:
Barry Harvey, Associate,
Royal Lepage Solutions
Source: courtesy of Pillar9 System,MLS®#: A2321398 Originating MLS®#: Calgary
Originating MLS®#: CalgaryFacts & features
Interior
Bedrooms & bathrooms
- Bedrooms: 3
- Bathrooms: 4
- Full bathrooms: 3
- 1/2 bathrooms: 1
Other
- Level: Main
- Dimensions: 15`0" x 15`1"
Bedroom
- Level: Basement
- Dimensions: 12`6" x 14`1"
Bedroom
- Level: Basement
- Dimensions: 13`0" x 13`7"
Other
- Level: Main
- Dimensions: 3`8" x 7`9"
Other
- Level: Basement
- Dimensions: 8`3" x 9`2"
Other
- Level: Basement
- Dimensions: 9`3" x 14`3"
Other
- Level: Main
- Dimensions: 12`10" x 15`3"
Dining room
- Level: Main
- Dimensions: 9`2" x 16`0"
Other
- Level: Main
- Dimensions: 6`0" x 10`2"
Flex space
- Level: Basement
- Dimensions: 12`0" x 12`3"
Other
- Level: Basement
- Dimensions: 6`7" x 13`7"
Game room
- Level: Basement
- Dimensions: 16`1" x 16`5"
Kitchen
- Level: Main
- Dimensions: 9`6" x 17`9"
Laundry
- Level: Main
- Dimensions: 6`0" x 7`0"
Living room
- Level: Main
- Dimensions: 17`1" x 19`6"
Media room
- Level: Basement
- Dimensions: 14`3" x 18`4"
Mud room
- Level: Main
- Dimensions: 7`4" x 14`7"
Office
- Level: Main
- Dimensions: 12`0" x 12`0"
Other
- Level: Basement
- Dimensions: 11`9" x 11`9"
Other
- Level: Basement
- Dimensions: 4`6" x 7`6"
Heating
- Radiant Floor, Forced Air, Natural Gas
Cooling
- Central Air
Appliances
- Included: Bar Fridge, Dishwasher, Garage Control(s), Gas Cooktop, Microwave, Range Hood, Refrigerator, Washer/Dryer
- Laundry: Laundry Room, Main Level, Sink
Features
- Bar, Bookcases, Breakfast Bar, Central Vacuum, Closet Organizers, Double Vanity, Granite Counters, High Ceilings, Kitchen Island, No Animal Home, No Smoking Home, Open Floorplan, Pantry, Storage, Walk-In Closet(s), Wired for Sound
- Flooring: Carpet, Hardwood, Slate
- Windows: Window Coverings
- Basement: Full
- Number of fireplaces: 1
- Fireplace features: Gas
Interior area
- Total interior livable area: 2,064 sqft
- Finished area below ground: 1,886
Property
Parking
- Total spaces: 4
- Parking features: Off Street
- Attached garage spaces: 3
Features
- Levels: One
- Stories: 1
- Patio & porch: Patio, Pergola
- Exterior features: Private Yard, Storage
- Fencing: Fenced
- Frontage length: 18.27M 59`11"
Lot
- Size: 0.29 Acres
- Features: Back Yard, Front Yard, Gazebo, Landscaped, Lawn, Level, Many Trees
Details
- Parcel number: 112670143
- Zoning: TN
Construction
Type & style
- Home type: SingleFamily
- Architectural style: Bungalow
- Property subtype: Single Family Residence
Materials
- Stone, Stucco, Wood Frame
- Foundation: Concrete Perimeter
- Roof: Asphalt Shingle
Condition
- New construction: No
- Year built: 2008
Community & HOA
Community
- Features: Fishing, Park, Sidewalks, Street Lights
- Subdivision: Cimarron Estates
HOA
- Has HOA: No
Location
- Region: Okotoks
Financial & listing details
- Price per square foot: C$666/sqft
- Date on market: 6/19/2026
- Inclusions: Shed, Hot Tub, Outdoor fireplace, pool table, shuffle board, gym equipment, 4 wall mounted TV's, 90" sharp TV in Theater room.

Barry Harvey - Real Estate Agent
(403) 807-7839
By pressing Contact Agent, you agree that the real estate professional identified above may call/text you about your search, which may involve use of automated means and pre-recorded/artificial voices. You don't need to consent as a condition of buying any property, goods, or services. Message/data rates may apply. You also agree to our Terms of Use. Zillow does not endorse any real estate professionals. We may share information about your recent and future site activity with your agent to help them understand what you're looking for in a home.
Price history
Price history is unavailable.
Public tax history
Tax history is unavailable.
Climate risks
Neighborhood: T1S
Nearby schools
GreatSchools rating
No schools nearby
We couldn't find any schools near this home.
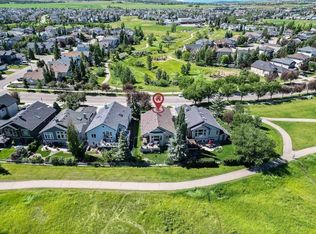
- C$749,0003 bd3 ba1.3k sqft108 S Cimarron Dr, Okotoks, AB T1S1X3For Sale
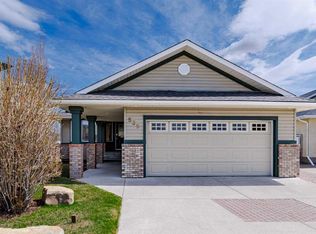
- C$768,8005 bd3 ba1.7k sqft535 SW Cimarron Point, Okotoks, AB T1S1S6For Sale
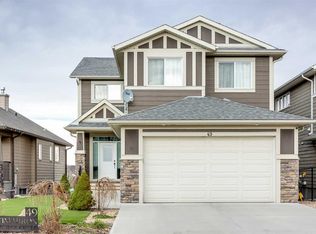
- C$1,132,0004 bd4 ba2.5k sqft49 S Cimarron Springs Cir, Okotoks, AB T1S0M2For Sale
- C$729,8003 bd3 ba2.3k sqft44 N Cimarron Springs Cir, Okotoks, AB T1S0M2For Sale

- C$760,0005 bd3 ba1.5k sqft148 W Cimarron Park Cir, Okotoks, AB T1S2L6For Sale
- C$734,9994 bd4 ba1.9k sqft907 Cimarron Park Close, Okotoks, AB T1S2E7For Sale
- C$649,9004 bd3 ba1.3k sqft937 SW Cimarron Park Close, Okotoks, AB T1S2E6For Sale
- C$617,4004 bd3 ba1.9k sqft105 W Cimarron Park Cir, Okotoks, AB T1S2H5For Sale
Similar homes
- C$749,0003 bd3 ba1.3k sqft108 S Cimarron Dr, Okotoks, AB T1S 1X3For SaleMLS ID #A2326270, Savannah Magnussen, Associate, Re/Max First. courtesy of Pillar9 System
- C$1,595,0003 bd4 ba2.5k sqft100 Ravencrest Dr N, Foothills County, AB T1S 0E8For Sale
 MLS ID #A2325757, Julie Parry, Associate, Re/Max First. courtesy of Pillar9 System
 - C$1,450,0003 bd3 ba3k sqft64242 S 258th Ave E, Foothills County, AB T1S 4G1For Sale
 MLS ID #A2326995, Chas Zemluk, Associate, Cir Realty. courtesy of Pillar9 System
 - C$1,399,0004 bd4 ba2k sqft16253 N 262nd Ave E, Foothills County, AB T1S 4G7For Sale
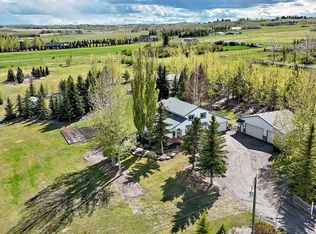 MLS ID #A2313367, Shannon Mccarthy, Associate, Cir Realty. courtesy of Pillar9 System
 - C$835,0003 bd4 ba2.2k sqft202 N Crystal Green Pl, Okotoks, AB T1S 2N4For SaleMLS ID #A2320307, Drew Flemmer, Associate, Century 21 Masters. courtesy of Pillar9 System
- C$1,100,0004 bd4 ba2.5k sqft51 N Ranchers Cres, Okotoks, AB T1S 0K5For SaleMLS ID #A2320554, Alison Marshall, Associate, Remax Innovations. courtesy of Pillar9 System
- C$1,499,0003 bd3 ba2.3k sqft33 S Ridge Pointe Dr, Foothills County, AB T1S 4H1For SaleMLS ID #A2327272, Leanne Pratt, Associate, Real Broker. courtesy of Pillar9 System
- C$879,9004 bd4 ba2.3k sqft9 W Westridge Way, Okotoks, AB T1S 0K1For SaleMLS ID #A2314550, Bradley Kjemhus, Associate, Sotheby's International Realty Canada. courtesy of Pillar9 System
- C$919,0003 bd3 ba1.5k sqft20 W Ranchers Grn, Okotoks, AB T1S 0G6For SaleMLS ID #A2326054, Kelly Maxwell, Associate, Remax Innovations. courtesy of Pillar9 System
- C$759,9004 bd5 ba2.4k sqft117 NE Westmount Rd, Okotoks, AB T1S 2J5For SaleMLS ID #A2311665, Julie Parry, Associate, Re/Max First. courtesy of Pillar9 System
- C$779,9004 bd4 ba1.9k sqft7 Crystal Green Way, Okotoks, AB T1S 2K5For SaleMLS ID #A2324560, Carlin Lutzer, Associate, Cir Realty. courtesy of Pillar9 System
- C$1,000,0005 bd4 ba2.6k sqft393 W Banister Dr, Okotoks, AB T1S 1W2For SaleMLS ID #A2313699, Julie Vesuwalla, Associate Broker, Century 21 Bamber Realty Ltd.. courtesy of Pillar9 System
- C$1,000,0005 bd4 ba2.6k sqft393 Banister Dr, Okotoks, AB T1S 1W2For SaleCentury 21 Canada
- C$874,9004 bd3 ba3k sqft121 S Drake Landing Mnr, Okotoks, AB T1S 0E7For SaleMLS ID #A2317707, Tim Desautels, Associate, Remax Innovations. courtesy of Pillar9 System
- C$760,0003 bd3 ba2.2k sqft29 E Drake Landing Loop, Okotoks, AB T1S 0H1For SaleMLS ID #A2311520, Linda Brunner, Associate Broker, Greater Calgary Real Estate. courtesy of Pillar9 System
- C$700,0005 bd4 ba2k sqft158 SW Westland St, Okotoks, AB T1S 0B3For SaleMLS ID #A2320180, Jonathan Popowich, Associate Broker, Exp Realty. courtesy of Pillar9 System
- C$1,295,0004 bd3 ba2.4k sqft341 N 1st Ave SE, Diamond Valley, AB T0L 0H0For SaleMLS ID #A2296785, Sam Johnson, Associate, Royal Lepage Solutions. courtesy of Pillar9 System
- C$734,9004 bd4 ba2.1k sqft4 S Drake Landing Gate, Okotoks, AB T1S 0E5For SaleMLS ID #A2298535, Pete Chapman, Associate, Remax Innovations. courtesy of Pillar9 System
- C$750,0004 bd4 ba1.9k sqft76 N Sunset Cres, Okotoks, AB T1S 1P5For SaleMLS ID #A2312229, Bonnie Wilkie, Associate, Cir Realty. courtesy of Pillar9 System
- C$875,0003 bd3 ba1.5k sqft101 Sheep River Crst, Okotoks, AB T1S 2B6For SaleMLS ID #A2304346, Drew Flemmer, Associate, Century 21 Masters. courtesy of Pillar9 System
