Welcome to this custom built bungalow with stunning Mountain View.... offering 4,881 sq. ft. ft of living space (2474.13 sq ft up / 2407.02 sq ft down), this home offers the perfect blend of comfort, style, and functionality. This home features an open-concept layout designed for modern living. The spacious main living area is highlighted by beautiful flooring, large windows and a corner gas fireplace, creating an inviting atmosphere-ideal for both relaxing and entertaining. The dining room also features large windows to enjoy the stunning mountain view, and access to the covered deck for entertaining and enjoying the endless views. The kitchen is thoughtfully designed with ample Maple cabinetry, granite countertops, and quality appliances, making meal preparation a pleasure,. The beautiful island with seating, cabinets, dishwasher is the focal point that you'll sit around and enjoy meals, homework or your morning coffee. A walk-in pantry with an extra fridge and lots of room for your small appliances freeing up your kitchen cabinets. The main floor features a generously sized primary bedroom retreat complete with a private 4-piece ensuite and plenty of closet space. Additional bedroom perfect for family or guest, additional home den with floor to ceiling shelving and a rolling library ladder creates a cozy classic library feel. 10'7 x14'0 main floor laundry / sewing room with sink. The fully developed basement, offering exceptional additional living space. This level features two spacious bedrooms, a wet bar, and a cozy gas fireplace that creates a warm and inviting atmosphere. Large windows bring in plenty of natural light, enhancing the open feel throughout. Again, amazing design for both relaxation and entertaining, the basement also includes in-floor heat, a dedicated, media room, gym, hobby room ample storage space and space for a baby grand piano if needed, perfect for a variety of lifestyle. Outside, the low maintenance landscaping is beautifully complemented by charming flower beds, garden, and mature spruce trees, fully fenced creating a private and peaceful setting. All of this framed by breathtaking mountain views, making the outdoor space just as enjoyable as the interior. This home is well maintained, stucco siding, cement parking pad, also offers an attached double garage insulated, in-floor heat and another double detached garage that is also insulated and heated. Conveniently located to all amenities, this home offers both tranquility and accessibility. Don't miss your opportunity to own this exceptional property offering the nicest mountain view, Diamond Valley has to offers!! - schedule your private showing today!
For sale
C$1,195,000
341 N 1st Ave SE, Diamond Valley, AB T0L 0H0
4beds
2,474sqft
Single Family Residence
Built in 2011
0.45 Acres Lot
$-- Zestimate®
C$483/sqft
C$-- HOA
What's special
Stunning mountain viewOpen-concept layoutBeautiful flooringLarge windowsCorner gas fireplaceGranite countertopsQuality appliances
- 87 days |
- 31 |
- 0 |
Zillow last checked:
Listing updated:
Listed by:
Sam Johnson, Associate,
Royal Lepage Solutions
Source: courtesy of Pillar9 System,MLS®#: A2296785 Originating MLS®#: Calgary
Originating MLS®#: CalgaryFacts & features
Interior
Bedrooms & bathrooms
- Bedrooms: 4
- Bathrooms: 3
- Full bathrooms: 3
Other
- Level: Main
- Dimensions: 16`6" x 20`6"
Bedroom
- Level: Main
- Dimensions: 11`5" x 14`0"
Bedroom
- Level: Basement
- Dimensions: 13`1" x 14`10"
Bedroom
- Level: Basement
- Dimensions: 12`0" x 16`5"
Other
- Level: Main
- Dimensions: 6`0" x 7`9"
Other
- Level: Basement
- Dimensions: 11`3" x 14`0"
Other
- Level: Main
- Dimensions: 10`10" x 14`0"
Den
- Level: Main
- Dimensions: 11`6" x 12`0"
Dining room
- Level: Main
- Dimensions: 11`9" x 19`9"
Other
- Level: Main
- Dimensions: 5`10" x 7`7"
Exercise room
- Level: Basement
- Dimensions: 9`3" x 14`0"
Family room
- Level: Basement
- Dimensions: 17`0" x 30`6"
Other
- Level: Basement
- Dimensions: 8`9" x 10`7"
Game room
- Level: Basement
- Dimensions: 13`0" x 20`1"
Other
- Level: Basement
- Dimensions: 11`0" x 15`8"
Kitchen
- Level: Main
- Dimensions: 13`7" x 15`4"
Laundry
- Level: Main
- Dimensions: 10`7" x 14`0"
Living room
- Level: Main
- Dimensions: 16`4" x 19`4"
Media room
- Level: Basement
- Dimensions: 15`1" x 16`2"
Mud room
- Level: Main
- Dimensions: 6`0" x 6`0"
Play room
- Level: Basement
- Dimensions: 12`9" x 13`0"
Storage
- Level: Basement
- Dimensions: 7`0" x 15`0"
Heating
- Radiant Floor, Fireplace(s), Forced Air, Natural Gas
Cooling
- None
Appliances
- Included: Dishwasher, Garage Control(s), Gas Cooktop, Microwave, Oven-Built-In, Refrigerator, Washer/Dryer
- Laundry: Laundry Room, Main Level
Features
- Granite Counters, Kitchen Island, No Animal Home, No Smoking Home, Open Floorplan, Pantry, Storage
- Flooring: Carpet, Ceramic Tile, Laminate
- Basement: Full
- Number of fireplaces: 2
- Fireplace features: Gas
Interior area
- Total interior livable area: 2,474 sqft
- Finished area above ground: 2,473
- Finished area below ground: 2,404
Property
Parking
- Total spaces: 8
- Parking features: Concrete, Double Garage Attached, Double Garage Detached, Driveway, Garage Door Opener, Garage Faces Front, Off Street, Workshop in Garage
- Attached garage spaces: 4
- Has uncovered spaces: Yes
Features
- Levels: One
- Stories: 1
- Patio & porch: Deck, Patio, See Remarks
- Exterior features: BBQ gas line, Garden, Private Yard, Storage
- Fencing: Fenced
- Has view: Yes
- Frontage length: 41.13M 134`11"
Lot
- Size: 0.45 Acres
- Features: Few Trees, Front Yard, Fruit Trees/Shrub(s), Garden, Landscaped, Lawn, Level, Low Maintenance Landscape, Private, Views
Details
- Parcel number: 56481479
- Zoning: UR
Construction
Type & style
- Home type: SingleFamily
- Architectural style: Bungalow
- Property subtype: Single Family Residence
Materials
- Stucco, Wood Frame
- Foundation: Concrete Perimeter
- Roof: Asphalt Shingle
Condition
- New construction: No
- Year built: 2011
Community & HOA
Community
- Features: Fishing, Sidewalks, Street Lights
- Subdivision: NONE
HOA
- Has HOA: No
Location
- Region: Diamond Valley
Financial & listing details
- Price per square foot: C$483/sqft
- Date on market: 5/5/2026
- Inclusions: TV and TV mounts, AV equipment in media room.
Sam Johnson, Associate
Sam Johnson, Associate
(403) 818-2017
By pressing Contact Agent, you agree that the real estate professional identified above may call/text you about your search, which may involve use of automated means and pre-recorded/artificial voices. You don't need to consent as a condition of buying any property, goods, or services. Message/data rates may apply. You also agree to our Terms of Use. Zillow does not endorse any real estate professionals. We may share information about your recent and future site activity with your agent to help them understand what you're looking for in a home.
Price history
Price history is unavailable.
Public tax history
Tax history is unavailable.
Climate risks
Neighborhood: T0L
Nearby schools
GreatSchools rating
No schools nearby
We couldn't find any schools near this home.
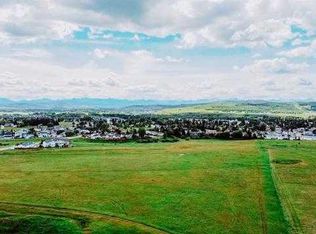
- C$2,150,00028.18 Acres500 4th Ave SE, Diamond Valley, AB T0L0H0Lot/Land
- C$649,9004 bd3 ba1.4k sqft10 W Valley Ridge Pl NE, Diamond Valley, AB T0L0H0For Sale

- C$531,5025 bd2 ba1k sqft502 Maplewood Dr SE, Diamond Valley, AB T0L0H0For Sale

- C$424,9002 bd1 ba792 sqft509 E 1st St SE, Diamond Valley, AB T0L0H0For Sale

- C$599,0004 bd4 ba1.7k sqft107 S 2a Ave NW, Diamond Valley, AB T0L0H0For Sale
- C$--4 bd4 ba1.4k sqft509 Diamond Cres SE, Diamond Valley, AB T0L0H0Off Market
- C$519,9003 bd2 ba1k sqft418 S 1st Ave NW, Diamond Valley, AB T0L0H0For Sale
- C$642,9004 bd3 ba1.2k sqft313 E 4th St SW, Diamond Valley, AB T0L0H0For Sale
Similar homes
- C$599,0004 bd4 ba1.7k sqft107 S 2a Ave NW, Diamond Valley, AB T0L 0H0For Sale
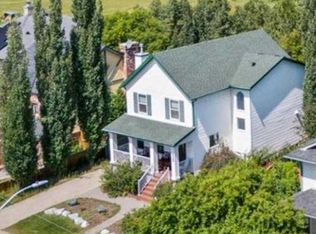 MLS ID #A2325986, Farid Hatam, Associate, Royal Lepage Blue Sky. courtesy of Pillar9 System
 - C$685,0004 bd3 ba1.4k sqft260 W Willow Ridge Mnr SW, Diamond Valley, AB T1S 6C7For Sale
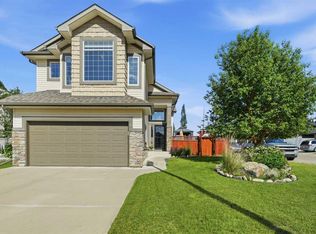 MLS ID #A2328246, Jennifer Hughes, Associate, Trec The Real Estate Company. courtesy of Pillar9 System
 - C$1,199,9005 bd4 ba2.9k sqft31 N Chapala Close SE, Calgary, AB T2X 3T1For Sale
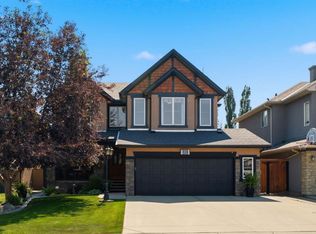 MLS ID #A2330687, Karen Keveryga, Associate, Royal Lepage Benchmark. courtesy of Pillar9 System
 - C$1,150,0004 bd4 ba2.5k sqft118 W Auburn Sound Vw SE, Calgary, AB T3M 0E1For Sale
 MLS ID #A2332036, Shravan Chawla, Associate, Diamond Realty & Associates Ltd. courtesy of Pillar9 System
 - C$1,699,0004 bd4 ba2.3k sqft209033 SW Plummers Rd W #10, Foothills County, AB T1S 3H7For SaleMLS ID #A2330703, Shayna Nackoney-Skauge, Associate, Real Broker. courtesy of Pillar9 System
- C$1,399,0004 bd4 ba2k sqft16253 N 262nd Ave E, Foothills County, AB T1S 4G7For SaleMLS ID #A2313367, Shannon Mccarthy, Associate, Cir Realty. courtesy of Pillar9 System
- C$1,225,0003 bd4 ba2.6k sqft1649 NW Evergreen Hl SW, Calgary, AB T2Y 3B6For SaleMLS ID #A2327153, Meg Anderson, Associate, Real Broker. courtesy of Pillar9 System
- C$1,555,0005 bd6 ba3.2k sqft298034 218th St W, Foothills No. 31, AB T1S 2Y6For SaleMLS ID #A2297351, Dustin Dansereau, Associate, Coldwell Banker Mountain Central. courtesy of Pillar9 System
- C$1,369,0005 bd4 ba3k sqft113127 N 450th Ave E, Rural Foothills County, AB T1V 1N4For SaleMLS ID #A2309154, Wasim Elafech, Associate, Century 21 Bravo Realty. courtesy of Pillar9 System
- C$1,460,0003 bd3 ba2k sqft226016 S 76th St E, Foothills No. 31, AB T1S 3W2For SaleMLS ID #A2330468, Sandra Wozniak, Associate, Real Estate Professionals Inc.. courtesy of Pillar9 System
- C$1,560,0003 bd4 ba2.5k sqft100 Ravencrest Dr N, Foothills County, AB T1S 0E8For SaleMLS ID #A2325757, Julie Parry, Associate, Re/Max First. courtesy of Pillar9 System
- C$1,499,0003 bd4 ba2.5k sqft314 W Hawks Nest Holw, Foothills County, AB T0L 1W0For SaleMLS ID #A2306888, Randy Keylock, Broker, The Home Hunters Real Estate Group Ltd.. courtesy of Pillar9 System
- C$1,119,9996 bd4 ba2.7k sqft452 NW Evergreen Cir SW, Calgary, AB T2Y 0H2For SaleMLS ID #A2327765, Melissa Kost, Associate Broker, Cir Realty. courtesy of Pillar9 System
- C$1,075,0005 bd4 ba2.6k sqft58 N Mount Gibraltar Pl SE, Calgary, AB T2Z 3C7For SaleMLS ID #A2331827, Douglas Hovde, Broker, Re/Max West Real Estate. courtesy of Pillar9 System
- C$1,450,0003 bd3 ba3k sqft64242 S 258th Ave E, Foothills County, AB T1S 4G1For SaleMLS ID #A2326995, Chas Zemluk, Associate, Cir Realty. courtesy of Pillar9 System
- C$1,695,0004 bd4 ba1.9k sqft274256 NE 272nd St W #200, Foothills County, AB T0L 1W4For SaleMLS ID #A2313833, Simon D. Hunt, Associate, Re/Max House Of Real Estate. courtesy of Pillar9 System
- C$1,115,0003 bd3 ba1.6k sqft116 Bridle Estates Rd SW, Calgary, AB T2Y 0G1For SaleMLS ID #A2325603, Juan Sosa Sandoval, Associate, Royal Lepage Benchmark. courtesy of Pillar9 System
- C$1,000,0005 bd4 ba2.6k sqft393 W Banister Dr, Okotoks, AB T1S 1W2For SaleMLS ID #A2313699, Julie Vesuwalla, Associate Broker, Century 21 Bamber Realty Ltd.. courtesy of Pillar9 System
- C$1,499,0006 bd6 ba3.6k sqft434072 W Clear Mountain Dr E, Foothills County, AB T1S 6B1For SaleMLS ID #A2316416, Ken Zacharias, Associate, Royal Lepage Benchmark. courtesy of Pillar9 System
- C$879,9004 bd4 ba2.3k sqft9 W Westridge Way, Okotoks, AB T1S 0K1For SaleMLS ID #A2314550, Bradley Kjemhus, Associate, Sotheby's International Realty Canada. courtesy of Pillar9 System
