Welcome to 260 Willow Ridge Manor where you will find a fully finished 4 bedroom home on a corner lot with a large fenced yard and South and East exposure. As you enter the home there is a large foyer with high ceilings and windows to welcome friends and family. Just a few steps up is the main floor which has vaulted ceilings and a very functional floor plan featuring a beautiful kitchen with an island and raised eating bar. The dining room and Living room complete the open concept and have large windows that make this space feel bright and airy. The gas fireplace in the living room adds ambiance and the multiple decks and gazebos add even more space for entertaining and enjoying the outdoors! The Primary bedroom is an oasis in this home, it is located above the garage and has a beautiful mountain view and a full wall of windows. You will also find a generous walk in closet and large ensuite bathroom. In the basement you will find another bedroom, bathroom and rec room with ample space for watching all your favourite movies with a built in surround sound system and an extra space that includes a murphy bed. With the 9 foot ceiling height, all the windows in the basement are above grade and let in lots of natural light.. Outside you will find a beautiful yard that is private and fully landscaped with a 3 tiered deck with covered gazebos on the top 2 levels. The ground level deck has a 2 person hot tub and fire pit area ready for all your fun evenings at home. Recent upgrades and updates include - A 2 stage HE furnace (2023), Central Air Conditioning (2024), new shingles on the roof (2024), Fridge (2024), Dishwasher (2025), and Kitchen counters redone (2024). Newer paint, garage door and front entry door. Hunter Douglas window coverings. The gate was replaced in 2025 for great access to the yard. There are also permanent LED outdoor lights installed in 2021. All of these updates and upgrades add great value to this home and it is a home you can move into and enjoy right aways with 2021 SF of developed space. This home is also close to walking paths, schools, recreation facilities, and the hospital. The town of Diamond Valley is 15 minutes from Okotoks and 30 minutes from Calgary, and if you are heading west you can be in Kananaskis Country within 20 minutes with excellent hiking, cross country skiing, and camping making it an ideal location to live in. The Golf course is a 5 minute walk or drive and other amenities include a 24 hour hospital, indoor and outdoor skating rinks, library, curling rink, disc golf course, baseball diamonds and much more. The corner lot allows for ample parking as well and no sidewalks to shovel. There is a lane behind the back yard and an extra fridge included in the attached garage.
For sale
C$672,900
260 W Willow Ridge Mnr SW, Diamond Valley, AB T1S 6C7
4beds
1,471sqft
Single Family Residence
Built in 2008
5,227 Square Feet Lot
$-- Zestimate®
C$457/sqft
C$-- HOA
What's special
Corner lotLarge fenced yardSouth and east exposureVaulted ceilingsGenerous walk in closetLarge ensuite bathroom
- 47 days |
- 14 |
- 0 |
Zillow last checked:
Listing updated:
Listed by:
Jennifer Hughes, Associate,
Trec The Real Estate Company
Source: courtesy of Pillar9 System,MLS®#: A2328246 Originating MLS®#: Calgary
Originating MLS®#: CalgaryFacts & features
Interior
Bedrooms & bathrooms
- Bedrooms: 4
- Bathrooms: 3
- Full bathrooms: 3
Other
- Level: Second
- Dimensions: 13`5" x 20`0"
Bedroom
- Level: Main
- Dimensions: 11`10" x 10`2"
Bedroom
- Level: Main
- Dimensions: 12`7" x 10`4"
Bedroom
- Level: Lower
- Dimensions: 13`6" x 12`8"
Other
- Level: Second
- Dimensions: 0`0" x 0`0"
Other
- Level: Main
- Dimensions: 0`0" x 0`0"
Other
- Level: Lower
- Dimensions: 0`0" x 0`0"
Dining room
- Level: Main
- Dimensions: 10`5" x 9`2"
Game room
- Level: Lower
- Dimensions: 23`10" x 20`5"
Kitchen
- Level: Main
- Dimensions: 14`0" x 13`0"
Living room
- Level: Main
- Dimensions: 14`6" x 14`11"
Heating
- Forced Air, Natural Gas
Cooling
- Central Air
Appliances
- Included: Dishwasher, Range Hood, Refrigerator, Stove(s), Washer/Dryer
- Laundry: In Basement
Features
- High Ceilings, Open Floorplan, Vaulted Ceiling(s)
- Flooring: Carpet, Ceramic Tile, Hardwood
- Windows: Window Coverings
- Basement: Full
- Number of fireplaces: 1
- Fireplace features: Gas, Living Room
Interior area
- Total interior livable area: 1,471 sqft
- Finished area above ground: 1,470
- Finished area below ground: 550
Property
Parking
- Total spaces: 4
- Parking features: Double Garage Attached
- Attached garage spaces: 2
Features
- Levels: 3 Level Split
- Stories: 1
- Patio & porch: Deck
- Exterior features: Other
- Fencing: Fenced
- Frontage length: 15.24M 50`0"
Lot
- Size: 5,227 Square Feet
- Features: Corner Lot
Details
- Parcel number: 56480553
- Zoning: R1-C
Construction
Type & style
- Home type: SingleFamily
- Property subtype: Single Family Residence
Materials
- Vinyl Siding, Wood Frame
- Foundation: Concrete Perimeter
- Roof: Asphalt Shingle
Condition
- New construction: No
- Year built: 2008
Community & HOA
Community
- Features: Other
- Subdivision: NONE
HOA
- Has HOA: No
Location
- Region: Diamond Valley
Financial & listing details
- Price per square foot: C$457/sqft
- Date on market: 7/11/2026
- Inclusions: Hot Tub, Murphy Bed, Basement wall unit, Basement TV, Outdoor Gazebos, Water Softener "as is"
Price history
Price history is unavailable.
Public tax history
Tax history is unavailable.
Climate risks
Neighborhood: T0L
Nearby schools
GreatSchools rating
No schools nearby
We couldn't find any schools near this home.
- C$757,0004 bd3 ba1.5k sqft259 Willow Ridge Mnr E, Diamond Valley, AB T1S6C7For Sale
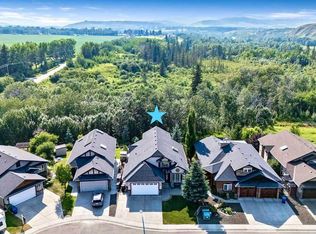
- C$764,9004 bd3 ba1.5k sqft259 Willow Ridge Mnr SW, Diamond Valley, AB T1S6C7For Sale

- C$541,0003 bd2 ba1.2k sqft100 Willow Ridge Line SW, Diamond Valley, AB T1S6C7For Sale

- C$734,9003 bd3 ba1.4k sqft347 E Willow Ridge Mnr SW, Diamond Valley, AB T1S6C7For Sale
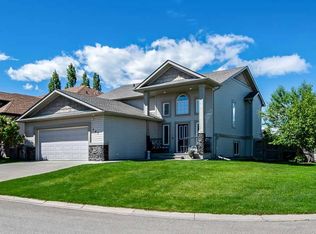
- C$734,9003 bd3 ba1.4k sqft347 Willow Ridge Mnr SW, Diamond Valley, AB T1S6C7For Sale
- C$685,0003 bd3 ba1.4k sqft315 Willow Ridge Way N, Diamond Valley, AB T1S6C7For Sale
- C$685,0003 bd3 ba1.4k sqft315 Willow Ridge Way SW, Diamond Valley, AB T1S6C7For Sale
- C$525,0003 bd3 ba1.2k sqft1044 3rd St W, Diamond Valley, AB T0L0H0For Sale
Similar homes
- C$525,0003 bd3 ba1.2k sqft1044 3rd St W, Diamond Valley, AB T0L 0H0For Sale
 MLS ID #A2339240, Patrick Krause, Associate, Re/Max Complete Realty. courtesy of Pillar9 System
 - C$625,0003 bd3 ba1.4k sqft460 Seclusion Valley Dr S, Diamond Valley, AB T0L 2A0For Sale
 MLS ID #A2332549, Vic Shilmar, Associate, Century 21 Bamber Realty Ltd.. courtesy of Pillar9 System
 - C$589,9994 bd3 ba1.2k sqft206 S Highwood Village Pl NW, High River, AB T1V 1V9For Sale
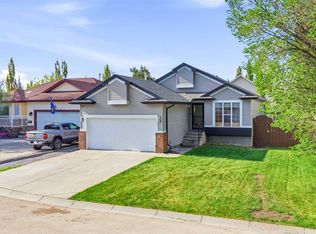 MLS ID #A2340365, Ryan Sexton, Associate, Re/Max Complete Realty. courtesy of Pillar9 System
 - C$638,0004 bd3 ba1.3k sqft14 W Cimarron Park Cv, Okotoks, AB T1S 2L8For Sale
 MLS ID #A2326528, Tj Hart-Anderson, Associate, Re/Max Complete Realty. courtesy of Pillar9 System
 - C$668,9002 bd3 ba993 sqft50 S Somerside Mnr SW, Calgary, AB T2Y 3G4For SaleMLS ID #A2339469, Kevin Beutler, Associate, 2% Realty. courtesy of Pillar9 System
- C$670,0004 bd3 ba1.2k sqft36 N Shannon Cir SW, Calgary, AB T2Y 2K4For SaleMLS ID #A2337762, Andrey Kutepov, Associate, Maxwell Canyon Creek. courtesy of Pillar9 System
- C$700,0004 bd4 ba2.1k sqft646 NE Chaparral Dr SE, Calgary, AB T2X 3X1For SaleMLS ID #A2337446, Justin Havre, Associate, Exp Realty. courtesy of Pillar9 System
- C$649,9004 bd4 ba1.9k sqft379 N Cimarron Blvd, Okotoks, AB T1S 2L8For SaleMLS ID #A2332833, Matt Burnham, Associate, Real Broker. courtesy of Pillar9 System
- C$674,7004 bd3 ba1.1k sqft49 N Lock Cres, Okotoks, AB T1S 1E8For SaleMLS ID #A2313442, Laura-Jane Shouldice, Associate, Cir Realty. courtesy of Pillar9 System
- C$617,5004 bd3 ba1.2k sqft438 W Sheep River Point, Okotoks, AB T1S 1S3For SaleMLS ID #A2336549, Drew Flemmer, Associate, Century 21 Masters. courtesy of Pillar9 System
- C$579,9004 bd3 ba1.3k sqft11 N Westfall Cres, Okotoks, AB T1S 1V6For SaleMLS ID #A2326168, Kathy Thirsk, Associate, Re/Max First. courtesy of Pillar9 System
- C$634,9004 bd4 ba1.5k sqft336 E Silverado Dr SW, Calgary, AB T2X 0G7For SaleMLS ID #A2335239, Deepain Nayyar, Associate, Royal Lepage Metro. courtesy of Pillar9 System
- C$649,9004 bd3 ba1.4k sqft443 E Riverside Grn NW, High River, AB T1V 2B6For SaleMLS ID #A2331580, Cheryl Walker Harper, Associate, Century 21 Foothills Real Estate. courtesy of Pillar9 System
- C$749,9003 bd3 ba1.4k sqft125 N Walden Rise SE, Calgary, AB T2X 0Z1For SaleMLS ID #A2337979, Jason Palmer, Associate, Re/Max Landan Real Estate. courtesy of Pillar9 System
- C$649,9004 bd4 ba1.7k sqft154 W Bridlewood Ct SW, Calgary, AB T2Y 3Z1For SaleMLS ID #A2332559, Lynne Clost, Associate, Trec The Real Estate Company. courtesy of Pillar9 System
- C$650,0005 bd4 ba1.6k sqft128 S Silverado Way SW, Calgary, AB T2X 0E9For SaleMLS ID #A2331536, Nick Barbu, Associate, Royal Lepage Benchmark. courtesy of Pillar9 System
- C$700,0003 bd4 ba1.8k sqft232 SW Walden Hts SE, Calgary, AB T2X 0V7For SaleMLS ID #A2338846, Christine Versnick, Associate, First Place Realty. courtesy of Pillar9 System
- C$639,9004 bd4 ba1.6k sqft562 NW Cranston Dr SE, Calgary, AB T3M 0L5For SaleMLS ID #A2325799, Litha Thomas, Associate, Maxwell Central. courtesy of Pillar9 System
- C$645,0003 bd3 ba2k sqft38 S Westmount Way, Okotoks, AB T1S 0E1For SaleMLS ID #A2310440, Jilene Boyd, Associate, Remax Innovations. courtesy of Pillar9 System
- C$699,9003 bd4 ba1.7k sqft218 E Bridlewood Pl SW, Calgary, AB T2Y 3P9For SaleMLS ID #A2329247, Mona Kapoor, Associate, Real Estate Professionals Inc.. courtesy of Pillar9 System
